Welcome home to this beautiful open-concept property featuring a Master on Main, a brand-new roof, newly painted exterior, and a new main-level HVAC for complete peace of mind. Step inside to gleaming hardwood floors across the main living area, where an abundance of natural light highlights the spacious layout. The heart of the home centers around a cozy wood-burning fireplace with a convenient gas starter, perfect for gathering on quiet evenings. The kitchen features durable stone countertops, seamless views into the family room, and easy flow into a dedicated laundry room. Just past the living area, walk straight out the back door into your private, flat, fenced backyard-an ideal setup for outdoor dining, pets, and recreation. Key Highlights: 4 spacious bedrooms, including the primary suite on the main level and 3 large secondary bedrooms upstairs. 2 full baths and 1 convenient powder room (half bath) on the main floor. New roof, fresh exterior paint, and new main-level HVAC system. Generous 2-car garage with extra room for storage. Walk-out access to a level, fully fenced backyard. Beyond the front door, you will love the convenience of the surrounding community. Enjoy quick access to a new state-of-the-art fitness center (One Life Fitness) premier local country clubs (Hamilton Mill Country club and Trophy club of Apalachee), vibrant shopping plazas and top-rated dining options just minutes away (Homestead at Hog Mountain).
Active
$400,000
1025 Chippewa Oak Dr, Dacula, GA 30019
4beds
2,473sqft
Single Family Residence
Built in 2001
10,454 Square Feet Lot
$393,900 Zestimate®
$162/sqft
$28/mo HOA
What's special
Master on mainPrivate flat fenced backyardGleaming hardwood floorsAbundance of natural lightBeautiful open-concept propertyDurable stone countertopsSpacious layout
- 2 days |
- 463 |
- 40 |
Likely to sell faster than
Zillow last checked:
Listing updated:
Listed by:
Jake Martin 678-779-3914,
Keller Williams Realty Atl. Partners
Source: GAMLS,MLS#: 10825475
Facts & features
Interior
Bedrooms & bathrooms
- Bedrooms: 4
- Bathrooms: 3
- Full bathrooms: 2
- 1/2 bathrooms: 1
- Main level bathrooms: 1
- Main level bedrooms: 1
Rooms
- Room types: Family Room, Foyer, Great Room, Laundry
Dining room
- Features: Seats 12+
Kitchen
- Features: Breakfast Area, Breakfast Room, Kitchen Island, Pantry, Solid Surface Counters
Heating
- Central, Electric, Natural Gas
Cooling
- Ceiling Fan(s), Central Air, Electric, Gas
Appliances
- Included: Dishwasher, Disposal, Gas Water Heater, Microwave, Oven/Range (Combo), Refrigerator, Stainless Steel Appliance(s)
- Laundry: In Kitchen
Features
- Double Vanity, High Ceilings, Master On Main Level, Separate Shower, Tray Ceiling(s), Entrance Foyer, Vaulted Ceiling(s), Walk-In Closet(s)
- Flooring: Carpet, Hardwood, Laminate, Tile, Vinyl
- Windows: Double Pane Windows
- Basement: None
- Attic: Pull Down Stairs
- Number of fireplaces: 1
- Fireplace features: Gas Starter
- Common walls with other units/homes: No Common Walls
Interior area
- Total structure area: 2,473
- Total interior livable area: 2,473 sqft
- Finished area above ground: 2,473
- Finished area below ground: 0
Property
Parking
- Total spaces: 2
- Parking features: Garage, Garage Door Opener, Kitchen Level, Side/Rear Entrance
- Has garage: Yes
Features
- Levels: Two
- Stories: 2
- Patio & porch: Patio
- Has spa: Yes
- Spa features: Bath
- Fencing: Back Yard,Privacy,Wood
- Waterfront features: No Dock Or Boathouse
- Body of water: None
Lot
- Size: 10,454 Square Feet
- Features: Level, Private
- Residential vegetation: Grassed
Details
- Parcel number: R2001601
Construction
Type & style
- Home type: SingleFamily
- Architectural style: Craftsman
- Property subtype: Single Family Residence
Materials
- Brick, Concrete
- Foundation: Slab
- Roof: Composition
Condition
- Resale
- New construction: No
- Year built: 2001
Utilities & green energy
- Electric: 220 Volts
- Sewer: Public Sewer
- Water: Public
- Utilities for property: Cable Available, Electricity Available, Natural Gas Available, Phone Available, Sewer Available, Underground Utilities, Water Available
Community & HOA
Community
- Features: None
- Security: Carbon Monoxide Detector(s), Smoke Detector(s)
- Subdivision: Dacula Bluff
HOA
- Has HOA: Yes
- Services included: Maintenance Grounds
- HOA fee: $340 annually
Location
- Region: Dacula
Financial & listing details
- Price per square foot: $162/sqft
- Tax assessed value: $314,100
- Annual tax amount: $4,044
- Date on market: 8/13/2026
- Cumulative days on market: 2 days
- Listing agreement: Exclusive Right To Sell
- Electric utility on property: Yes
Estimated market value
$393,900
$374,000 - $414,000
$2,420/mo
Price history
| Date | Event | Price |
|---|---|---|
| 8/13/2026 | Listed for sale | $400,000+48.8%$162/sqft |
Source:  FMLS GA #7820024 Report a problem FMLS GA #7820024 Report a problem | ||
| 10/9/2019 | Listing removed | $268,900+3.5%$109/sqft |
Source: Realty One Group Edge #6594113 Report a problem | ||
| 10/4/2019 | Sold | $259,900+2.7%$105/sqft |
Source:  FMLS GA #6594113 Report a problem FMLS GA #6594113 Report a problem | ||
| 7/9/2019 | Sold | $253,000+5.5%$102/sqft |
Source: Public Record Report a problem | ||
| 5/6/2018 | Listing removed | $1,595$1/sqft |
Source: Platinum Property Management Services Report a problem | ||
| 4/11/2018 | Listed for rent | $1,595$1/sqft |
Source: Platinum Property Management Report a problem | ||
| 9/15/2008 | Listing removed | $239,900$97/sqft |
Source: SecondSpace #268581 Report a problem | ||
| 7/22/2008 | Listed for sale | $239,900+11.6%$97/sqft |
Source: SecondSpace #268581 Report a problem | ||
| 7/15/2005 | Sold | $214,900+8.3%$87/sqft |
Source: Public Record Report a problem | ||
| 8/10/2001 | Sold | $198,500$80/sqft |
Source: Public Record Report a problem | ||
Public tax history
| Year | Property taxes | Tax assessment |
|---|---|---|
| 2025 | $4,044 -3.5% | $125,640 |
| 2024 | $4,190 +11.6% | $125,640 -16.9% |
| 2023 | $3,755 -14.1% | $151,120 +11% |
| 2022 | $4,370 +18% | $136,160 +33.8% |
| 2021 | $3,705 +4.1% | $101,760 +8.3% |
| 2020 | $3,559 -2.3% | $93,960 |
| 2019 | $3,644 | $93,960 +8% |
| 2018 | $3,644 +14.7% | $87,000 +8.6% |
| 2016 | $3,177 +11.9% | $80,080 +15% |
| 2015 | $2,839 | $69,640 +7.9% |
| 2014 | $2,839 +12.7% | $64,560 +7.2% |
| 2013 | $2,519 | $60,240 |
| 2012 | -- | $60,240 -15.3% |
| 2011 | -- | $71,120 -16.9% |
| 2010 | -- | $85,600 |
| 2009 | -- | $85,600 |
| 2007 | -- | $85,600 |
| 2006 | -- | $85,600 +10.7% |
| 2005 | -- | $77,360 |
| 2004 | $1,260 -0.1% | $77,360 |
| 2003 | $1,261 -49.7% | $77,360 |
| 2002 | $2,509 +378.5% | $77,360 +417.1% |
| 2001 | $524 | $14,960 |
Find assessor info on the county website
Monthly payment
Est. payment
Payment breakdown
Explore the cost of this home by adjusting the details. Changes won't be saved.Climate risks
Neighborhood: 30019
Nearby schools
GreatSchools rating
- 8/10Mulberry Elementary SchoolGrades: PK-5Distance: 2 mi
- 8/10Dacula Middle SchoolGrades: 6-8Distance: 3 mi
- 6/10Dacula High SchoolGrades: 9-12Distance: 3 mi
Schools provided by the listing agent
- Elementary: Mulberry
- Middle: Dacula
- High: Dacula
Source: GAMLS. This data may not be complete. We recommend contacting the local school district to confirm school assignments for this home.
- $489,0003 bd3 ba2k sqft1015 Chippewa Oak Dr, Dacula, GA 30019Sold

- $425,0004 bd4 ba2.1k sqft1035 Chippewa Oak Dr, Dacula, GA 30019Sold
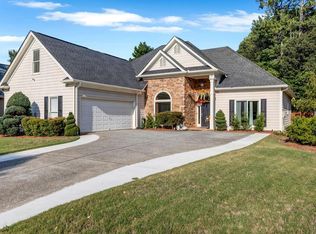
- $383,8003 bd3 ba1.8k sqft3175 Flatbottom Dr, Dacula, GA 30019Off Market
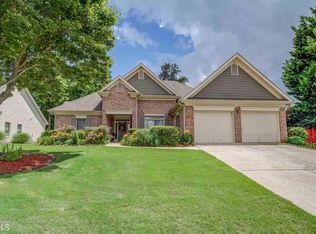
- $428,8004 bd4 ba2.3k sqft1026 Chippewa Oak Dr, Dacula, GA 30019Off Market
- $128,1002 bd1 ba990 sqft982 Auburn Rd, Auburn, GA 30019Off Market
- $402,5004 bd3 ba2.1k sqft1005 Chippewa Oak Dr, Dacula, GA 30019Off Market
- $379,1003 bd2 ba2k sqft3165 Flatbottom Dr, Dacula, GA 30019Off Market
- $397,7003 bd3 ba2.2k sqft995 Chippewa Oak Dr, Dacula, GA 30019Off Market
A local agent can set up tours, give advice and negotiate with sellers.
Similar homes
- $382,0004 bd3 ba3.6k sqft981 Charles Hall Dr, Dacula, GA 30019Active
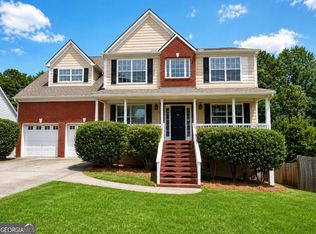
 MLS ID #10823465, Labrescia Dawson, Dawsons Realty & Mortgages, Inc.. GAMLS
 - $420,0004 bd3 ba2.4k sqft(Undisclosed Address), Dacula, GA 30019For Sale

 MLS ID #7822098, Mariam Hernandez, Maximum One Executive Realtors. FMLS GA
 - $--4 bd3 ba2.6k sqft1042 Wildwood Wake Bnd, Dacula, GA 30019Auction
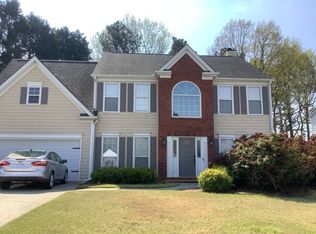 Auction.com 2
 - $430,0004 bd4 ba2.4k sqft105 Green Tree Ct, Dacula, GA 30019Active
 MLS ID #10821950, Natasha Owens, Keller Williams Realty Atl. Partners. GAMLS
 - $375,0004 bd3 ba1.8k sqft995 Thornwood Ln, Dacula, GA 30019ActiveMLS ID #10794587, Danielle Forlaw, Virtual Properties Realty.com. GAMLS
- $450,0005 bd3 ba2.9k sqft3410 Garden Mist Cir, Auburn, GA 30011ActiveMLS ID #10824761, Logan Duncan, Revolve Real Estate. GAMLS
- $399,9004 bd3 ba1.8k sqft1365 Heatherton Rd, Dacula, GA 30019ActiveMLS ID #10815902, Angela Waisath, Coldwell Banker Realty. GAMLS
- $395,0004 bd3 ba2.5k sqft1082 Eastmill Cv, Dacula, GA 30019For SaleMLS ID #7790687, My Tran, Virtual Properties Realty.com. FMLS GA
- $404,0004 bd3 ba2.1k sqft1192 Apalachee Run Trl, Dacula, GA 30019ActiveMLS ID #10815445, Jenneisha Parker, Hester Group, REALTORS. GAMLS
- $429,9005 bd3 ba2.5k sqft2663 Back Creek Chase, Dacula, GA 30019ActiveMLS ID #10821809, Robert E Salmons Jr., Entera Realty. GAMLS
- $424,0005 bd3 ba2.3k sqft1396 Belfaire Trce, Dacula, GA 30019For SaleMLS ID #7814364, Jin Namgung, Point Honors and Associates, Realtors. FMLS GA
- $460,0004 bd3 ba3.3k sqft1714 Lake Heights Cir, Dacula, GA 30019ActiveMLS ID #10823033, Seannita Thompson, BHGRE Metro Brokers. GAMLS
- $388,0003 bd2 ba1.9k sqft2880 Wadley Ln, Dacula, GA 30019ActiveMLS ID #10754230, Chelsea Stanley, Extol Realty. GAMLS
- $399,0004 bd3 ba2.5k sqft824 Port West Dr, Auburn, GA 30011ActiveMLS ID #10802578, Natalie Geiger, eXp Realty. GAMLS
- $415,0003 bd3 ba2.1k sqft1660 Burnt Oak Way, Dacula, GA 30019ActiveMLS ID #10808734, Savannah Sanders, Michael Carr and Associates. GAMLS
- $410,0003 bd2 ba2k sqft2717 Adair Trl, Dacula, GA 30019Active Under ContractMLS ID #10806517, Maria L Veit, Coldwell Banker Realty. GAMLS
- $405,0004 bd3 ba2.6k sqft2818 Stockbridge Way, Dacula, GA 30019ActiveMLS ID #10739285, Mark Spain, Mark Spain Real Estate. GAMLS
- $349,9004 bd3 ba2.5k sqft2779 Evanston Ct, Dacula, GA 30019Active Under ContractMLS ID #10759782, Cheryl Kypreos, GK Properties LLC. GAMLS
- $499,0003 bd2 ba2.3k sqft1205 Bonnerton Ct, Dacula, GA 30019ActiveMLS ID #10825762, Kiley Hope, Funari Realty LLC. GAMLS
- $419,9003 bd3 ba2.3k sqft1432 Fairdale Ct, Dacula, GA 30019ActiveMLS ID #10761880, Lisa Rassoulian, Chapman Hall Professionals Realty. GAMLS
