Skip main navigation
Active
  • $745,000

    586 Altamont Road, New Scotland, NY 12009

    4beds
    2,748sqft
    Loading
    Single Family Residence, Residential
    Built in 1999
    4 Acres Lot
    $729,900 Zestimate®
    $271/sqft
    $-- HOA

    What's special

    Four spacious bedroomsTwo-car attached garageEstablished gardensBright open floor planFirst-floor laundry roomOpen pasturesBeautiful hardwood floors
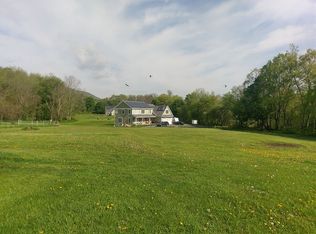
    Welcome to 586 Altamont Road, a truly one-of-a-kind property offering the perfect blend of privacy, space, and scenic beauty in the highly sought-after Voorheesville School District. Custom designed by its original owner and lovingly maintained by the same family ever since, this exceptional home is available for the first time. Set on 4 picturesque acres featuring established gardens, open pastures, and plenty of room to explore, this property offers a peaceful country setting with breathtaking views of the Helderberg Mountains. Enjoy the convenience of being just 5 minutes down the road from shopping and restaurants, while still feeling tucked away in your own private retreat. Inside, you'll find a bright, open floor plan designed for comfortable everyday living and effortless entertaining. The home features four spacious bedrooms, two and a half bathrooms, beautiful hardwood floors, a first-floor laundry room, and a light-filled sunroom overlooking the property. The entire interior has been recently painted, making it move-in ready. Additional highlights include a two-car attached garage and an enormous basement with tall ceilings and exterior access, offering incredible potential to create additional finished living space, a home gym, workshop, or recreation area. If you've been searching for a home with character, acreage, stunning views, and a location that offers the best of country living while remaining close to amenities, 586 Altamont Road is a rare opportunity not to be missed.
    2 days
    |
    650
    |
    35
    |

    Zillow last checked:

    Listing updated:

    Listed by:

    Vera Cohen Realty, LLC 518-477-7355,

    Irene A Kulbida 518-320-0178

    Source: Global MLS,MLS#: 202622281MLS Logo

      Facts & features

      Interior

      Bedrooms & bathrooms
      • Bedrooms: 4
      • Bathrooms: 3
      • Full bathrooms: 2
      • 1/2 bathrooms: 1
      Primary bedroom
      • Level: Second
      Bedroom
      • Level: First
      Bedroom
      • Level: First
      Bedroom
      • Level: Second
      Primary bathroom
      • Level: Second
      Half bathroom
      • Level: First
      Full bathroom
      • Level: First
      Dining room
      • Level: First
      Foyer
      • Level: First
      Kitchen
      • Level: First
      Laundry
      • Level: First
      Living room
      • Level: First
      Sun room
      • Level: First
      Heating
      • Forced Air
      Cooling
      • Central Air
      Appliances
      • Included: Dishwasher, Microwave, Oven, Range, Refrigerator, Washer/Dryer
      • Laundry: Laundry Room, Main Level
      Features
      • Vaulted Ceiling(s), Walk-In Closet(s)
      • Flooring: Carpet, Ceramic Tile, Hardwood
      • Basement: Bilco Doors,Exterior Entry,Full,Interior Entry
      • Number of fireplaces: 1
      • Fireplace features: Family Room
      Interior area
      • Total structure area: 2,748
      • Total interior livable area: 2,748 sqft
      • Finished area above ground: 2,748
      • Finished area below ground: 0

      Property

      Parking
      • Total spaces: 12
      • Parking features: Off Street, Paved, Attached, Driveway
      • Attached garage spaces: 2
      • Has uncovered spaces: Yes
      Features
      • Patio & porch: Rear Porch, Covered, Deck, Front Porch
      • Exterior features: Garden
      • Has view: Yes
      • View description: Mountain(s), Trees/Woods
      Lot
      • Size: 4 Acres
      • Features: Meadow, Private, Views, Garden, Landscaped
      Details
      • Additional structures: Shed(s)
      • Parcel number: 013489 71.117.5
      • Special conditions: Standard

      Construction

      Type & style
      • Home type: SingleFamily
      • Architectural style: Cape Cod,Custom
      • Property subtype: Single Family Residence, Residential
      Materials
      • Wood Siding
      • Roof: Asphalt
      Condition
      • New construction: No
      • Year built: 1999

      Utilities & green energy

      • Sewer: Septic Tank

      Community & HOA

      HOA
      • Has HOA: No
      Location
      • Region: Altamont

      Financial & listing details

      • Price per square foot: $271/sqft
      • Tax assessed value: $694,500
      • Annual tax amount: $13,356
      • Date on market: 7/21/2026

        Estimated market value

        $729,900

        $693,000 - $766,000

        $3,315/mo

        Price history

        DateEventPrice
        7/21/2026Listed for sale$745,000+737.1%$271/sqft
        Source: Global MLS #202622281 Report a problem
        2/10/1997Sold$89,000$32/sqft
        Source: Public Record Report a problem

        Public tax history

        YearProperty taxesTax assessment
        2025-- $451,400
        2024-- $451,400
        2023-- $451,400
        2022-- $451,400
        2021-- $451,400
        2020-- $451,400
        2019-- $451,400
        2018-- $451,400
        2017-- $451,400
        2016-- $451,400
        2015-- $451,400
        2014-- $451,400
        2013-- $451,400
        2012-- $451,400
        2011-- $451,400
        2010-- $451,400
        2009-- $451,400
        2008-- $451,400
        2007-- $451,400
        2006-- $451,400 +77%
        2005-- $255,000
        2004-- $255,000
        2003-- $255,000
        2002-- $255,000
        2001-- $255,000
        2000-- $255,000
        Find assessor info on the county website

        Monthly payment

        Estimated monthly payment$1,822
        All calculations are estimates and provided by Zillow, Inc. for informational purposes only. Actual amounts may vary.
        HOA fees may include property taxes on listings classified as Co-Ops. Contact the listing agent and/or owner for fee details.
        Mortgage interest rates are dependent on a number of factors, including credit score, down payment, and repayment length. Interest rate data provided by Zillow Group Marketplace, Inc. as of 1/1/1970 from various mortgage lenders with which we have lead or other similar arrangements; the Estimated Payment is an average of those rates.
        See how much you could borrow to make a competitive offer.

        Climate risks

        Neighborhood: 12009

        Getting around

        3 / 100
        Car-Dependent
        24 / 100
        Somewhat Bikeable

        Nearby schools

        GreatSchools rating
        Schools provided by the listing agent
        • Elementary: Voorheesville
        • High: Voorheesville

        Source: Global MLS. This data may not be complete. We recommend contacting the local school district to confirm school assignments for this home.

        A local agent can set up tours, give advice and negotiate with sellers.

        Browse local experts

        Similar homes