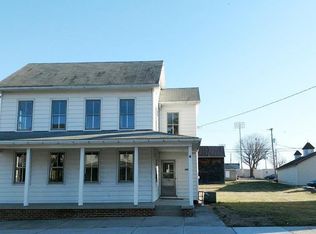
Recently renovated and move-in ready, 586 Baltimore St offers the perfect blend of modern updates, natural light, and functional living space right in the heart of Hanover. From the moment you step inside, you’ll love the bright and open feel, with fresh paint, newer flooring, and an easy flowing layout that makes the entire home feel welcoming and connected. The spacious kitchen is truly the heart of the home, featuring butcher block countertops, stainless steel appliances, a gas oven/range, and plenty of room for a dining table or breakfast nook. The open main living area offers flexibility for both dining and family room spaces, all accented by durable LVP flooring throughout the first floor. A convenient half bath completes the main level. Upstairs, you’ll find four well-sized bedrooms, two beautifully updated full bathrooms with upgraded tile and walk-in showers, plus the added convenience of a second-floor laundry room. Natural light pours into every level of the home, creating a warm and airy feel throughout. Need extra storage? The attic and basement provide plenty of additional space. Outside, enjoy off-street parking along with a detached one-car garage for even more convenience. Located just minutes from downtown Hanover, you’ll love being close to local restaurants, shopping, coffee shops, and community events while still enjoying a comfortable residential setting.
For sale
Price cut: $10K (5/27)
$260,000
586 Baltimore St, Hanover, PA 17331
4beds
1,794sqft
Est.: Get pre-qualified
Single Family Residence
Built in 1885
5,401 Square Feet Lot
$257,500 Zestimate®
$145/sqft
$-- HOA
What's special
- 17 days |
- 1,091 |
- 88 |
Likely to sell faster than
Zillow last checked:
Listing updated:
Listed by:
Jake Barrick 717-574-9736,
Keller Williams of Central PA 7177614300
Source: Bright MLS,MLS#: PAYK2103268
Tour with a local agent
Facts & features
Interior
Bedrooms & bathrooms
- Bedrooms: 4
- Bathrooms: 3
- Full bathrooms: 2
- 1/2 bathrooms: 1
- Main level bathrooms: 1
Rooms
- Room types: Dining Room, Bedroom 2, Bedroom 3, Bedroom 4, Kitchen, Family Room, Bedroom 1, Full Bath
Bedroom 1
- Level: Upper
Bedroom 2
- Level: Upper
Bedroom 3
- Level: Upper
Bedroom 4
- Level: Upper
Dining room
- Level: Main
Family room
- Level: Main
Other
- Level: Upper
Other
- Level: Upper
Kitchen
- Level: Main
Heating
- Forced Air, Natural Gas
Cooling
- Central Air, Electric
Appliances
- Included: Microwave, Oven/Range - Gas, Refrigerator, Gas Water Heater
- Laundry: Upper Level
Features
- Attic, Bathroom - Walk-In Shower, Breakfast Area, Built-in Features, Dining Area, Open Floorplan, Eat-in Kitchen, Kitchen - Table Space, Recessed Lighting
- Flooring: Luxury Vinyl, Tile/Brick
- Basement: Full,Unfinished,Walk-Out Access
- Has fireplace: No
Interior area
- Total structure area: 1,794
- Total interior livable area: 1,794 sqft
- Finished area above ground: 1,794
- Finished area below ground: 0
Property
Parking
- Total spaces: 1
- Parking features: Storage, Off Street, Detached
- Garage spaces: 1
Accessibility
- Accessibility features: None
Features
- Levels: Two
- Stories: 2
- Patio & porch: Porch, Patio
- Pool features: None
Lot
- Size: 5,401 Square Feet
Details
- Additional structures: Above Grade, Below Grade
- Parcel number: 440000301390000000
- Zoning: RESIDENTIAL
- Special conditions: Standard
Construction
Type & style
- Home type: SingleFamily
- Property subtype: Single Family Residence
Materials
- Vinyl Siding, Aluminum Siding
- Foundation: Stone
Condition
- New construction: No
- Year built: 1885
Utilities & green energy
- Sewer: Public Sewer
- Water: Public
Community & HOA
Community
- Subdivision: None Available
HOA
- Has HOA: No
Location
- Region: Hanover
- Municipality: PENN TWP
Financial & listing details
- Price per square foot: $145/sqft
- Tax assessed value: $105,820
- Annual tax amount: $3,734
- Date on market: 5/16/2026
- Listing agreement: Exclusive Right To Sell
- Listing terms: Cash,FHA,Conventional,VA Loan
- Inclusions: Oven / Range, Refrigerator, Washer / Dryer
- Ownership: Fee Simple
Estimated market value
$257,500
$245,000 - $270,000
$1,912/mo
Price history
| Date | Event | Price |
|---|---|---|
| 5/27/2026 | Price change | $260,000-3.7%$145/sqft |
Source:  Bright MLS #PAYK2103268 Report a problem Bright MLS #PAYK2103268 Report a problem | ||
| 5/16/2026 | Listed for sale | $270,000+2147.6%$151/sqft |
Source: Bright MLS #PAYK2103268 Report a problem | ||
| 4/3/2024 | Listing removed | -- |
Source: Zillow Rentals Report a problem | ||
| 3/14/2024 | Listed for rent | $2,200$1/sqft |
Source: Zillow Rentals Report a problem | ||
| 12/20/2021 | Sold | $12,013$7/sqft |
Source: Public Record Report a problem | ||
Public tax history
| Year | Property taxes | Tax assessment |
|---|---|---|
| 2025 | $3,566 | $105,820 |
| 2024 | $3,566 | $105,820 |
| 2023 | $3,566 +10.1% | $105,820 |
| 2022 | $3,240 -2.5% | $105,820 |
| 2021 | $3,322 +2.5% | $105,820 |
| 2020 | $3,240 +2% | $105,820 |
| 2019 | $3,178 +1.3% | $105,820 |
| 2018 | $3,136 +228.9% | $105,820 |
| 2017 | $953 | $105,820 |
| 2016 | -- | $105,820 |
| 2015 | -- | $105,820 |
| 2014 | -- | $105,820 |
| 2013 | -- | $105,820 |
| 2012 | -- | $105,820 |
| 2011 | -- | $105,820 |
| 2010 | -- | $105,820 |
| 2009 | -- | $105,820 |
| 2008 | -- | $105,820 |
| 2007 | -- | $105,820 |
| 2006 | -- | $105,820 +42.8% |
| 2005 | -- | $74,080 -1.6% |
| 2004 | -- | $75,260 |
| 2003 | -- | $75,260 +1.6% |
| 2002 | -- | $74,080 |
| 2000 | -- | $74,080 |
| 1999 | -- | $74,080 |
Find assessor info on the county website
Monthly payment
Est. payment$--/mo
Payment breakdown
Explore the cost of this home by adjusting the details. Changes won't be saved.
All calculations are estimates and provided by Zillow, Inc. for informational purposes only. Actual amounts may vary.
HOA fees may include property taxes on listings classified as Co-Ops. Contact the listing agent and/or owner for fee details.
Mortgage interest rates are dependent on a number of factors, including credit score, down payment, and repayment length. Interest rate data provided by Zillow Group Marketplace, Inc. as of 1/1/1970 from various mortgage lenders with which we have lead or other similar arrangements; the Estimated Payment is an average of those rates.
See how much you could borrow to make a competitive offer.
Climate risks
Neighborhood: Parkville
Nearby schools
GreatSchools rating
- 6/10Park Hills El SchoolGrades: K-5Distance: 0.5 mi
- 5/10Emory H Markle Middle SchoolGrades: 6-8Distance: 0.8 mi
- 5/10South Western Senior High SchoolGrades: 9-12Distance: 0.8 mi
Schools provided by the listing agent
- District: South Western
Source: Bright MLS. This data may not be complete. We recommend contacting the local school district to confirm school assignments for this home.
A local agent can set up tours, give advice and negotiate with sellers.
A local lender can help you make sure your offer is ready when you are.


- Pennsylvania
- York County
- Hanover
- 17331
- Parkville
- 586 Baltimore St
Nearby cities
Nearby neighborhoods
Nearby zip codes
Other Hanover Topics
