586 Centerton Road offers a distinctive combination of flexible living space, exceptional outdoor amenities, and unique features rarely found together in one property. Inside, you'll find four bedrooms plus additional bonus spaces ideal for a home office, playroom, hobby room, or private retreat. Multiple living areas, a formal dining room, and a spacious kitchen with abundant cabinetry, generous counter space, and a large center island provide plenty of room for everyday living and entertaining. Step outside and the property truly comes to life. The expansive backyard features a beautiful in-ground pool surrounded by extensive hardscaping, mature landscaping, and multiple areas for dining, lounging, and gathering.A built-in gas fire pit adds another inviting space to relax and unwind, while the substantial covered outdoor living area creates a natural extension of the home, perfect for everything from quiet evenings poolside to entertaining family and friends. The property's versatility continues with a spacious garage and work area featuring a vehicle lift and EV/Tesla charging capability. Additional investments in outdoor infrastructure include expanded access to water, gas, and electric utilities, providing added flexibility for the property's extensive outdoor amenities and potential future improvements. With its combination of comfortable living spaces, impressive outdoor entertaining areas, and thoughtfully planned amenities, 586 Centerton Road offers a unique opportunity to enjoy a property designed for both everyday living and making lasting memories.
For sale
$789,900
586 Centerton Rd, Pittsgrove, NJ 08318
4beds
2,907sqft
Single Family Residence
Built in 1975
6.43 Acres Lot
$519,400 Zestimate®
$272/sqft
$-- HOA
What's special
Beautiful in-ground poolExpansive backyardVehicle liftMature landscapingFlexible living spaceFormal dining roomLarge center island
- 4 days
- 498
- 17
Likely to sell faster than
Zillow last checked:
Listing updated:
Listed by:
JJ Priolo 856-455-1071,
J & J Realty /Joseph A. Priolo
Source: Bright MLS,MLS#: NJSA2020400
Facts & features
Interior
Bedrooms & bathrooms
- Bedrooms: 4
- Bathrooms: 3
- Full bathrooms: 3
- Main level bathrooms: 1
Basement
- Area: 0
Heating
- Forced Air, Natural Gas
Cooling
- Central Air, Electric
Appliances
- Included: Gas Water Heater
- Laundry: Lower Level
Features
- Has basement: No
- Number of fireplaces: 1
- Fireplace features: Gas/Propane
Interior area
- Total structure area: 2,907
- Total interior livable area: 2,907 sqft
- Finished area above ground: 2,907
- Finished area below ground: 0
Property
Parking
- Total spaces: 2
- Parking features: Garage Faces Front, Asphalt, Detached
- Garage spaces: 2
- Has uncovered spaces: Yes
Accessibility
- Accessibility features: None
Features
- Levels: Two
- Stories: 2
- Exterior features: Barbecue, Extensive Hardscape
- Has private pool: Yes
- Pool features: Fenced, In Ground, Private
Lot
- Size: 6.43 Acres
Details
- Additional structures: Above Grade, Below Grade
- Parcel number: 110150100006
- Zoning: R
- Special conditions: Standard
Construction
Type & style
- Home type: SingleFamily
- Architectural style: Colonial
- Property subtype: Single Family Residence
Materials
- Frame
- Foundation: Crawl Space
Condition
- New construction: No
- Year built: 1975
Utilities & green energy
- Sewer: Private Septic Tank
- Water: Well
Community & HOA
Community
- Subdivision: None Available
HOA
- Has HOA: No
Location
- Region: Pittsgrove
- Municipality: PITTSGROVE TWP
Financial & listing details
- Price per square foot: $272/sqft
- Tax assessed value: $255,400
- Annual tax amount: $11,002
- Date on market: 10/16/2026
- Listing agreement: Exclusive Right To Sell
- Ownership: Fee Simple
Estimated market value
$519,400
$462,000 - $577,000
$2,785/mo
Price history
| Date | Event | Price |
|---|---|---|
| 10/16/2026 | Listed for sale | $789,900$272/sqft |
Source:  Bright MLS #NJSA2020400 Report a problem | ||
Public tax history
| Year | Property taxes | Tax assessment |
|---|---|---|
| 2026 | $11,003 +5.3% | $255,400 |
| 2025 | $10,451 | $255,400 |
| 2024 | $10,451 +0.6% | $255,400 |
| 2023 | $10,390 +4.2% | $255,400 |
| 2022 | $9,971 +2.8% | $255,400 |
| 2021 | $9,695 +3.6% | $255,400 |
| 2020 | $9,360 +38.6% | $255,400 +1.8% |
| 2019 | $6,752 | $250,800 |
| 2018 | $6,752 -18.2% | $250,800 |
| 2017 | $8,251 +3.5% | $250,800 |
| 2016 | $7,968 +4.3% | $250,800 |
| 2015 | $7,637 +1% | $250,800 |
| 2014 | $7,562 +1.9% | $250,800 |
| 2013 | $7,419 +3.1% | $250,800 |
| 2012 | $7,195 +4.2% | $250,800 +5.7% |
| 2011 | $6,903 -0.6% | $237,300 |
| 2010 | $6,943 -2.9% | $237,300 |
| 2009 | $7,147 | $237,300 |
| 2008 | -- | $237,300 |
| 2007 | -- | $237,300 |
| 2006 | -- | $237,300 -14.7% |
| 2005 | -- | $278,200 |
| 2004 | -- | $278,200 +112.9% |
| 2003 | -- | $130,700 |
| 2002 | -- | $130,700 |
| 2001 | -- | $130,700 |
Find assessor info on the county website
Monthly payment
Est. payment
Payment breakdown
Explore the cost of this home by adjusting the details. Changes won't be saved.Climate risks
Neighborhood: 08318
Nearby schools
Schools provided by the listing agent
- District: Pittsgrove Township Public Schools
Source: Bright MLS. This data may not be complete. We recommend contacting the local school district to confirm school assignments for this home.

Similar homes
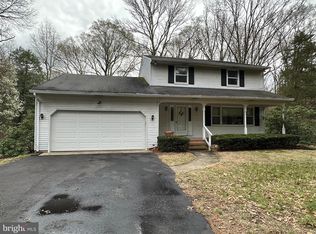
- $425,0002 bd2 ba2k sqft162 Muller Rd, Pittsgrove, NJ 08318For Sale
 MLS ID #NJSA2020476, Nancy Spinelli, Collini Real Estate LLC. Bright MLS
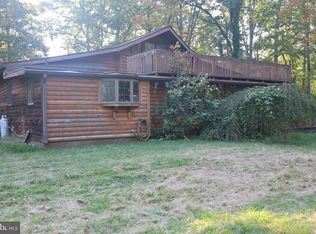
- $599,9005 bd2 ba3.1k sqft160 Lawrence Corner Rd, Pittsgrove, NJ 08318For Sale
 MLS ID #NJSA2019752, Wanda McIlvaine, BHHS Fox & Roach-Mullica Hill South. Bright MLS
- $649,0004 bd2 ba2.2k sqft812 Garden Rd, Pittsgrove, NJ 08318For Sale
 MLS ID #NJSA2012944, Loretta DeTetta-Aureli, BHHS Fox & Roach-Vineland. Bright MLS
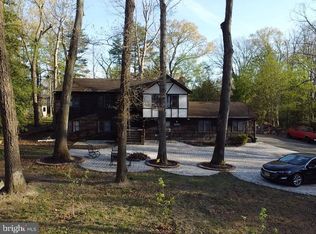
- $429,9005 bd3 ba2.4k sqft83 Oakland Dr, Pittsgrove, NJ 08318For Sale
 MLS ID #NJSA2020024, Alma Barragan, Barragan Realty LLC. Bright MLS
- $449,9004 bd3 ba2.8k sqft1122 Rainbow Cir, Pittsgrove, NJ 08318For SaleMLS ID #NJSA2019718, Christina Pagonis, Keller Williams Hometown. Bright MLS
- $650,0003 bd2 ba2.1k sqft364 Fork Bridge Rd, Pittsgrove, NJ 08318For SaleMLS ID #NJSA2019670, Nick Borrero, Jr., Keller Williams Prime Realty. Bright MLS
- $650,0004 bd2 ba2.7k sqft416 Watsons Mill Rd, Elmer, NJ 08318For SaleMLS ID #NJSA2017984, Mary Henallah, American's Elite Group. LLC.. Bright MLS
- $695,0003 bd3 ba2.6k sqft658 Irving Ave, Bridgeton, NJ 08302For Sale
 MLS ID #610093, Maria Bracall, KELLER WILLIAMS REALTY ATLANTIC SHORE-BRIGANTINE. SJSRMLS
- $450,0003 bd2 ba1.5k sqft85 Cedar Ln, Elmer, NJ 08318For SaleMLS ID #NJSA2020210, Andrew Ware, Real Broker, LLC. Bright MLS
- $435,0003 bd2 ba1.8k sqft76 Broad St, Elmer, NJ 08318For SaleMLS ID #NJSA2020404, Susan Rumpp, Fathom Realty NJ, LLC. Bright MLS
- $489,9003 bd3 ba2.6k sqft725 Landis Ave, Bridgeton, NJ 08302For SaleMLS ID #NJCB2032984, Michele Kelly, S. Kelly Real Estate LLC. Bright MLS
- $490,0003 bd3 ba2k sqft11 Hanthorne Dr, Pittsgrove, NJ 08318For SaleMLS ID #NJSA2019954, Tammy Lutek, Barragan Realty LLC. Bright MLS
- $400,0004 bd2 ba2.2k sqft1577 Highway 77, Elmer, NJ 08318For SaleMLS ID #NJCB2033082, Michelle Urgo, Coldwell Banker Excel Realty. Bright MLS
- $460,0002 bd2 ba1.6k sqft776 Lower Mill Rd, Pittsgrove, NJ 08318For SaleMLS ID #NJSA2018454, Mariangeli Mosher, Century 21 Alliance-Cherry Hill. Bright MLS
- $525,0004 bd3 ba2.9k sqft4 Brookshire Ct, Bridgeton, NJ 08302For SaleMLS ID #NJSA2020388, Lisa Headley, Castle Agency LLC. Bright MLS
- $525,0004 bd3 ba3k sqft76 Northville Rd, Bridgeton, NJ 08302For SaleMLS ID #NJCB2027908, Jan Elwell, RE/MAX Preferred - Vineland. Bright MLS
- $447,9003 bd2 ba1.4k sqft32 Richards Dr, Pittsgrove, NJ 08318For SaleMLS ID #NJSA2019688, Cynthia Parker, Fathom Realty NJ, LLC. Bright MLS
- $549,0004 bd3 ba2.3k sqft30 Cades Ct, Newfield, NJ 08344For SaleMLS ID #NJGL2079004, Anna Rose, Keller Williams Prime Realty. Bright MLS
- $594,0004 bd3 ba2.9k sqft309 E Weymouth Rd, Vineland, NJ 08360For SaleMLS ID #NJGL2075554, Diane Cavagnaro, Fathom Realty NJ, LLC. Bright MLS
