Skip main navigation
Active
  • Price cut: $26K (7/20)
    $399,000

    586 Grady School Rd, Canon, GA 30520

    3beds
    1,519sqft
    : 
    $2,473/mo
    Get pre-qualified
    Single Family Residence
    Built in 1880
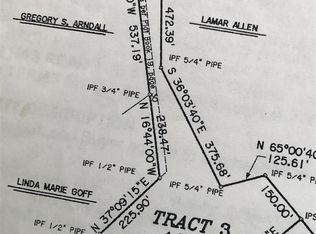
    5 Acres Lot
    $384,800 Zestimate®
    $263/sqft
    $-- HOA

    What's special

    Contemporary finishesTwo spacious barnsRenovated homeThoughtfully updated living spacesWarm inviting character
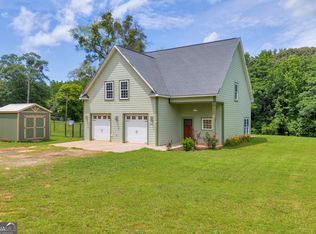
    Beautifully Renovated Home on 5 Acres with Multiple Outbuildings and Multi-Generational Living Potential. Nestled on 5 picturesque acres, this beautifully updated property offers the perfect blend of modern comfort, rural charm, and exceptional versatility. The renovated home features thoughtfully updated living spaces, combining contemporary finishes with warm, inviting character. The property includes two spacious barns, ideal for hobby farming, equestrian use, storage, workshops, or recreational equipment. An additional detached structure provides outstanding potential for conversion into a guest house, in-law suite, multi-generational living space, home office, or rental opportunity (subject to local approvals). Enjoy the privacy and open space of country living while still having room to grow, entertain, and create the lifestyle you've been dreaming of. Whether you're seeking a family compound, homestead, or simply extra space to spread out, this unique property offers endless possibilities.
    70 days
    |
    630
    |
    35
    |

    Zillow last checked:

    Listing updated:

    Listed by:

    Jeanna S Foley 864-933-0878,

    Coldwell Banker Fort Realty

    Source: GAMLS,MLS#: 10787405MLS Logo

      Facts & features

      Interior

      Bedrooms & bathrooms
      • Bedrooms: 3
      • Bathrooms: 3
      • Full bathrooms: 2
      • 1/2 bathrooms: 1
      • Main level bathrooms: 2
      • Main level bedrooms: 3
      Rooms
      • Room types: Family Room, Great Room, Keeping Room, Other
      Dining room
      • Features: Separate Room
      Heating
      • Central, Electric, Heat Pump
      Cooling
      • Ceiling Fan(s), Central Air, Electric, Heat Pump
      Appliances
      • Included: Dishwasher, Electric Water Heater, Oven/Range (Combo)
      • Laundry: In Kitchen
      Features
      • Double Vanity, High Ceilings, Master On Main Level, Separate Shower, Tile Bath
      • Flooring: Laminate, Other
      • Basement: None
      • Has fireplace: No
      Interior area
      • Total structure area: 1,519
      • Total interior livable area: 1,519 sqft
      • Finished area above ground: 1,519
      • Finished area below ground: 0

      Property

      Parking
      • Parking features: None
      Features
      • Levels: One
      • Stories: 1
      • Patio & porch: Porch
      • Has view: Yes
      • View description: Seasonal View
      Lot
      • Size: 5 Acres
      • Features: Level, Private
      Details
      • Additional structures: Barn(s), Kennel/Dog Run, Outbuilding
      • Parcel number: 064 056 B

      Construction

      Type & style
      • Home type: SingleFamily
      • Architectural style: Country/Rustic,Craftsman
      • Property subtype: Single Family Residence
      Materials
      • Other
      • Foundation: Block
      • Roof: Composition
      Condition
      • Updated/Remodeled
      • New construction: No
      • Year built: 1880

      Utilities & green energy

      • Sewer: Septic Tank
      • Water: Well
      • Utilities for property: Electricity Available, Underground Utilities

      Community & HOA

      Community
      • Features: None
      • Subdivision: None
      HOA
      • Has HOA: No
      • Services included: None
      Location
      • Region: Canon

      Financial & listing details

      • Price per square foot: $263/sqft
      • Tax assessed value: $136,994
      • Annual tax amount: $1,225
      • Date on market: 6/16/2026
      • Cumulative days on market: 46 days
      • Listing agreement: Exclusive Right To Sell
      • Electric utility on property: Yes

        Estimated market value

        $384,800

        $366,000 - $404,000

        $1,853/mo

        Price history

        DateEventPrice
        8/23/2026Listed for sale$399,000$263/sqft
        Source: GAMLS #10787405 Report a problem
        7/30/2026Pending sale$399,000$263/sqft
        Source: GAMLS #10787405 Report a problem
        7/20/2026Price change$399,000-6.1%$263/sqft
        Source: GAMLS #10787405 Report a problem
        6/17/2026Listed for sale$425,000-14.8%$280/sqft
        Source: GAMLS #10787405 Report a problem
        6/1/2026Listing removed$499,000$329/sqft
        Source: GAMLS #10650858 Report a problem
        4/10/2026Price change$499,000-6.7%$329/sqft
        Source: GAMLS #10650858 Report a problem
        2/12/2026Price change$535,000-4.1%$352/sqft
        Source: GAMLS #10650858 Report a problem
        1/14/2026Price change$558,000-4.6%$367/sqft
        Source: GAMLS #10650858 Report a problem
        12/1/2025Listed for sale$585,000+323.9%$385/sqft
        Source: GAMLS #10650858 Report a problem
        3/4/2025Sold$138,000-60.6%$91/sqft
        Source: Public Record Report a problem
        12/7/2021Sold$350,000$230/sqft
        Source: Public Record Report a problem

        Public tax history

        YearProperty taxesTax assessment
        2025$778 +15.4%$54,798 +12.1%
        2024$674 +15%$48,872 +9.5%
        2023$587 -42.9%$44,644 +12.1%
        2022$1,027 +6.2%$39,823 +13.2%
        2021$968 +2.4%$35,179
        2020$945 $35,179
        2019$945 +16.3%$35,179 +20.9%
        2018$813 $29,099
        2017-- $29,099 +11.7%
        2016$760 $26,042 +35.6%
        2015-- $19,202
        2014-- $19,202
        2013-- $19,202
        2012-- --
        2011-- --
        2010-- --
        2009-- --
        2008-- --
        Find assessor info on the county website

        Monthly payment

        Est. payment

        Payment breakdown

        Explore the cost of this home by adjusting the details. Changes won't be saved.
        All calculations are estimates and provided by Zillow, Inc. for informational purposes only. Actual amounts may vary.
        HOA fees may include property taxes on listings classified as Co-Ops. Contact the listing agent and/or owner for fee details.
        See how much you could borrow to make a competitive offer.

        Climate risks

        Neighborhood: 30520

        Getting around

        0 / 100
        Car-Dependent
        1 / 100
        Somewhat Bikeable

        Nearby schools

        GreatSchools rating
        Schools provided by the listing agent
        • Elementary: Lavonia
        • Middle: Franklin County
        • High: Franklin

        Source: GAMLS. This data may not be complete. We recommend contacting the local school district to confirm school assignments for this home.

        A local agent can set up tours, give advice and negotiate with sellers.

        Browse local experts

        Similar homes