Welcome to this well-built 2007 Oak Creek mobile home. This home sits on 3.5 acres and is less than 5 miles from Lake Okhissa. It is an 18x80, which is larger than your average single wide. This beauty has spent its life under an 84x42 pavillion/cover (with a metal roof) leaving the home in great condition. The pavilion not only keeps the inside cool, but the outside as well. It has 4 car covered parking. The front porch is perfect gathering, grilling, or for enjoying a cup of coffee. Across the yard, is 31x24 shop with built in drainage. Down the hill, you will find a screened in gazebo (with utilities ran to it) that has its own fire pit. Inside the home: The interior of the home has been very well-kept and is a must see. What stands out most, are the butcher block countertops in the kitchen, the fact that there are no floor vents throughout, and also how spacious the home is. Furnishings are negotiable. Call today for your private showing! THE LISTING AGENT MAKES NO REPRESENTATIONS AND OR WARRANTIES, EXPRESSED OR IMPLIED, REGARDING THE PROPERTY'S CONDITION, SUITABILITY FOR A PARTICULAR PURPOSE, OR ANY OTHER ASPECT OF THE PROPERTY. THE BUYER IS ADVISED TO VERIFY ALL INFORMATION PROVIDED IN THE LISTING WITH THEIR OWN SOURCES.
Pending
$169,500
586 Hancock Rd SE, Meadville, MS 39653
3beds
1,440sqft
Manufactured On Land
Built in 2007
3.5 Acres Lot
$-- Zestimate®
$118/sqft
$-- HOA
What's special
Covered parkingFront porchButcher block countertopsFire pit
- 398 days
- 21
- 0
Zillow last checked:
Listing updated:
Listed by:
Kensey Shaffer,
Shaffer Realty, LLC 225-603-7003
Source: ROAM MLS,MLS#: 2025017960
Facts & features
Interior
Bedrooms & bathrooms
- Bedrooms: 3
- Bathrooms: 2
- Full bathrooms: 2
Primary bedroom
- Description: Main
- Area: 186.57 Square Feet
- Dimensions: 11'1 x 16'10
Bedroom
- Description: Main
- Area: 112.5 Square Feet
- Dimensions: 13'6 x 8'4
Bedroom
- Description: Main
- Area: 159.92 Square Feet
- Dimensions: 16'10 x 9'6
Kitchen
- Description: Main
- Area: 186.57 Square Feet
- Dimensions: 16'10 x 11'1
Laundry
- Description: Main
- Area: 64.69 Square Feet
- Dimensions: 11'5 x 5'8
Living room
- Description: Main
- Area: 231.46 Square Feet
- Dimensions: 16'10 x 13'9
Heating
- Central
Cooling
- Central Air, Ceiling Fan(s)
Interior area
- Total structure area: 1,440
- Total interior livable area: 1,440 sqft
Property
Features
- Levels: One
- Stories: 1
- Fencing: Partial
Lot
- Size: 3.5 Acres
- Dimensions: 380 x 608 x 193 x 478
Details
- Additional structures: Gazebo, Shed(s), Storage
- Parcel number: 412900505
Construction
Type & style
- Home type: MobileManufactured
- Property subtype: Manufactured On Land
Materials
- Frame, Vinyl Siding
- Foundation: Pillar/Post/Pier
- Roof: Shingle
Condition
- Year built: 2007
Utilities & green energy
- Water: Commercial Water
Community & HOA
HOA
- Has HOA: No
Location
- Region: Meadville
Financial & listing details
- Price per square foot: $118/sqft
- Date on market: 9/26/2025
- Listing terms: Cash,Conventional
Estimated market value
Not available
Estimated sales range
Not available
Not available
Price history
| Date | Event | Price |
|---|---|---|
| 9/11/2026 | Pending sale | $169,500$118/sqft |
Source: MLS United #4126858 Report a problem | ||
| 4/29/2026 | Listed for sale | $169,500-5.6%$118/sqft |
Source: MLS United #4126858 Report a problem | ||
| 10/10/2025 | Price change | $179,500-5.3%$125/sqft |
Source: MLS United #4126858 Report a problem | ||
| 9/25/2025 | Listed for sale | $189,500$132/sqft |
Source: MLS United #4126858 Report a problem | ||
Public tax history
Tax history is unavailable.
Monthly payment
Climate risks
Neighborhood: 39653

Similar homes
- $159,9003 bd2 ba1.7k sqft703 Boral Ln SW, Brookhaven, MS 39601For Sale
 MLS ID #4162551, Sydney P Wilson, Betsy Smith Properties. MLS United
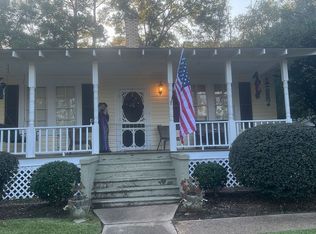
- $167,0002 bd2 ba1.5k sqft220 Walnut St S, Meadville, MS 39653For Sale By Owner
- $168,9002 bd2 ba840 sqft70 White Tail Rd, Union Church, MS 39668For Sale
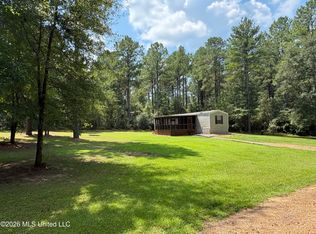 MLS ID #4161718, Gage Reeves, Landmax Properties. MLS United
- $199,9003 bd2 ba1.7k sqft9145 Bogue Chitto Rd SE, Mc Call Creek, MS 39647For Sale
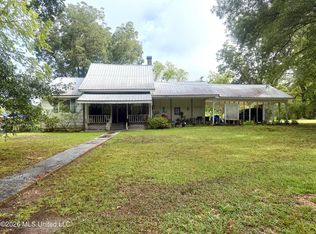 MLS ID #4160719, Sabrina Wolff, The Local Collective. MLS United
