Welcome to 586 Normandy in sought-after Royal Oak! A move in ready home offering large spacious rooms and flexibility. Smart updates throughout include a stylish updated bathroom, rich wood and sleek vinyl plank floors setting a warm contemporary tone. This 2 storey home delivers the room you need without the renovation to do list. A bonus 2 bedroom additional accommodation adds outstanding versatility as a mortgage helper or for extended family. Zoned SSMUH with development potential of up to 6 storeys (buyer to verify with the District of Saanich). This is a rare chance to enjoy a great home today with exceptional upsides tomorrow. Only minutes to Royal Oak & Broadmead shopping, Commonwealth pool, schools, parks and transit. Book your private showing today!
For sale
C$1,099,800
586 Normandy Rd, Saanich, BC V8Z 3J2
4beds
2baths
2,678sqft
Single Family Residence
Built in 1986
7,405 Square Feet Lot
$-- Zestimate®
C$411/sqft
C$-- HOA
What's special
Large spacious roomsStylish updated bathroomSleek vinyl plank floorsWarm contemporary tone
- 12 hours
- 17
- 2
Zillow last checked:
Listing updated:
Listed by:
Tammy Gray Personal Real Estate Corporation,
eXp Realty
Source: VIVA,MLS®#: 1051228
Facts & features
Interior
Bedrooms & bathrooms
- Bedrooms: 4
- Bathrooms: 2
- Main level bathrooms: 1
- Main level bedrooms: 2
Kitchen
- Level: Main,Lower
Heating
- Baseboard, Electric
Cooling
- None
Appliances
- Included: Dishwasher, Dryer, Oven/Range Electric, Range Hood, Refrigerator, Washer
- Laundry: Inside
Features
- Dining Room, Eating Area, Storage
- Flooring: Mixed
- Windows: Blinds, Vinyl Frames
- Basement: Full,Partially Finished,Walk-Out Access,With Windows
- Has fireplace: No
Interior area
- Total structure area: 3,695
- Total interior livable area: 2,678 sqft
Video & virtual tour
Property
Parking
- Total spaces: 3
- Parking features: Additional Parking, Carport, Driveway, On Street
- Carport spaces: 1
- Has uncovered spaces: Yes
Accessibility
- Accessibility features: Accessible Entrance, No Step Entrance, Customized Wheelchair Accessible, Exterior Wheelchair Access
Features
- Entry location: Main Level
- Patio & porch: Balcony/Deck
- Exterior features: Awning(s), Garden, Low Maintenance Yard
- Fencing: Partial
Lot
- Size: 7,405 Square Feet
- Features: Central Location, Easy Access, Family-Oriented Neighbourhood, Recreation Nearby, Rectangular Lot, Serviced, Shopping Nearby, Southern Exposure
Details
- Additional structures: Greenhouse
- Parcel number: 002436230
- Zoning: RS-8
- Zoning description: Residential
Construction
Type & style
- Home type: SingleFamily
- Architectural style: California
- Property subtype: Single Family Residence
Materials
- Aluminum Siding
- Foundation: Concrete Perimeter
- Roof: Asphalt Shingle
Condition
- Updated/Remodeled
- New construction: No
- Year built: 1986
Utilities & green energy
- Water: Municipal
- Utilities for property: Sewer Connected
Community & HOA
Community
- Features: Family-Oriented Neighbourhood
Location
- Region: Saanich
Financial & listing details
- Price per square foot: C$411/sqft
- Tax assessed value: C$1,083,000
- Annual tax amount: C$5,588
- Date on market: 10/13/2026
- Listing terms: Purchaser To Finance
- Ownership: Freehold
- Road surface type: Paved
Price history
| Date | Event | Price |
|---|---|---|
| 10/13/2026 | Listed for sale | C$1,099,800C$411/sqft |
Source: VIVA #1051228 Report a problem | ||
Public tax history
Tax history is unavailable.
Climate risks
Neighborhood: Royal Oak
Similar homes
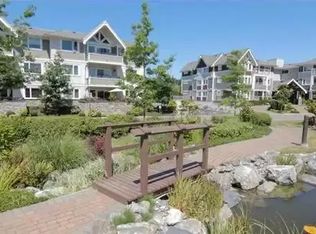
- C$1,099,0004 bd3 ba1.8k sqft4291 Burbank Cres, Saanich, BC V8Z 6T4For Sale
 MLS ID #1052107, Erin Ravlic, Oakwyn Realty Ltd.. VIVA
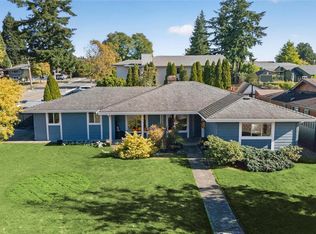
 - C$1,077,0003 bd3 ba2.3k sqftRoyal Links, Saanich, BC V8Z 7J2For Sale
 MLS ID #1051689, Michael Mcmullen Personal Real Estate Corporation, RE/MAX Camosun. VIVA
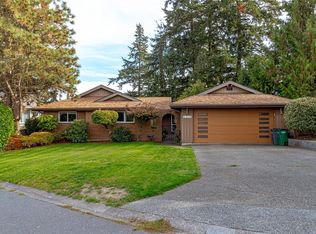
 - C$1,199,0003 bd2 ba1.5k sqft4413 Strom Ness Pl, Saanich, BC V8Z 6S7For Sale
 MLS ID #1051744, Cathy Noel, DFH Real Estate Ltd.. VIVA
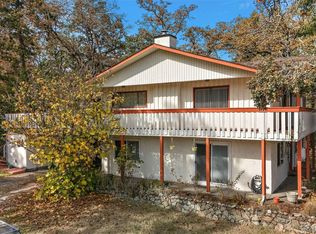
 - C$1,149,9006 bd4 ba3.3k sqft4086 Quadra St, Saanich, BC V8X 1K6For Sale
 MLS ID #1051820, Mark Rice Personal Real Estate Corporation, Coldwell Banker Oceanside Real Estate. VIVA
