Timeless architecture, impeccable craftsmanship, and resort-inspired amenities define this extraordinary estate. Created for effortless entertaining, the expansive covered veranda and fully equipped outdoor kitchen set the stage for unforgettable alfresco dining, where family and friends gather over exceptional meals in a private, picturesque setting. Lounge beside the resort-style pool, enjoy a friendly match on the private bocce court, or continue the evening in the sophisticated game room. Every space has been thoughtfully designed to bring people together, offering an elevated lifestyle where intimate dinners, lively celebrations, and everyday moments feel equally extraordinary.
Pending
$4,699,000
586 Ridge Road, Fair Haven, NJ 07704
5beds
7,075sqft
Single Family Residence
Built in 2019
1.43 Acres Lot
$4,878,200 Zestimate®
$664/sqft
$-- HOA
What's special
Timeless architectureResort-style poolUnforgettable alfresco diningSophisticated game roomPrivate bocce courtPrivate picturesque settingFully equipped outdoor kitchen
- 51 days
- 397
- 7
Likely to sell faster than
Zillow last checked:
Listing updated:
Listed by:
Stacie Bender 9738189668,
Compass New Jersey LLC,
Alana L Verrone 908-902-8006,
Compass New Jersey LLC
Source: MoreMLS,MLS#: 22622489
Facts & features
Interior
Bedrooms & bathrooms
- Bedrooms: 5
- Bathrooms: 7
- Full bathrooms: 5
- 1/2 bathrooms: 2
Rooms
- Room types: Bonus Room
Bedroom
- Area: 21315
- Dimensions: 147 x 145
Bedroom
- Area: 24490
- Dimensions: 155 x 158
Bedroom
- Area: 21870
- Dimensions: 135 x 162
Bedroom
- Area: 193170
- Dimensions: 1,410 x 137
Bathroom
- Area: 3599
- Dimensions: 59 x 61
Bathroom
- Area: 4902
- Dimensions: 86 x 57
Other
- Area: 32164
- Dimensions: 187 x 172
Other
- Area: 28798
- Dimensions: 121 x 238
Other
- Area: 379010
- Dimensions: 251 x 1,510
Breakfast
- Area: 30719
- Dimensions: 139 x 221
Dining room
- Area: 26070
- Dimensions: 165 x 158
Exercise room
- Area: 299425
- Dimensions: 1,711 x 175
Family room
- Area: 38232
- Dimensions: 216 x 177
Kitchen
- Area: 32391
- Dimensions: 183 x 177
Laundry
- Area: 61711
- Dimensions: 611 x 101
Living room
- Area: 21315
- Dimensions: 147 x 145
Office
- Area: 70875
- Dimensions: 315 x 225
Other
- Description: Sitting room - primary
- Area: 37355
- Dimensions: 241 x 155
Pantry
- Area: 26650
- Dimensions: 65 x 410
Rec room
- Area: 7788
- Dimensions: 354 x 22
Heating
- Natural Gas, Forced Air, 5 Zone, 3+ Zoned Heat
Cooling
- Central Air, 5 Zone
Features
- Balcony, Ceilings - 9Ft+ 1st Flr, Ceilings - 9Ft+ 2nd Flr, Center Hall, Dec Molding, Recessed Lighting
- Basement: Ceilings - High,Finished
- Attic: Attic
Interior area
- Total structure area: 7,075
- Total interior livable area: 7,075 sqft
Property
Parking
- Total spaces: 3.5
- Parking features: Driveway, Oversized
- Garage spaces: 3.5
- Has uncovered spaces: Yes
Features
- Stories: 4
- Exterior features: Balcony, Swimming
- Has private pool: Yes
- Pool features: Gunite, In Ground, Salt Water
- Has spa: Yes
- Spa features: Indoor Hot Tub
Lot
- Size: 1.43 Acres
- Dimensions: 232 x 274
Details
- Parcel number: 1400067000000038
- Zoning description: Residential, Single Family
Construction
Type & style
- Home type: SingleFamily
- Architectural style: Colonial
- Property subtype: Single Family Residence
Condition
- Year built: 2019
Utilities & green energy
- Sewer: Public Sewer
Community & HOA
Community
- Security: Security System
- Senior community: Yes
- Subdivision: None
HOA
- Has HOA: No
Location
- Region: Fair Haven
Financial & listing details
- Price per square foot: $664/sqft
- Tax assessed value: $4,134,800
- Annual tax amount: $58,925
- Date on market: 7/23/2026
- Inclusions: Outdoor Lighting, Hot Tub, Water Purifier, Washer, Window Treatments, Water Softener, Blinds/Shades, Ceiling Fan(s), Dishwasher, Dryer, Microwave, Security System, Self/Con Clean, Stove Hood, Refrigerator, Freezer, Gas Grill, Gas Cooking, Generator
Estimated market value
$4,878,200
$4.63M - $5.12M
Not available
Price history
| Date | Event | Price |
|---|---|---|
| 7/31/2026 | Pending sale | $4,699,000$664/sqft |
Source:  MoreMLS #22622489 Report a problem MoreMLS #22622489 Report a problem | ||
| 7/23/2026 | Listed for sale | $4,699,000+10.6%$664/sqft |
Source: MoreMLS #22622489 Report a problem | ||
| 8/29/2023 | Sold | $4,250,000+347.4%$601/sqft |
Source: Public Record Report a problem | ||
| 4/2/2014 | Sold | $950,000-12.8%$134/sqft |
Source: MoreMLS #21338414 Report a problem | ||
| 11/9/2013 | Listed for sale | $1,090,000+11672.3%$154/sqft |
Source: Coldwell Banker Residential Brokerage - Rumson/Fair Haven Office #21338414 Report a problem | ||
| 9/30/2013 | Sold | $9,259$1/sqft |
Source: Agent Provided Report a problem | ||
Public tax history
| Year | Property taxes | Tax assessment |
|---|---|---|
| 2025 | $58,925 +12.8% | $4,011,200 +12.8% |
| 2024 | $52,249 +74.8% | $3,556,800 +87.3% |
| 2023 | $29,892 -6.8% | $1,899,100 +1.1% |
| 2022 | $32,083 -1.4% | $1,878,400 +7.1% |
| 2021 | $32,535 +2.3% | $1,753,900 +0.2% |
| 2020 | $31,819 +110.2% | $1,749,700 +0.4% |
| 2019 | $15,135 | $1,743,500 +1% |
| 2018 | $15,135 -19.2% | $1,726,900 +78.7% |
| 2017 | $18,735 -6.9% | $966,600 +0.9% |
| 2016 | $20,120 +2.3% | $958,300 -7.4% |
| 2015 | $19,672 -10.3% | $1,035,000 +3.5% |
| 2014 | $21,925 +0.8% | $999,600 +8% |
| 2013 | $21,759 +1.2% | $925,900 |
| 2012 | $21,490 +1.4% | $925,900 |
| 2011 | $21,194 +2% | $925,900 |
| 2010 | $20,777 +2.2% | $925,900 |
| 2009 | $20,333 | $925,900 |
| 2008 | -- | $925,900 |
| 2007 | -- | $925,900 |
| 2006 | -- | $925,900 |
| 2005 | -- | $925,900 |
| 2003 | -- | $925,900 +90.4% |
| 2002 | -- | $486,400 |
| 2001 | -- | $486,400 |
Find assessor info on the county website
Monthly payment
Est. payment
Payment breakdown
Explore the cost of this home by adjusting the details. Changes won't be saved.Climate risks
Neighborhood: 07704
Nearby schools
Schools provided by the listing agent
- Elementary: Knollwood
- Middle: Knollwood
- High: Rumson-Fair Haven
Source: MoreMLS. This data may not be complete. We recommend contacting the local school district to confirm school assignments for this home.
- $3,247,0005 bd5 ba5.4k sqft10 Sunny Ridge Dr, Fair Haven, NJ 07704Off Market
- $3,550,1005 bd7 ba6.5k sqft250 Buena Vista Ave, Fair Haven, NJ 07704Off Market
- $3,868,3005 bd4 ba6.5k sqft246 Buena Vista Ave, Fair Haven, NJ 07704Off Market
- $3,050,0006 bd6 ba6.4k sqft20 Sunny Ridge Dr, Fair Haven, NJ 07704Sold
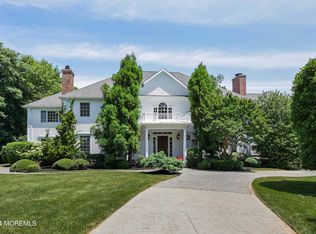
Similar homes
- $4,175,0005 bd6 ba5.3k sqft33 Highland Avenue, Monmouth Beach, NJ 07750For Sale
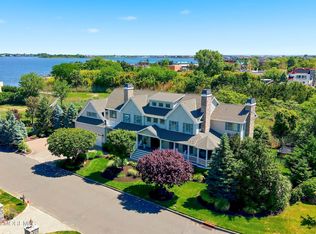
 MLS ID #22623909, Betsy Nilson Martinelly, Brokers 3 Realtors. MoreMLS
 - $5,395,0005 bd6 ba6.8k sqft8 Black Point Horseshoe Street, Rumson, NJ 07760For Sale
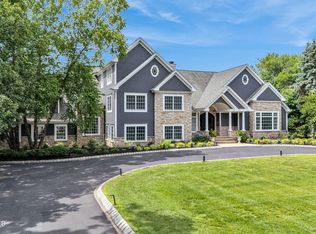 MLS ID #22619199, Suzanne Veninata, Douglas Elliman of NJ LLC. MoreMLS
 - $5,499,9996 bd8 ba8.8k sqft934 Navesink River Road, Rumson, NJ 07760For Sale
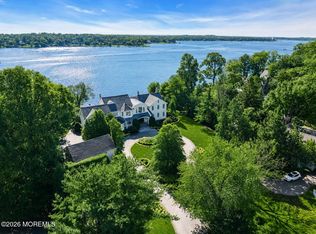 MLS ID #22625840, Kerrin O'Brien, O'Brien Realty, LLC. MoreMLS
 - $3,699,9995 bd3 ba4.1k sqft52 Shrewsbury Drive, Rumson, NJ 07760For Sale
 MLS ID #22622994, Scott T Gilbert, O'Brien Realty, LLC. MoreMLS
 - $6,499,0005 bd6 ba6.7k sqft7 Harbor Drive, Rumson, NJ 07760For SaleMLS ID #22623248, Dorothy A Whitehouse, Sourlis Intl Realty Corp. MoreMLS
- $4,200,0006 bd5 ba4.9k sqft16 Meadow Avenue, Monmouth Beach, NJ 07750For SaleMLS ID #22624904, Deborah L James, Serhant New Jersey LLC. MoreMLS
- $6,250,0006 bd7 ba7.3k sqft13 Rivers Edge Drive, Rumson, NJ 07760For SaleMLS ID #22624176, Taylor C Lucyk, The Agency One Rock - Paramus. MoreMLS
- $4,599,9107 bd8 ba9.7k sqft14 Deputy Minister Drive, Colts Neck, NJ 07722For SaleMLS ID #22624253, David Ten Hoeve, Prive Haus LLC. MoreMLS
- $5,500,0006 bd5 ba6k sqft46 Ocean Avenue, Monmouth Beach, NJ 07750For SaleMLS ID #22625495, Leonora Lacqua-Caminiti, Compass New Jersey LLC. MoreMLS
- $2,999,9005 bd4 ba5k sqft212 Willow Drive, Little Silver, NJ 07739For SaleMLS ID #22534425, Justin Nathanson, Keller Williams Realty Central Monmouth. MoreMLS
- $3,400,0006 bd6 ba7.4k sqft600 Little Silver Point Road, Little Silver, NJ 07739For SaleMLS ID #22616781, Helen Mary Maresca, Heritage House Sotheby's International Realty. MoreMLS
- $4,975,0006 bd5 ba5.8k sqft311 Park Avenue, Oakhurst, NJ 07755For SaleMLS ID #22623551, Adele Cohen, Adele Cohen Real Estate LLc. MoreMLS
- $2,699,0005 bd6 ba5.9k sqft423 Navesink River Road, Middletown, NJ 07748For SaleMLS ID #22611520, Mario Venancio, Berkshire Hathaway HomeServices Fox & Roach - Rumson. MoreMLS
- $3,199,9995 bd5 ba5.2k sqft11 Beacon Hill Road, Atlantic Highlands, NJ 07716For SaleMLS ID #22603380, Michele Kiely-Richards, Weichert Realtors-Rumson. MoreMLS
- $6,500,0008 bd7 ba8k sqft68 Mccampbell Road, Holmdel, NJ 07733New ConstructionMLS ID #22628471, Caitrin D Matkiwsky, Evermoore Homes & Estate PC. MoreMLS
- $3,599,9005 bd5 ba4.2k sqft32 Shrewsbury Drive, Monmouth Beach, NJ 07750New ConstructionMLS ID #22627388, Gary Thomson, C21 Thomson & Co.. MoreMLS
- $4,150,0007 bd7 ba5.5k sqft46 Whalepond Road, Oakhurst, NJ 07755New ConstructionMLS ID #22628609, Raquel Gadeloff, Cathy Ades Real Estate LLC. MoreMLS
- $3,400,0006 bd8 ba8.2k sqft10 Hop Brook Lane, Holmdel, NJ 07733For SaleMLS ID #22622215, Christian Giamanco, EXP Realty. MoreMLS
- $3,975,0006 bd9 ba9.1k sqft100 Richdale Road, Colts Neck, NJ 07722For SaleMLS ID #22610820, Santo Dalmazio, American Realty Associates. MoreMLS
- $3,425,0005 bd7 ba8.2k sqft2 Hop Brook Lane, Holmdel, NJ 07733For SaleMLS ID #22620788, Lillian LoRusso, Serhant New Jersey LLC. MoreMLS
