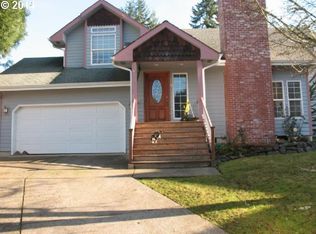
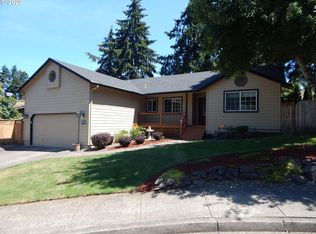
Located in the desirable Thurston Hills area of Springfield, this well-maintained single-level home offers 1,598 sq. ft. of comfortable living space with 3 bedrooms and 2 bathrooms. The kitchen opens to the family room and features a cook island, pantry, and solid surface countertops. A large window in theliving room fills the home with natural light. The spacious primary suite includes a walk-in closet, double sinks, shower, and skylight. The guest bathroomfeatures a jetted tub with shower. Outside, enjoy the beautifully landscaped fenced backyard with an 11' x 24' stained and covered patio that’s ideal for entertaining. Additional features include a newer heat pump, utility sink in the garage, front and back yard sprinklers, a garden shed, and a boat or small RVparking pad.
Pending
$475,000
586 S 68th Pl, Springfield, OR 97478
3beds
1,598sqft
:
Get pre-qualified$3,216/mo
Residential, Single Family Residence
Built in 1991
8,276 Square Feet Lot
$-- Zestimate®
$297/sqft
$-- HOA
What's special
- 17 days |
- 481 |
- 36 |
Likely to sell faster than
Zillow last checked:
Listing updated:
Listed by:
Randy Ancell randyancell@gmail.com,
Peloton Real Estate
Source: RMLS (OR),MLS#: 518778586
Facts & features
Interior
Bedrooms & bathrooms
- Bedrooms: 3
- Bathrooms: 2
- Full bathrooms: 2
- Main level bathrooms: 2
Rooms
- Room types: Utility Room, Bedroom 2, Bedroom 3, Dining Room, Family Room, Kitchen, Living Room, Primary Bedroom
Primary bedroom
- Features: Skylight, Double Sinks, Shower, Walkin Closet, Wallto Wall Carpet
- Level: Main
- Area: 168
- Dimensions: 12 x 14
Bedroom 2
- Features: Wallto Wall Carpet
- Level: Main
- Area: 110
- Dimensions: 10 x 11
Bedroom 3
- Features: Wallto Wall Carpet
- Level: Main
- Area: 110
- Dimensions: 10 x 11
Dining room
- Features: Wallto Wall Carpet
- Level: Main
- Area: 90
- Dimensions: 9 x 10
Family room
- Features: Ceiling Fan, Laminate Flooring
- Level: Main
- Area: 140
- Dimensions: 10 x 14
Kitchen
- Features: Builtin Range, Dishwasher, Free Standing Refrigerator
- Level: Main
- Area: 130
- Width: 13
Living room
- Features: Wallto Wall Carpet
- Level: Main
- Area: 156
- Dimensions: 12 x 13
Heating
- Heat Pump
Cooling
- Heat Pump
Appliances
- Included: Built-In Range, Dishwasher, Free-Standing Refrigerator, Washer/Dryer, Electric Water Heater, Tank Water Heater
- Laundry: Laundry Room
Features
- Ceiling Fan(s), High Speed Internet, Double Vanity, Shower, Walk-In Closet(s), Cook Island, Pantry
- Flooring: Laminate, Vinyl, Wall to Wall Carpet
- Windows: Double Pane Windows, Vinyl Frames, Skylight(s)
- Basement: Crawl Space
Interior area
- Total structure area: 1,598
- Total interior livable area: 1,598 sqft
Property
Parking
- Total spaces: 2
- Parking features: Driveway, RV Access/Parking, Garage Door Opener, Attached
- Attached garage spaces: 2
- Has uncovered spaces: Yes
Accessibility
- Accessibility features: Garage On Main, Main Floor Bedroom Bath, Minimal Steps, One Level, Utility Room On Main, Walkin Shower, Accessibility
Features
- Levels: One
- Stories: 1
- Patio & porch: Covered Patio
- Exterior features: Yard
- Has spa: Yes
- Spa features: Bath
- Fencing: Fenced
Lot
- Size: 8,276 Square Feet
- Features: Level, Sprinkler, SqFt 7000 to 9999
Details
- Additional structures: RVParking, ToolShed
- Parcel number: 1187721
Construction
Type & style
- Home type: SingleFamily
- Architectural style: Ranch
- Property subtype: Residential, Single Family Residence
Materials
- Cement Siding
- Foundation: Stem Wall
- Roof: Shingle
Condition
- Resale
- New construction: No
- Year built: 1991
Utilities & green energy
- Sewer: Public Sewer
- Water: Public
- Utilities for property: Cable Connected
Community & HOA
HOA
- Has HOA: No
Location
- Region: Springfield
Financial & listing details
- Price per square foot: $297/sqft
- Tax assessed value: $420,017
- Annual tax amount: $4,866
- Date on market: 7/27/2026
- Cumulative days on market: 18 days
- Listing terms: Cash,Conventional,FHA,VA Loan
- Road surface type: Paved
Estimated market value
Zestimate®
Not available
Estimated sales range
Not available
Rent Zestimate®
Not available
Price history
| Date | Event | Price |
|---|---|---|
| 7/28/2026 | Pending sale | $475,000$297/sqft |
Source: | ||
| 7/27/2026 | Listed for sale | $475,000+111.1%$297/sqft |
Source: | ||
| 6/24/2011 | Sold | $225,000-2.1%$141/sqft |
Source: Agent Provided Report a problem | ||
| 3/16/2011 | Listed for sale | $229,900-14.5%$144/sqft |
Source: Remax Integrity #11417937 Report a problem | ||
| 2/15/2006 | Sold | $269,000+63.3%$168/sqft |
Source: Public Record Report a problem | ||
| 6/23/2003 | Sold | $164,700$103/sqft |
Source: Public Record Report a problem | ||
Public tax history
| Year | Property taxes | Tax assessment |
|---|---|---|
| 2025 | $4,866 +1.6% | $265,370 +3% |
| 2024 | $4,787 +4.4% | $257,641 +3% |
| 2023 | $4,584 +3.4% | $250,137 +3% |
| 2022 | $4,434 +1.8% | $242,852 +3% |
| 2021 | $4,354 +3% | $235,779 +3% |
| 2020 | $4,227 +3.1% | $228,912 +3% |
| 2019 | $4,100 +6.1% | $222,245 +3% |
| 2018 | $3,865 | $215,772 +3% |
| 2017 | $3,865 +4% | $209,487 +3% |
| 2016 | $3,716 +2.1% | $203,385 +3% |
| 2015 | $3,638 +2.9% | $197,461 +3% |
| 2014 | $3,535 +7.7% | $191,710 +3% |
| 2013 | $3,281 +8.8% | $186,126 +3% |
| 2012 | $3,015 | $180,673 +6.8% |
| 2011 | -- | $169,184 -8.6% |
| 2010 | -- | $185,182 +3% |
| 2009 | -- | $179,788 +3% |
| 2008 | -- | $174,551 +3% |
| 2007 | -- | $169,467 +3% |
| 2006 | -- | $164,531 +3% |
| 2005 | -- | $159,739 +3% |
| 2004 | -- | $155,086 +3% |
| 2003 | -- | $150,569 +1.2% |
| 2002 | -- | $148,806 +1.2% |
| 2001 | -- | $147,050 +2.3% |
| 2000 | -- | $143,752 |
Find assessor info on the county website
Monthly payment
Est. payment
Payment breakdown
Explore the cost of this home by adjusting the details. Changes won't be saved.Climate risks
Neighborhood: 97478
Nearby schools
GreatSchools rating
- 8/10Thurston Elementary SchoolGrades: K-5Distance: 0.9 mi
- 6/10Thurston Middle SchoolGrades: 6-8Distance: 1 mi
- 5/10Thurston High SchoolGrades: 9-12Distance: 1.1 mi
Schools provided by the listing agent
- Elementary: Thurston
- Middle: Thurston
- High: Thurston
Source: RMLS (OR). This data may not be complete. We recommend contacting the local school district to confirm school assignments for this home.
- $478,2004 bd2 ba1.7k sqft568 S 68th Pl, Springfield, OR 97478Sold
Save 
- $419,8003 bd2 ba952 sqft596 S 68th Pl, Springfield, OR 97478Off Market
Save - $420,3003 bd2 ba1.3k sqft573 S 67th Pl, Springfield, OR 97478Off Market
Save 
- $438,5003 bd2 ba1.4k sqft555 S 67th Pl, Springfield, OR 97478Off Market
Save 
- $415,8003 bd2 ba1.5k sqft535 S 67th Pl, Springfield, OR 97478Off Market
Save - $452,3003 bd2 ba1.4k sqft544 S 68th Pl, Springfield, OR 97478Off Market
Save - $461,9004 bd2 ba1.9k sqft585 S 67th Pl, Springfield, OR 97478Off Market
Save - $535,0003 bd2 ba2k sqft581 S 68th Pl, Springfield, OR 97478Sold
Save
A local agent can set up tours, give advice and negotiate with sellers.
A local lender can help you make sure your offer is ready when you are.