Set on approximately 10.01 acres, this Grayling property offers substantial outdoor space along with multiple outbuildings for storage, equipment, projects, or recreational use. The property includes a 2-bedroom mobile home, two approximately 64 sq ft storage sheds, a 16 x 22 detached garage, and two pole barns. The first pole barn is approximately 768 sq ft with an 8-foot ceiling, while the larger pole barn offers approximately 1,200 sq ft with a 14-foot ceiling- providing plenty of room for larger equipment, vehicles, trailers, or additional storage. With approximately 10.01 acres and multiple outbuildings already in place, the property offers ample space for storage, equipment and a variety of uses. There are two septic tanks and two wells. One septic is by the trailer, the other is by the large pole barn. One well is by the trailer and the other is by the large pole barn as well. Separate electric is in the pole barn, and there's a gas line to the trailer and large pole barn. All measurements and square footage are approximate. Be sure to put this one on your short list!
For sale
$200,000
586 S Headquarters Rd, Grayling, MI 49738
2beds
912sqft
Single Family Residence
Built in 1971
10.01 Acres Lot
$186,600 Zestimate®
$219/sqft
$-- HOA
What's special
- 35 days
- 1,012
- 42
Zillow last checked:
Listing updated:
Listed by:
Savannah Habba 586-804-4968,
Keller Williams Realty Lakeside 586-532-0500,
David Klaft 586-685-3283,
Keller Williams Realty Lakeside
Source: MiRealSource,MLS#: 50222406 Originating MLS: MiRealSource
Originating MLS: MiRealSourceFacts & features
Interior
Bedrooms & bathrooms
- Bedrooms: 2
- Bathrooms: 2
- Full bathrooms: 1
- 1/2 bathrooms: 1
- Main level bathrooms: 1
- Main level bedrooms: 2
Bedroom 1
- Level: Main
- Area: 0
- Dimensions: 0 x 0
Bedroom 2
- Level: Main
- Area: 0
- Dimensions: 0 x 0
Bathroom 1
- Level: Main
Heating
- Forced Air, Natural Gas, Propane
Cooling
- None
Appliances
- Included: Gas Water Heater
Features
- Basement: Crawl Space
- Has fireplace: No
Interior area
- Total structure area: 912
- Total interior livable area: 912 sqft
- Finished area above ground: 912
- Finished area below ground: 0
Property
Parking
- Total spaces: 1.5
- Parking features: Detached
- Garage spaces: 1.5
Features
- Levels: One
- Stories: 1
- Patio & porch: Deck
- Frontage type: Road
- Frontage length: 335
Lot
- Size: 10.01 Acres
- Dimensions: 335 x 1320
- Features: Deep Lot - 150+ Ft.
Details
- Additional structures: Pole Barn, Shed(s), Other
- Parcel number: 040410031306000
- Special conditions: Private
Construction
Type & style
- Home type: SingleFamily
- Architectural style: Ranch
- Property subtype: Single Family Residence
Materials
- Vinyl Siding
Condition
- New construction: No
- Year built: 1971
Utilities & green energy
- Sewer: Septic Tank
- Water: Private Well
Community & HOA
Community
- Subdivision: N/A
HOA
- Has HOA: No
Location
- Region: Grayling
Financial & listing details
- Price per square foot: $219/sqft
- Tax assessed value: $137,400
- Annual tax amount: $2,248
- Date on market: 9/21/2026
- Cumulative days on market: 36 days
- Listing agreement: Exclusive Right to Sell/VR
- Listing terms: Cash
- Body type: Single Wide
Estimated market value
$186,600
$175,000 - $196,000
Not available
Price history
| Date | Event | Price |
|---|---|---|
| 9/21/2026 | Listed for sale | $200,000+135.3%$219/sqft |
Source:  MiRealSource #50222406 Report a problem MiRealSource #50222406 Report a problem | ||
| 3/24/2021 | Listing removed | -- |
Source: Owner Report a problem | ||
| 10/27/2020 | Sold | $85,000-5.6%$93/sqft |
Source: Public Record Report a problem | ||
| 9/8/2020 | Listed for sale | $90,000$99/sqft |
Source: Owner Report a problem | ||
Public tax history
| Year | Property taxes | Tax assessment |
|---|---|---|
| 2026 | $2,205 +1.1% | $68,700 +7.3% |
| 2025 | $2,180 +4.4% | $64,000 +10.7% |
| 2024 | $2,087 +4.8% | $57,800 +11.8% |
| 2023 | $1,992 | $51,700 +17.2% |
| 2022 | -- | $44,100 +6.3% |
| 2021 | -- | $41,500 +0.5% |
| 2020 | -- | $41,300 +9.3% |
| 2019 | -- | $37,800 -0.8% |
| 2018 | $647 +5% | $38,100 +39.1% |
| 2017 | $616 +0.9% | $27,400 +24% |
| 2016 | $611 | $22,100 |
| 2015 | $611 | $22,100 -16.9% |
| 2014 | -- | $26,600 +1.1% |
| 2013 | -- | $26,300 +1.5% |
| 2012 | -- | $25,900 -1.1% |
| 2011 | -- | $26,200 +1.6% |
| 2010 | -- | $25,800 |
Find assessor info on the county website
Monthly payment
Est. payment
Payment breakdown
Explore the cost of this home by adjusting the details. Changes won't be saved.Climate risks
Neighborhood: 49738
Nearby schools
Schools provided by the listing agent
- District: Crawford Ausable Schools
Source: MiRealSource. This data may not be complete. We recommend contacting the local school district to confirm school assignments for this home.
Similar homes
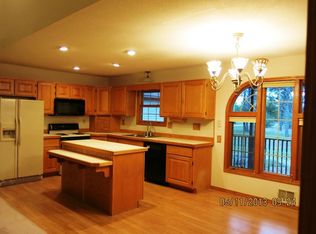
- $199,0003 bd2 ba1.1k sqft129 Fulton St, Grayling, MI 49738For Sale

 MLS ID #201842411, Craig Hinkle, Re/Max Of Grayling. WWMLS
 - $219,0002 bd1 ba1k sqft2706 Newatch Ave, Grayling, MI 49738For Sale By Owner
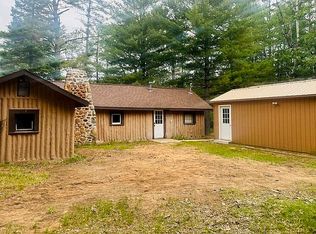
- $145,0003 bd1 ba962 sqft2969 Cambay Trl, Grayling, MI 49738For Sale
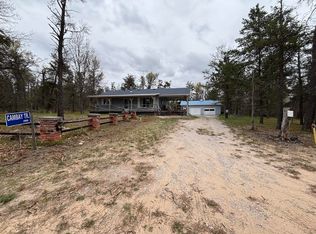 MLS ID #201839507, Michael Dennis McGuire, Century 21 Realty North Grayling. WWMLS
 - $237,5003 bd2 ba1.2k sqft2027 Rosalind Ave, Grayling, MI 49738For Sale
 MLS ID #201842722, Jennifer Flick, NextHome Up North. WWMLS
 - $189,0003 bd2 ba1k sqft4669 Swiss Dr, Grayling, MI 49738For SaleMLS ID #201842884, Kathryn S Parks, Eagle Point Real Estate LLC. WWMLS
- $119,9002 bd1 ba676 sqft4146 Wilderness Trl, Grayling, MI 49738For SaleMLS ID #201842870, Michelle Millikin, Homewaters, L.L.C. Grayling. WWMLS
- $188,9004 bd1 ba1k sqft605 Rose St, Grayling, MI 49738For SaleMLS ID #201841440, Jamie Kurth, smith realty GROUP. WWMLS
- $159,0002 bd2 ba1.3k sqft2204 Viking Way, Grayling, MI 49738For SaleMLS ID #201842953, Craig Hinkle, Re/Max Of Grayling. WWMLS
- $159,9003 bd2 ba1k sqft4973 Helen Dr, Grayling, MI 49738For SaleMLS ID #201842475, Chet Wheeler, Re/Max Of Grayling. WWMLS
- $185,0002 bd1 ba1k sqft107 Vilas St, Grayling, MI 49738For SaleMLS ID #201840445, Betty Partello, River Country Realty. WWMLS
- $169,9002 bd1 ba1.3k sqft2230 Irene Ave, Grayling, MI 49738For SaleMLS ID #201842775, Mary E. Becker, Heart of Up North Realty, LLC. WWMLS
- $169,0003 bd1 ba1k sqft6252 Old Lake Rd, Grayling, MI 49738For SaleMLS ID #201842654, Sally Jansen, Century 21 Realty North Grayling. WWMLS
- $205,0003 bd2 ba1.2k sqft1125 Robinson St, Roscommon, MI 48653For SaleMLS ID #201843313, Peggy Wimmer, Cary Real Estate LLC. WWMLS
- $150,0002 bd1 ba800 sqft605 Erie St, Grayling, MI 49738For SaleMLS ID #201841675, Betty Partello, River Country Realty. WWMLS
- $249,9003 bd2 ba1k sqft2932 Reader Trl, Grayling, MI 49738For SaleMLS ID #201843056, Curt W Jansen, Century 21 Realty North Grayling. WWMLS
- $169,9002 bd1 ba960 sqft2597 W Burdell Rd, Roscommon, MI 48653For SaleMLS ID #201843459, Gerry Beckman, RE/MAX of Higgins Lake. WWMLS
- $147,5002 bd1 ba768 sqft10567 Alpine Dr, Grayling, MI 49738For SaleMLS ID #201842744, Craig Hinkle, Re/Max Of Grayling. WWMLS
- $144,9002 bd1 ba1k sqft10681 Pines Trl, Roscommon, MI 48653For SaleMLS ID #201841117, Paul D Madison, DETRICH REAL ESTATE, LLC. WWMLS
- $189,9003 bd1 ba1k sqft116 Hilltop Dr, Roscommon, MI 48653For SaleMLS ID #201842778, Kevin Nagel, CB Schmidt Houghton Lake. WWMLS
