Welcome to Sunbrooke! This beautifully maintained 2022 built home offers 3 bedrooms, 2 bathrooms, and 1,755 square feet of inviting living space in the growing area of St. Cloud. Step inside to an open-concept layout filled with natural light, creating a bright, airy atmosphere that's ideal for everyday living and entertaining alike. The heart of the home is the kitchen, where granite countertops, stainless steel appliances, crisp white wood cabinetry, and a convenient step-in pantry come together beautifully. A generous island with breakfast-bar seating overlooks the dining and living areas along with upgraded luxury vinyl flooring throughout the main areas of the home. The private primary suite is a relaxing retreat, complete with a spacious walk-in closet. Everyday life is made easier with a large laundry room and a 2-car garage. Slide open the glass doors to your covered lanai and partially fenced backyard, the perfect backdrop for morning coffee, weekend gatherings, or unwinding at the end of a long day. The solar panels offer the potential for lower electric bills, and the whole-home water filtration system brings added comfort and peace of mind. Life in Sunbrooke comes with community amenities, including a pool, clubhouse, and playground. The location is hard to beat, nestled between Lake Nona and downtown St. Cloud, with easy access to major roads, schools, local dining, shopping, and waterfront recreation. The newly opened Target at Lake Nona West adds another exciting shopping destination to the area. Move-in ready and ideal as a primary residence or investment opportunity, this home deserves a spot at the top of your list. Schedule your private showing today and discover the possibilities!
For sale
Price cut: $15K (10/22)
$340,000
5860 BEEFMASTER ROAD, ST CLOUD, FL 34771
3beds
1,755sqft
Single Family Residence
Built in 2022
6,098 Square Feet Lot
$338,100 Zestimate®
$194/sqft
$78/mo HOA
What's special
Covered lanaiLarge laundry roomGranite countertopsPartially fenced backyardCrisp white wood cabinetrySolar panelsStainless steel appliances
- 21 days
- 523
- 54
Likely to sell faster than
Zillow last checked:
Listing updated:
Listed by:
Felix Roder 305-965-9290,
EXP REALTY LLC 407-846-0940
Source: Stellar MLS,MLS#: S5158387 Originating MLS: Osceola
Facts & features
Interior
Bedrooms & bathrooms
- Bedrooms: 3
- Bathrooms: 2
- Full bathrooms: 2
Primary bedroom
- Features: Walk-In Closet(s)
- Level: First
Bedroom 2
- Features: Built-in Closet
- Level: First
Bedroom 3
- Features: Built-in Closet
- Level: First
Kitchen
- Level: First
Living room
- Level: First
Heating
- Central
Cooling
- Central Air
Appliances
- Included: Dishwasher, Microwave, Range, Refrigerator, Water Filtration System
- Laundry: Laundry Room
Features
- Ceiling Fan(s), Eating Space In Kitchen, Open Floorplan
- Flooring: Carpet, Luxury Vinyl, Tile
- Doors: Sliding Doors
- Has fireplace: No
Interior area
- Total structure area: 2,308
- Total interior livable area: 1,755 sqft
Property
Parking
- Total spaces: 2
- Parking features: Garage - Attached
- Attached garage spaces: 2
Features
- Levels: One
- Stories: 1
- Exterior features: Irrigation System, Sidewalk
Lot
- Size: 6,098 Square Feet
- Features: Sidewalk
Details
- Parcel number: 272531498900012060
- Zoning: RES
- Special conditions: None
Construction
Type & style
- Home type: SingleFamily
- Property subtype: Single Family Residence
Materials
- Concrete, Stucco
- Foundation: Block
- Roof: Shingle
Condition
- New construction: No
- Year built: 2022
Details
- Builder name: Starlight
Utilities & green energy
- Electric: Photovoltaics Seller Owned
- Sewer: Public Sewer
- Water: Public
- Utilities for property: BB/HS Internet Available, Cable Available, Electricity Connected, Public, Solar, Water Connected
Green energy
- Energy generation: Solar
Community & HOA
Community
- Features: Clubhouse, Playground, Pool
- Pet fee: $0 monthly
- Subdivision: SUNBROOKE PH 2
HOA
- Has HOA: Yes
- HOA fee: $78 monthly
- HOA name: Cassandra Kouvaras
- HOA phone: 407-455-5950
Location
- Region: Saint Cloud
Financial & listing details
- Price per square foot: $194/sqft
- Tax assessed value: $335,500
- Annual tax amount: $4,794
- Date on market: 10/1/2026
- Cumulative days on market: 22 days
- Listing terms: Cash,Conventional,FHA,VA Loan
- Ownership: Fee Simple
- Total actual rent: 0
- Electric utility on property: Yes
- Road surface type: Asphalt
Estimated market value
$338,100
$321,000 - $355,000
$2,072/mo
Price history
| Date | Event | Price |
|---|---|---|
| 10/22/2026 | Price change | $340,000-4.2%$194/sqft |
Source:  Stellar MLS #S5158387 Report a problem | ||
| 10/1/2026 | Listed for sale | $355,000$202/sqft |
Source: Stellar MLS #S5158387 Report a problem | ||
Public tax history
| Year | Property taxes | Tax assessment |
|---|---|---|
| 2025 | $4,795 +2.9% | $335,500 +1% |
| 2024 | $4,662 -4.3% | $332,300 -3.5% |
| 2023 | $4,871 +244.3% | $344,400 +474% |
| 2022 | $1,415 +78.8% | $60,000 +9.1% |
| 2021 | $791 | $55,000 |
Find assessor info on the county website
Monthly payment
Est. payment
Payment breakdown
Explore the cost of this home by adjusting the details. Changes won't be saved.Climate risks
Neighborhood: 34771


Similar homes
- $355,0003 bd2 ba1.5k sqft5816 BEEFMASTER ROAD, ST CLOUD, FL 34771For Sale
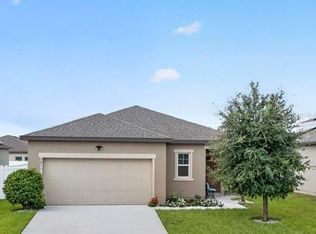
 MLS ID #S5156813, Carolina Flores, LLC, LPT REALTY, LLC. Stellar MLS
- $369,9903 bd2 ba1.6k sqft5841 BULLOCK PLACE, ST CLOUD, FL 34771For Sale
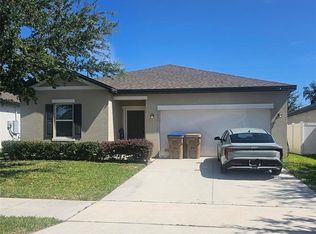 MLS ID #O6433314, Blanca Ruiz Garcia, GOLDEN KEY FLORIDA REALTY LLC. Stellar MLS
- $408,0003 bd2 ba1.7k sqft931 LIVESTOCK LOOP, ST CLOUD, FL 34771For Sale
 MLS ID #S5159394, Maria Gomez Arevalo, PA, MY REALTY GROUP, LLC.. Stellar MLS
- $356,0003 bd2 ba1.6k sqft5882 HERDER ROAD, ST CLOUD, FL 34771For Sale
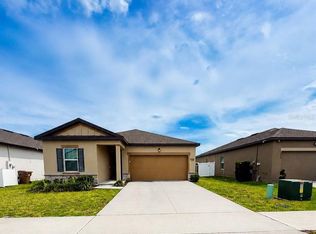 MLS ID #S5149622, Sol Peinado, LPT REALTY, LLC. Stellar MLS
- $410,0003 bd3 ba2.2k sqft880 LIVESTOCK LOOP, ST CLOUD, FL 34771For SaleMLS ID #O6449961, Jenny Wemert, WEMERT GROUP REALTY LLC. Stellar MLS
- $318,0003 bd2 ba1.5k sqft5860 BOVINE DRIVE, ST CLOUD, FL 34771For SaleMLS ID #O6373623, Hien Nguyen, FLORIDA REALTY INVESTMENTS. Stellar MLS
- $338,9903 bd3 ba1.5k sqft5706 ANDERS WAY, ST CLOUD, FL 34771New ConstructionMLS ID #O6444247, Stephen Cline, DR HORTON REALTY OF CENTRAL FLORIDA LLC. Stellar MLS
- $389,9003 bd2 ba1.8k sqft405 CHAYNE PLACE, ST CLOUD, FL 34771For SaleMLS ID #G5118060, Nan Seelall LLC, HOMESMART. Stellar MLS
- $409,9003 bd2 ba2k sqft5732 IRON BRAND ROAD, ST CLOUD, FL 34771For SaleMLS ID #O6395991, Steven Koleno, BEYCOME OF FLORIDA LLC. Stellar MLS
- $415,0004 bd3 ba2.2k sqft920 LIVESTOCK LOOP, ST CLOUD, FL 34771For SaleMLS ID #S5146557, Nicole Ruiz, CORCORAN CONNECT LLC. Stellar MLS
- $395,0004 bd2 ba1.9k sqft5542 TOULOUSE LANE, ST CLOUD, FL 34771For SaleMLS ID #S5150402, Geinnessis Martinez, AROD PARTNERS REALTY. Stellar MLS
- $338,9903 bd3 ba1.5k sqft5710 ANDERS WAY, ST CLOUD, FL 34771New ConstructionMLS ID #O6444263, Stephen Cline, DR HORTON REALTY OF CENTRAL FLORIDA LLC. Stellar MLS
- $338,9903 bd3 ba1.5k sqft5702 ANDERS WAY, ST CLOUD, FL 34771New ConstructionMLS ID #O6444195, Stephen Cline, DR HORTON REALTY OF CENTRAL FLORIDA LLC. Stellar MLS
- $338,9903 bd3 ba1.5k sqft5698 ANDERS WAY, ST CLOUD, FL 34771New ConstructionMLS ID #O6444183, Stephen Cline, DR HORTON REALTY OF CENTRAL FLORIDA LLC. Stellar MLS
