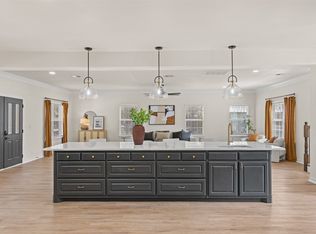
6 bedroom, 4.5 bath home outside city limits on acreage, no HOA, room for RV parking. A rare find for this area! Featuring two primary suites, a guest suite, and a detached unit with a full bathroom and its own private entrance. The opportunities are endless for it to function as a casita, guest house, or mother-in-law suite, the definition of multigenerational living at its finest. The kitchen with the oversized island is the ultimate hosting hub, perfect for gatherings and memory making. Enjoy full renovations inside and out including two cedar wrapped covered patios offering the perfect outdoor retreat; think morning coffee to evening sunsets.
For sale
$950,000
5860 Newt Patterson Rd, Mansfield, TX 76063
6beds
4,739sqft
Single Family Residence
Built in 2004
1 Acres Lot
$-- Zestimate®
$200/sqft
$-- HOA
What's special
Room for rv parkingTwo primary suitesGuest suitePerfect outdoor retreat
- 36 days
- 1,196
- 91
Zillow last checked:
Listing updated:
Listed by:
Katie Saldivar 0669163 8177514985,
Keller Williams Realty-FM 972-874-1905,
Kyla Billingsley 0812903,
Keller Williams Realty-FM
Source: NTREIS,MLS#: 21338962
Facts & features
Interior
Bedrooms & bathrooms
- Bedrooms: 6
- Bathrooms: 5
- Full bathrooms: 4
- 1/2 bathrooms: 1
Primary bedroom
- Features: Ceiling Fan(s), En Suite Bathroom, Walk-In Closet(s)
- Level: First
- Dimensions: 19 x 19
Primary bedroom
- Features: Ceiling Fan(s), En Suite Bathroom, Fireplace
- Level: Second
- Dimensions: 20 x 20
Bedroom
- Features: Ceiling Fan(s), Walk-In Closet(s)
- Level: Second
- Dimensions: 13 x 12
Bedroom
- Features: Ceiling Fan(s), Walk-In Closet(s)
- Level: Second
- Dimensions: 13 x 11
Bedroom
- Features: Ceiling Fan(s), Walk-In Closet(s)
- Level: Second
- Dimensions: 12 x 13
Bedroom
- Features: Ceiling Fan(s), Walk-In Closet(s)
- Level: Second
- Dimensions: 15 x 10
Bedroom
- Features: Ceiling Fan(s), Walk-In Closet(s)
- Level: Second
- Dimensions: 12 x 12
Primary bathroom
- Features: Built-in Features, En Suite Bathroom, Granite Counters, Sitting Area in Primary
- Level: First
- Dimensions: 10 x 9
Primary bathroom
- Features: Built-in Features, Dual Sinks, Double Vanity, En Suite Bathroom, Granite Counters, Garden Tub/Roman Tub, Separate Shower
- Level: Second
- Dimensions: 20 x 8
Bonus room
- Features: Ceiling Fan(s)
- Level: Second
- Dimensions: 19 x 10
Dining room
- Level: First
- Dimensions: 16 x 13
Family room
- Features: Ceiling Fan(s)
- Level: Second
- Dimensions: 27 x 13
Other
- Level: First
- Dimensions: 7 x 5
Other
- Features: Built-in Features, En Suite Bathroom, Granite Counters
- Level: Second
- Dimensions: 11 x 7
Kitchen
- Features: Breakfast Bar, Built-in Features, Granite Counters, Kitchen Island, Pantry, Sink, Walk-In Pantry
- Level: First
- Dimensions: 20 x 24
Kitchen
- Features: Built-in Features, Granite Counters
- Level: Second
- Dimensions: 8 x 11
Laundry
- Features: Built-in Features
- Level: First
- Dimensions: 5 x 6
Living room
- Features: Ceiling Fan(s), En Suite Bathroom, Walk-In Closet(s)
- Level: First
- Dimensions: 20 x 30
Office
- Features: Ceiling Fan(s)
- Level: First
- Dimensions: 14 x 10
Heating
- Central, Electric
Cooling
- Central Air, Electric, Multi Units
Appliances
- Included: Dishwasher, Electric Cooktop, Electric Oven, Electric Water Heater, Disposal, Microwave, Water Softener
- Laundry: Washer Hookup, Dryer Hookup, ElectricDryer Hookup
Features
- Wet Bar, Chandelier, Cathedral Ceiling(s), Decorative/Designer Lighting Fixtures, Double Vanity, Granite Counters, In-Law Floorplan, Kitchen Island, Loft, Multiple Master Suites, Open Floorplan, Pantry, Walk-In Closet(s)
- Flooring: Carpet, Ceramic Tile
- Windows: Bay Window(s)
- Has basement: No
- Number of fireplaces: 1
- Fireplace features: Bedroom, Wood Burning
Interior area
- Total interior livable area: 4,739 sqft
Video & virtual tour
Property
Parking
- Total spaces: 3
- Parking features: Asphalt, Concrete, Door-Multi, Driveway, Garage, Garage Door Opener, Off Street, Oversized, Garage Faces Side
- Attached garage spaces: 3
Features
- Levels: Two
- Stories: 2
- Patio & porch: Rear Porch, Front Porch, Patio, Covered
- Pool features: Diving Board, In Ground, Outdoor Pool, Pool
- Fencing: Back Yard,Fenced,Full,Gate,High Fence,Wood,Wrought Iron
Lot
- Size: 1 Acres
- Features: Acreage, Back Yard, Lawn, Landscaped, Level, Many Trees
- Residential vegetation: Partially Wooded
Details
- Additional structures: Guest House
- Parcel number: 04018524
Construction
Type & style
- Home type: SingleFamily
- Architectural style: Traditional,Detached
- Property subtype: Single Family Residence
Materials
- Brick
- Foundation: Slab
- Roof: Composition
Condition
- Year built: 2004
Utilities & green energy
- Sewer: Aerobic Septic
- Water: Well
- Utilities for property: Cable Available, Electricity Available, Electricity Connected, Phone Available, Septic Available, Water Available
Community & HOA
Community
- Security: Carbon Monoxide Detector(s), Smoke Detector(s)
- Subdivision: Rc Anderson Addition
HOA
- Has HOA: No
Location
- Region: Mansfield
Financial & listing details
- Price per square foot: $200/sqft
- Tax assessed value: $88,000
- Annual tax amount: $1,499
- Date on market: 7/23/2026
- Cumulative days on market: 36 days
- Listing terms: Cash,Conventional,FHA,Texas Vet,VA Loan
- Road surface type: Gravel
Estimated market value
Not available
Estimated sales range
Not available
$4,705/mo
Price history
| Date | Event | Price |
|---|---|---|
| 7/23/2026 | Listed for sale | $950,000+173.1%$200/sqft |
Source: NTREIS #21338962 Report a problem | ||
| 4/20/2013 | Listing removed | $347,900$73/sqft |
Source: HRH Properties #11864887 Report a problem | ||
| 1/31/2013 | Price change | $347,900-0.6%$73/sqft |
Source: HRH Properties #11864887 Report a problem | ||
| 11/18/2012 | Listed for sale | $349,900+3.2%$74/sqft |
Source: HRH Properties #11864887 Report a problem | ||
| 12/9/2010 | Listing removed | $339,000$72/sqft |
Source: RE/MAX Associates of Arlington #11404437 Report a problem | ||
| 5/20/2010 | Listed for sale | $339,000-0.3%$72/sqft |
Source: RE/MAX Associates of Mansfield #11404437 Report a problem | ||
| 1/2/2010 | Listing removed | $339,900$72/sqft |
Source: RE/MAX Signature Properties #11160947 Report a problem | ||
| 10/28/2009 | Listed for sale | $339,900-9.3%$72/sqft |
Source: RE/MAX Signature Properties #11160947 Report a problem | ||
| 8/31/2009 | Listing removed | $374,900$79/sqft |
Source: RE/MAX Signature Properties #11160947 Report a problem | ||
| 8/7/2009 | Price change | $374,900-6.3%$79/sqft |
Source: RE/MAX Signature Properties #11160947 Report a problem | ||
| 7/18/2009 | Listed for sale | $399,900$84/sqft |
Source: RE/MAX Signature Properties #11160947 Report a problem | ||
Public tax history
| Year | Property taxes | Tax assessment |
|---|---|---|
| 2024 | $1,499 +3.7% | $88,000 +4.9% |
| 2023 | $1,446 +6.4% | $83,900 +23% |
| 2022 | $1,359 -4.3% | $68,200 |
| 2021 | $1,421 -1.6% | $68,200 |
| 2020 | $1,444 -0.6% | $68,200 |
| 2019 | $1,453 -22.5% | $68,200 -19.4% |
| 2018 | $1,876 +198.1% | $84,600 +200% |
| 2017 | $629 +0.6% | $28,200 |
| 2016 | $625 -1.4% | $28,200 |
| 2015 | $634 | $28,200 |
| 2014 | $634 | $28,200 |
| 2013 | -- | $28,200 |
| 2012 | -- | $28,200 |
Find assessor info on the county website
Monthly payment
Est. payment
Payment breakdown
Explore the cost of this home by adjusting the details. Changes won't be saved.Climate risks
Neighborhood: 76063
Nearby schools
Schools provided by the listing agent
- Elementary: Mary Jo Sheppard
- Middle: Linda Jobe
- High: Legacy
- District: Mansfield ISD
Source: NTREIS. This data may not be complete. We recommend contacting the local school district to confirm school assignments for this home.