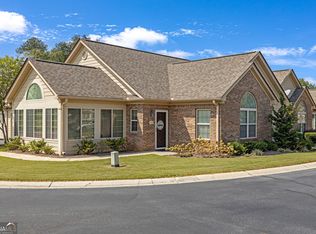
Experience refined comfort at 2191 Rockbridge Rd #2102, where architectural details and thoughtful updates come together seamlessly. Soaring cathedral ceilings and elegant Palladian windows create a dramatic backdrop for the openconcept living area, enhanced by stylish LVP flooring that adds warmth and sophistication. The inviting sunroom extends the living space and offers panoramic views of the outdoors-an ideal spot for unwinding or hosting guests. The home features 2 spacious bedrooms and 2 full baths, including a private owner's suite designed for relaxation. A 2car garage completes this exceptional property, providing convenience rarely found in condo living. With its blend of charm, natural light, and modern finishes, this home is truly a standout. Community includes a pool and clubhouse. Close to shopping and dining as well as Stone Mountain Park.
Active
$255,000
2191 Rockbridge Rd APT 2102, Stone Mountain, GA 30087
2beds
1,397sqft
Condominium
Built in 2000
-- sqft lot
$252,400 Zestimate®
$183/sqft
$363/mo HOA
What's special
Inviting sunroomElegant palladian windowsStylish lvp flooringSoaring cathedral ceilings
- 4 days |
- 97 |
- 3 |
Zillow last checked:
Listing updated:
Listed by:
Pat Soltys 678-717-7903,
SRA Signature Realty
Source: GAMLS,MLS#: 10824012
Facts & features
Interior
Bedrooms & bathrooms
- Bedrooms: 2
- Bathrooms: 2
- Full bathrooms: 2
- Main level bathrooms: 2
- Main level bedrooms: 2
Rooms
- Room types: Sun Room
Kitchen
- Features: Breakfast Bar, Pantry
Heating
- Forced Air
Cooling
- Central Air
Appliances
- Included: Dishwasher, Gas Water Heater, Refrigerator
- Laundry: Mud Room
Features
- Walk-In Closet(s)
- Flooring: Vinyl
- Basement: None
- Number of fireplaces: 1
- Fireplace features: Masonry
- Common walls with other units/homes: 2+ Common Walls
Interior area
- Total structure area: 1,397
- Total interior livable area: 1,397 sqft
- Finished area above ground: 1,397
- Finished area below ground: 0
Video & virtual tour
Property
Parking
- Total spaces: 4
- Parking features: Garage
- Has garage: Yes
Accessibility
- Accessibility features: Accessible Entrance
Features
- Levels: One
- Stories: 1
- Has view: Yes
- View description: City
Lot
- Size: 435 Square Feet
- Features: Level
Details
- Parcel number: R6058 319
Construction
Type & style
- Home type: Condo
- Property subtype: Condominium
- Attached to another structure: Yes
Materials
- Wood Siding
- Foundation: Slab
- Roof: Composition
Condition
- Resale
- New construction: No
- Year built: 2000
Utilities & green energy
- Sewer: Public Sewer
- Water: Public
- Utilities for property: Cable Available, Electricity Available, Natural Gas Available, Phone Available, Sewer Available, Water Available, Underground Utilities
Green energy
- Energy efficient items: Doors
Community & HOA
Community
- Features: Clubhouse, Park, Pool, Street Lights
- Security: Smoke Detector(s)
- Subdivision: VILLA ST MT
HOA
- Has HOA: Yes
- Services included: Water, Trash, Maintenance Grounds, Sewer
- HOA fee: $4,356 annually
Location
- Region: Stone Mountain
Financial & listing details
- Price per square foot: $183/sqft
- Tax assessed value: $287,300
- Annual tax amount: $1,729
- Date on market: 8/11/2026
- Cumulative days on market: 4 days
- Listing agreement: Exclusive Right To Sell
- Electric utility on property: Yes
Estimated market value
$252,400
$240,000 - $265,000
$1,833/mo
Price history
| Date | Event | Price |
|---|---|---|
| 8/12/2026 | Listed for sale | $255,000+7.1%$183/sqft |
Source:  GAMLS #10824012 Report a problem GAMLS #10824012 Report a problem | ||
| 1/17/2023 | Sold | $238,000-2.9%$170/sqft |
Source:  FMLS GA #7143214 Report a problem FMLS GA #7143214 Report a problem | ||
| 12/22/2022 | Pending sale | $245,000$175/sqft |
Source: FMLS GA #7143214 Report a problem | ||
| 12/1/2022 | Price change | $245,000-5.8%$175/sqft |
Source: GAMLS #10109529 Report a problem | ||
| 11/12/2022 | Listed for sale | $260,000$186/sqft |
Source: FMLS GA #7143214 Report a problem | ||
Public tax history
| Year | Property taxes | Tax assessment |
|---|---|---|
| 2025 | $1,729 +10.3% | $114,920 +20.7% |
| 2024 | $1,567 +66.5% | $95,200 -10.2% |
| 2023 | $941 -4.7% | $105,960 +11.1% |
| 2022 | $988 +0.7% | $95,360 +15.4% |
| 2021 | $981 +0.2% | $82,640 +11.4% |
| 2020 | $978 +7.6% | $74,160 |
| 2019 | $909 | $74,160 +14% |
| 2018 | $909 +2.3% | $65,040 +17.7% |
| 2016 | $889 -2.2% | $55,240 |
| 2015 | $908 | $55,240 |
| 2014 | $908 -4.4% | $55,240 -4.3% |
| 2013 | $950 | $57,720 |
| 2012 | -- | $57,720 -10.5% |
| 2011 | -- | $64,480 |
| 2010 | -- | $64,480 |
| 2009 | -- | $64,480 |
| 2007 | -- | $64,480 |
| 2006 | -- | $64,480 |
| 2005 | -- | $64,480 |
| 2004 | $802 | $64,480 |
| 2003 | -- | $64,480 +10.3% |
| 2002 | $1,474 -21.6% | $58,440 |
| 2001 | $1,879 | $58,440 |
Find assessor info on the county website
Monthly payment
Est. payment
Payment breakdown
Explore the cost of this home by adjusting the details. Changes won't be saved.Climate risks
Neighborhood: 30087
Nearby schools
GreatSchools rating
- 6/10Annistown Elementary SchoolGrades: PK-5Distance: 2.7 mi
- 5/10Shiloh Middle SchoolGrades: 6-8Distance: 2.2 mi
- 3/10Shiloh High SchoolGrades: 9-12Distance: 2.4 mi
Schools provided by the listing agent
- Elementary: Annistown
- Middle: Shiloh
- High: Shiloh
Source: GAMLS. This data may not be complete. We recommend contacting the local school district to confirm school assignments for this home.
- $249,9002 bd3 ba1.2k sqft2191 Rockbridge Rd APT 102, Stone Mountain, GA 30087Sold
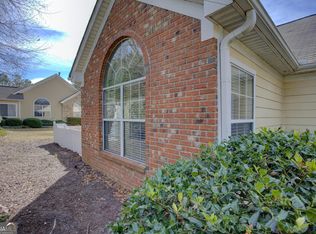
- $260,0002 bd2 ba1.3k sqft2191 Rockbridge Rd APT 1504, Stone Mountain, GA 30087For Sale
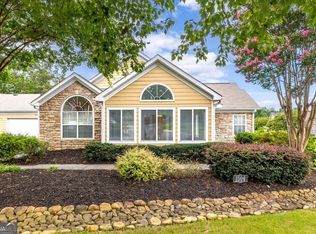
- $275,0002 bd2 ba1.2k sqft2191 Rockbridge Rd APT 1602, Stone Mountain, GA 30087Sold
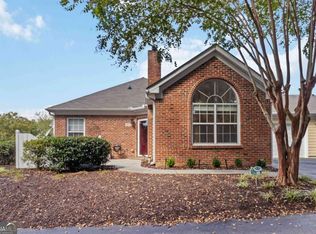
- $265,0003 bd2 ba1.3k sqft2191 Rockbridge Rd APT 1703, Stone Mountain, GA 30087Sold
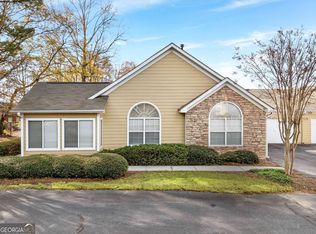
- $257,0003 bd2 ba1.4k sqft2191 Rockbridge Rd APT 1704, Stone Mountain, GA 30087Sold
- $280,0003 bd2 ba1.3k sqft2191 Rockbridge Rd APT 804, Stone Mountain, GA 30087Sold
- $287,0003 bd2 ba1.4k sqft2191 Rockbridge Rd APT 2101, Stone Mountain, GA 30087For Sale
- $279,0003 bd2 ba1.4k sqft2191 Rockbridge Rd APT 901, Stone Mountain, GA 30087Sold
A local agent can set up tours, give advice and negotiate with sellers.
Similar homes
- $260,0002 bd2 ba1.3k sqft2191 Rockbridge Rd APT 1504, Stone Mountain, GA 30087Active
 MLS ID #10822258, Pat Soltys, SRA Signature Realty. GAMLS
 - $200,0002 bd2 ba1.2k sqft1395 Orchard Park Dr, Stone Mountain, GA 30083Active
 MLS ID #10789273, Minkah Jackson, Keller Williams Realty. GAMLS
 - $274,9002 bd2 ba1.7k sqft1701 Silver Summit Dr SE, Conyers, GA 30094Active
 MLS ID #10820045, Hilary M Walker, Link Brokerages Georgia. GAMLS
 - $299,9003 bd2 ba1.2k sqft4908 Tarleton Dr SW, Lilburn, GA 30047Active
 MLS ID #10626082, David C Blanton, Keller Williams Realty Atl. Partners. GAMLS
 - $250,0003 bd2 ba1.5k sqft3286 Tasman Ct, Lithonia, GA 30038ActiveMLS ID #10819622, Michele Stephens-Taylor, BHGRE Metro Brokers. GAMLS
- $270,0002 bd2 ba1.3k sqft172 Camry Ln, Grayson, GA 30017ActiveMLS ID #10809587, Donna R Sears, Classic Home Collection. GAMLS
- $249,0002 bd1 ba1k sqft2103 Stratford Cmns #2103, Decatur, GA 30033ActiveMLS ID #10785374, Cary Blumenfeld, Method Real Estate Advisors. GAMLS
- $149,9002 bd2 ba1.1k sqft4379 Orchard Park Ct, Stone Mountain, GA 30083ActiveMLS ID #10774605, Janet Livingston, Real Estate Champions Inc. GAMLS
- $254,9992 bd3 ba1.4k sqft220 Yuba Walk, Lawrenceville, GA 30046ActiveMLS ID #10821998, Justin L Hall, NEWROCK Realty LLC. GAMLS
- $270,0002 bd2 ba1.5k sqft1114 Pine Heights Dr NE, Atlanta, GA 30324ActiveMLS ID #10706708, Michael C Edwards, Epique Realty. GAMLS
- $245,0003 bd2 ba1.3k sqft5055 River Overlook Way, Lithonia, GA 30038ActiveMLS ID #10814473, Tierra Imari Paine, Scott Realty Professionals LLC. GAMLS
- $239,9003 bd2 ba1.2k sqft2343 Rambling Way, Lithonia, GA 30058ActiveMLS ID #10799175, Anne-Marie R Jacobs, Virtual Properties Realty.com. GAMLS
- $235,0002 bd2 ba880 sqft915 Wentworth Ct, Johns Creek, GA 30022ActiveMLS ID #10811043, Ayelet Gilad, Keller Williams Realty First Atlanta. GAMLS
- $199,0002 bd2 ba1.2k sqft402 Olde Mill Ln #402, Norcross, GA 30093ActiveMLS ID #10812182, Margie Yondorf, Atlanta InTown Real Estate. GAMLS
- $251,0002 bd2 ba981 sqft3655 Habersham Rd NE APT 227, Atlanta, GA 30305ActiveMLS ID #10753290, Erica Brown, Atlanta Communities. GAMLS
- $228,0002 bd2 ba1.1k sqft1364 Keys Crossing Dr NE, Atlanta, GA 30319ActiveMLS ID #10691095, Norman Domingo, XRealty.NET LLC. GAMLS
- $279,0002 bd2 ba1.3k sqft304 Gable Brook Dr, Grayson, GA 30017ActiveMLS ID #10772626, Michelle A Jackson, HomeSmart. GAMLS
- $265,0003 bd2 ba1.4k sqft3934 Conley Downs Ln, Decatur, GA 30034ActiveMLS ID #10796577, Brandon Black, Keller Williams West Atlanta. GAMLS
- $328,9004 bd2 ba1.9k sqft900 Stone Lea Trce, Oxford, GA 30054ActiveMLS ID #10825351, Mark Spain, Mark Spain Real Estate. GAMLS
- $207,0002 bd2 ba1.1k sqft4004 Woodridge Way, Tucker, GA 30084ActiveMLS ID #10800931, Mark Spain, Mark Spain Real Estate. GAMLS
