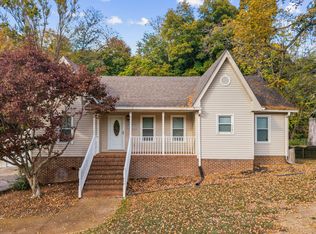
** The listed price is a “Starting Price.” The offer deadline is Tuesday, Dec. 8th at 12PM. The seller is serious about selling and will consider offers at any time before the deadline. If the seller doesn’t receive an offer that meets their “Reserve Price” before the offer deadline, then we will call for prospective buyer’s highest and best offer. A home inspection has been completed and is available upon request. ** PRIVACY and CONVENIENCE, with OVER 8 ACRES of land to make your own. FEATURES: NEW HVAC in 2025, wrap around porch, 2 car attached garage and single car garage behind the house. Fresh paint, hardwood floors, new carpet, brand-new stainless steel kitchen appliances, and a wood-burning fireplace. Don't miss out on this opportunity!!
Coming soon / hold
$400,000
5861 Dividing Ridge Rd, Goodlettsville, TN 37072
3beds
2,153sqft
Single Family Residence, Residential
Built in 1996
8.1 Acres Lot
$-- Zestimate®
$186/sqft
$-- HOA
What's special
- 1 day
- 223
- 56
Zillow last checked:
Listing updated:
Listed by:
Jon Althoff | 615-920-3966 615-868-9000,
Scout Realty 615-868-9000
Source: RealTracs MLS as distributed by MLS GRID,MLS#: 3638226
Facts & features
Interior
Bedrooms & bathrooms
- Bedrooms: 3
- Bathrooms: 2
- Full bathrooms: 2
Bedroom 1
- Area: 187 Square Feet
- Dimensions: 17x11
Bedroom 2
- Area: 132 Square Feet
- Dimensions: 12x11
Bedroom 3
- Area: 121 Square Feet
- Dimensions: 11x11
Kitchen
- Area: 252 Square Feet
- Dimensions: 21x12
Living room
- Area: 247 Square Feet
- Dimensions: 19x13
Recreation room
- Features: Basement Level
- Level: Basement
- Area: 300 Square Feet
- Dimensions: 25x12
Heating
- Central, Electric
Cooling
- Central Air, Electric
Appliances
- Included: Electric Oven, Electric Range, Dryer, Microwave, Refrigerator, Stainless Steel Appliance(s), Washer
- Laundry: Electric Dryer Hookup, Washer Hookup
Features
- Entrance Foyer, Pantry
- Flooring: Carpet, Wood
- Basement: Finished,Full
- Number of fireplaces: 1
- Fireplace features: Living Room
Interior area
- Total structure area: 2,153
- Total interior livable area: 2,153 sqft
- Finished area above ground: 1,606
- Finished area below ground: 547
Video & virtual tour
Property
Parking
- Total spaces: 2
- Parking features: Garage Faces Front, Driveway
- Attached garage spaces: 2
- Has uncovered spaces: Yes
Features
- Levels: Three Or More
- Stories: 2
- Patio & porch: Porch, Covered, Deck
Lot
- Size: 8.1 Acres
Details
- Parcel number: 139 18700 000
- Special conditions: Standard
Construction
Type & style
- Home type: SingleFamily
- Architectural style: Ranch
- Property subtype: Single Family Residence, Residential
Materials
- Brick
- Roof: Metal
Condition
- New construction: No
- Year built: 1996
Utilities & green energy
- Sewer: Septic Tank
- Water: Public
- Utilities for property: Electricity Available, Water Available
Community & HOA
HOA
- Has HOA: No
Location
- Region: Goodlettsville
Financial & listing details
- Price per square foot: $186/sqft
- Tax assessed value: $443,100
- Annual tax amount: $1,994
- Date on market: 11/18/2026
- Electric utility on property: Yes
Estimated market value
Not available
Estimated sales range
Not available
Not available
Price history
| Date | Event | Price |
|---|---|---|
| 10/21/2026 | Listing removed | $459,990$214/sqft |
Source:  RealTracs MLS as distributed by MLS GRID #3224615 Report a problem | ||
| 10/6/2026 | Price change | $459,990-3.2%$214/sqft |
Source: RealTracs MLS as distributed by MLS GRID #3224615 Report a problem | ||
| 9/5/2026 | Price change | $475,000-2.1%$221/sqft |
Source: RealTracs MLS as distributed by MLS GRID #3224615 Report a problem | ||
| 8/11/2026 | Price change | $485,000-2%$225/sqft |
Source: RealTracs MLS as distributed by MLS GRID #3224615 Report a problem | ||
| 7/15/2026 | Listed for sale | $495,000-2%$230/sqft |
Source: RealTracs MLS as distributed by MLS GRID #3224615 Report a problem | ||
| 7/8/2026 | Contingent | $505,000$235/sqft |
Source: RealTracs MLS as distributed by MLS GRID #3224615 Report a problem | ||
| 6/25/2026 | Price change | $505,000-1.9%$235/sqft |
Source: RealTracs MLS as distributed by MLS GRID #3224615 Report a problem | ||
| 6/8/2026 | Price change | $515,000-1.9%$239/sqft |
Source: RealTracs MLS as distributed by MLS GRID #3224615 Report a problem | ||
| 5/29/2026 | Listed for sale | $525,000+81%$244/sqft |
Source: RealTracs MLS as distributed by MLS GRID #3224615 Report a problem | ||
| 7/30/2018 | Sold | $290,000$135/sqft |
Source: RealTracs MLS as distributed by MLS GRID #1945246 Report a problem | ||
| 6/28/2018 | Listed for sale | $290,000+97.3%$135/sqft |
Source: Vision Realty Partners, LLC #1945246 Report a problem | ||
| 7/30/2010 | Sold | $147,000-15.5%$68/sqft |
Source: Public Record Report a problem | ||
| 7/24/2010 | Price change | $174,000+7.4%$81/sqft |
Source: Reliant Realty Report a problem | ||
| 6/13/2010 | Price change | $162,000-10%$75/sqft |
Source: foreclosure.com Report a problem | ||
| 5/10/2010 | Listed for sale | $180,000-16.5%$84/sqft |
Source: foreclosure.com Report a problem | ||
| 1/8/2010 | Sold | $215,588+20.4%$100/sqft |
Source: Public Record Report a problem | ||
| 11/7/2009 | Listed for sale | $179,000-14.7%$83/sqft |
Source: Century 21 Jones Realty #1131585 Report a problem | ||
| 1/13/2009 | Sold | $209,900-0.3%$97/sqft |
Source: Public Record Report a problem | ||
| 12/21/2008 | Price change | $210,500+10.8%$98/sqft |
Source: ERA #1035677 Report a problem | ||
| 8/15/2008 | Listed for sale | $189,900+33.3%$88/sqft |
Source: ERA #1001996 Report a problem | ||
| 6/27/2008 | Sold | $142,500-25%$66/sqft |
Source: Public Record Report a problem | ||
| 5/11/2008 | Price change | $189,900-5%$88/sqft |
Source: Century 21 #942851 Report a problem | ||
| 3/5/2008 | Listed for sale | $199,900$93/sqft |
Source: Century 21 Report a problem | ||
Public tax history
| Year | Property taxes | Tax assessment |
|---|---|---|
| 2025 | $1,994 | $110,775 |
| 2024 | $1,994 | $110,775 |
| 2023 | $1,994 +6.3% | $110,775 +52.2% |
| 2022 | $1,875 | $72,800 |
| 2021 | $1,875 | $72,800 |
| 2020 | $1,875 | $72,800 |
| 2019 | $1,875 | $72,800 |
| 2018 | $1,875 +0% | $72,800 +50.2% |
| 2017 | $1,875 +25.4% | $48,475 |
| 2016 | $1,495 +4.2% | $48,475 |
| 2015 | $1,435 | $48,475 |
| 2014 | $1,435 | $48,475 |
| 2013 | -- | $48,475 |
| 2012 | $1,483 | $48,475 -5.5% |
| 2011 | $1,483 +10.7% | $51,300 |
| 2010 | $1,339 | $51,300 |
| 2009 | $1,339 | $51,300 |
| 2008 | $1,339 +13.5% | $51,300 |
| 2007 | $1,180 -13.5% | $51,300 |
| 2006 | $1,365 | $51,300 |
Find assessor info on the county website
Monthly payment
Est. payment
Payment breakdown
Explore the cost of this home by adjusting the details. Changes won't be saved.Climate risks
Neighborhood: 37072
Nearby schools
Schools provided by the listing agent
- Elementary: Watauga Elementary
- Middle: Greenbrier Middle School
- High: Greenbrier High School
Source: RealTracs MLS as distributed by MLS GRID. This data may not be complete. We recommend contacting the local school district to confirm school assignments for this home.
- $402,100-- bd-- ba-- sqft5861 Dividing Ridge Rd, Goodlettsville, TN 37072Off Market
- $292,000-- bd1 ba1.5k sqft5873 Dividing Ridge Rd, Goodlettsville, TN 37072Off Market
- $406,0003 bd2 ba2.3k sqft1399 Walker Rd, Goodlettsville, TN 37072Off Market
- $364,1003 bd2 ba1.7k sqft1381 Walker Rd, Goodlettsville, TN 37072Off Market
Similar homes
- $399,9993 bd2 ba2.2k sqft405 Jordyn Leigh Ct, Joelton, TN 37080For Sale

 MLS ID #3637305, Erin Holloway. RealTracs MLS as distributed by MLS GRID
- $375,0003 bd2 ba1.1k sqft119 Margo Ct, Joelton, TN 37080For Sale
 MLS ID #3298119, Jake Bumpus. RealTracs MLS as distributed by MLS GRID
- $365,0003 bd2 ba1.7k sqft1417 Good Night Ct, Nashville, TN 37207For Sale
 MLS ID #3638288, Gary Ashton. RealTracs MLS as distributed by MLS GRID
- $425,0003 bd3 ba2.5k sqft217 Timberlake Dr, Springfield, TN 37172For Sale
 MLS ID #3629609, Dalton LaFrance. RealTracs MLS as distributed by MLS GRID
- $464,9004 bd2 ba2.5k sqft1006 Cynthia Trl, Goodlettsville, TN 37072For SaleMLS ID #3347200, Lori Rowton-Walker. RealTracs MLS as distributed by MLS GRID
- $319,9003 bd2 ba1.1k sqft132 Cimmaron Dr, Millersville, TN 37072For SaleMLS ID #3630683, Ryan Kozlowski. RealTracs MLS as distributed by MLS GRID
- $309,9003 bd3 ba1.6k sqft212 Graves Rd, Goodlettsville, TN 37072For SaleMLS ID #3612989, Tyler C. King. RealTracs MLS as distributed by MLS GRID
- $399,9003 bd3 ba2.3k sqft4648-31 State Hwy W, Cottontown, TN 37048For SaleMLS ID #3217389, Jacque Loftus. RealTracs MLS as distributed by MLS GRID
- $414,9003 bd2 ba1.4k sqft137 Luna Ln, Hendersonville, TN 37075For SaleMLS ID #3633574, Brooke Faulkner. RealTracs MLS as distributed by MLS GRID
- $509,9003 bd3 ba2.1k sqft4602 Washington Rd, Greenbrier, TN 37073For SaleMLS ID #3243513, Cathy Guy. RealTracs MLS as distributed by MLS GRID
- $429,0004 bd3 ba2.1k sqft4208 New Hope Meadow Rd, Hermitage, TN 37076For SaleMLS ID #3333895, Gary Ashton. RealTracs MLS as distributed by MLS GRID
- $425,0003 bd2 ba1.7k sqft143 Luna Ln, Hendersonville, TN 37075For SaleMLS ID #3630059, Renee Wilson. RealTracs MLS as distributed by MLS GRID
- $289,9003 bd2 ba1.3k sqft663 Bobbitt Rd, Ashland City, TN 37015For SaleMLS ID #3637910, Alex Gutierrez (615)779-6610. RealTracs MLS as distributed by MLS GRID
- $399,9003 bd2 ba1.5k sqft1116 Westchester Dr, Nashville, TN 37207For SaleMLS ID #3244515, April Harrington. RealTracs MLS as distributed by MLS GRID
- $389,9003 bd2 ba1.4k sqft129 Southern Ter, White House, TN 37188For SaleMLS ID #3526563, MaryGail Anderson. RealTracs MLS as distributed by MLS GRID
- $372,0004 bd3 ba2.4k sqft2789 Highway 12 N, Chapmansboro, TN 37035For SaleMLS ID #3623167, Alexander Shipley. RealTracs MLS as distributed by MLS GRID
- $399,9004 bd2 ba1.5k sqft1125 Bayview Dr, Gallatin, TN 37066For SaleMLS ID #3633603, Ron Wills. RealTracs MLS as distributed by MLS GRID
- $429,9904 bd3 ba2.2k sqft6011 Indian Ridge Blvd, White House, TN 37188For SaleMLS ID #3631973, Isam Aziz. RealTracs MLS as distributed by MLS GRID
- $389,9003 bd2 ba1.2k sqft714 Albany Dr, Hermitage, TN 37076For SaleMLS ID #3633076, SHERRY MULLINS. RealTracs MLS as distributed by MLS GRID
- $409,9003 bd2 ba1.4k sqft106 Brooklawn Dr, White House, TN 37188For SaleMLS ID #3615224, Diana Morrow. RealTracs MLS as distributed by MLS GRID
