Enjoy low-maintenance living in this 3-bedroom, 1.5-bath end-unit with convenient access to shopping, dining, everyday services, and major highways. The maintenance-free exterior and HOA-provided lawn care, snow removal, and exterior building upkeep help reduce weekend chores and simplify homeownership. Inside, the open main-level layout creates an easy flow between living and dining spaces, with a convenient half-bath nearby. Upstairs, three bedrooms offer flexible space for sleeping, working, hobbies, or guests, along with a full bath. Step outside to a private patio that provides your own outdoor space for relaxing or entertaining. A practical combination of convenience, comfortable living, and less upkeep.
Active
$185,000
518 NE 6th St APT D, Blue Springs, MO 64014
3beds
1,330sqft
Condominium
Built in 1992
-- sqft lot
$-- Zestimate®
$139/sqft
$128/mo HOA
What's special
Convenient half-bath nearbyOpen main-level layoutPrivate patioMaintenance-free exterior
- 2 days |
- 230 |
- 12 |
Zillow last checked:
Listing updated:
Listed by:
Sandi Reed 816-213-0938,
Real Broker, LLC-MO,
Reed Team 816-877-8732,
Real Broker, LLC-MO
Source: Heartland MLS as distributed by MLS GRID,MLS#: 2636453
Facts & features
Interior
Bedrooms & bathrooms
- Bedrooms: 3
- Bathrooms: 2
- Full bathrooms: 1
- 1/2 bathrooms: 1
Primary bedroom
- Features: Carpet, Walk-In Closet(s)
- Level: Second
Bedroom 2
- Features: Carpet
- Level: Second
Bedroom 3
- Features: Carpet
- Level: Second
Bathroom 1
- Features: Shower Over Tub, Vinyl
- Level: Second
Great room
- Features: Fireplace
- Level: Main
Half bath
- Features: Vinyl
- Level: Main
Kitchen
- Features: Ceiling Fan(s), Ceramic Tiles
- Level: Main
Heating
- Electric, Heat Pump
Cooling
- Electric, Heat Pump
Appliances
- Included: Dishwasher, Dryer, Exhaust Fan, Microwave, Refrigerator, Washer
- Laundry: In Garage, Laundry Closet
Features
- Ceiling Fan(s), Vaulted Ceiling(s), Walk-In Closet(s)
- Flooring: Carpet, Ceramic Tile, Laminate
- Doors: Storm Door(s)
- Windows: Thermal Windows
- Basement: Slab
- Number of fireplaces: 1
- Fireplace features: Great Room, Wood Burning
Interior area
- Total structure area: 1,330
- Total interior livable area: 1,330 sqft
- Finished area above ground: 1,330
- Finished area below ground: 0
Property
Parking
- Total spaces: 1
- Parking features: Built-In, Garage Door Opener, Garage Faces Front
- Attached garage spaces: 1
Features
- Patio & porch: Patio
Lot
- Size: 837 Square Feet
- Features: Zero Lot Line
Details
- Parcel number: 36820021000001009
Construction
Type & style
- Home type: Condo
- Architectural style: Traditional
- Property subtype: Condominium
Materials
- Frame
- Roof: Composition
Condition
- Year built: 1992
Utilities & green energy
- Sewer: Public Sewer
- Water: Public
Community & HOA
Community
- Security: Smart Door Lock
- Subdivision: Brookwood Condo Village
HOA
- Has HOA: Yes
- Services included: Maintenance Structure, Maintenance Grounds, Management, Insurance
- HOA fee: $128 monthly
- HOA name: Home Association Solutions
Location
- Region: Blue Springs
Financial & listing details
- Price per square foot: $139/sqft
- Tax assessed value: $128,280
- Annual tax amount: $1,996
- Date on market: 8/13/2026
- Listing terms: Cash,Conventional
- Exclusions: Fireplace
- Ownership: Private
Estimated market value
Not available
Estimated sales range
Not available
Not available
Price history
| Date | Event | Price |
|---|---|---|
| 8/13/2026 | Listed for sale | $185,000$139/sqft |
Source:  Heartland MLS as distributed by MLS GRID #2636453 Report a problem Heartland MLS as distributed by MLS GRID #2636453 Report a problem | ||
Public tax history
| Year | Property taxes | Tax assessment |
|---|---|---|
| 2025 | $1,996 -0.4% | $24,373 -0.8% |
| 2024 | $2,004 +2% | $24,558 |
| 2023 | $1,965 +17.8% | $24,558 +33.3% |
| 2022 | $1,669 +0.1% | $18,430 |
| 2021 | $1,667 +16.3% | $18,430 +14.4% |
| 2020 | $1,433 +3.4% | $16,114 |
| 2019 | $1,385 | $16,114 +67% |
| 2018 | $1,385 +56.9% | $9,651 |
| 2017 | $883 +4.2% | $9,651 +1.5% |
| 2016 | $847 | $9,509 -19.3% |
| 2014 | $847 -37.4% | $11,780 |
| 2013 | $1,353 +0.1% | $11,780 -22.8% |
| 2012 | $1,352 +0.3% | $15,266 |
| 2011 | $1,347 +1.8% | $15,266 |
| 2010 | $1,324 -5.7% | $15,266 |
| 2009 | $1,403 +1.8% | $15,266 -6% |
| 2008 | $1,378 +3.6% | $16,240 |
| 2007 | $1,330 +0% | $16,240 +4% |
| 2006 | $1,329 +6.9% | $15,616 |
| 2005 | $1,243 -0.2% | $15,616 +8% |
| 2004 | $1,245 +40.9% | $14,459 |
| 2003 | $883 +5.3% | $14,459 +30.7% |
| 2002 | $839 +12.2% | $11,066 |
| 2001 | $748 | $11,066 |
Find assessor info on the county website
Monthly payment
Est. payment
Payment breakdown
Explore the cost of this home by adjusting the details. Changes won't be saved.Climate risks
Neighborhood: 64014
Nearby schools
GreatSchools rating
- 8/10James Walker Elementary SchoolGrades: K-5Distance: 0.4 mi
- 7/10Brittany Hill Middle SchoolGrades: 6-8Distance: 2.1 mi
- 8/10Blue Springs High SchoolGrades: 9-12Distance: 1.8 mi
Schools provided by the listing agent
- Elementary: James Walker
- Middle: Brittany Hill
- High: Blue Springs
Source: Heartland MLS as distributed by MLS GRID. This data may not be complete. We recommend contacting the local school district to confirm school assignments for this home.
- $177,4002 bd2 ba1.2k sqft518 NE 6th St APT B, Blue Springs, MO 64014Off Market

- $--3 bd2 ba1.3k sqft518 NE 6th St APT A, Blue Springs, MO 64014Sold

- $164,4002 bd1 ba1.2k sqft518 NE 6th St #B, Blue Springs, MO 64014Off Market

- $186,0002 bd1 ba1.2k sqft518 NE 6th St, Blue Springs, MO 64014Off Market
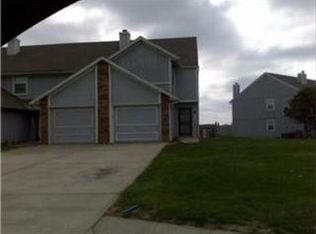
- $10-- bd-- ba-- sqft506 NE 6th St APT D, Blue springs, MO 64014Off Market
- $--2 bd3 ba1.3k sqft514 NE 6th St APT A, Blue Springs, MO 64014Sold
- $165,9002 bd1 ba1.2k sqft514 NE 6th St APT C, Blue Springs, MO 64014Off Market
- $169,1002 bd1 ba1.2k sqft514 NE 6th St APT B, Blue Springs, MO 64014Off Market
A local agent can set up tours, give advice and negotiate with sellers.
A local lender can help you make sure your offer is ready when you are.
Similar homes
- $185,0002 bd2 ba1.4k sqft404 NE 6th St APT D, Blue Springs, MO 64014For Sale
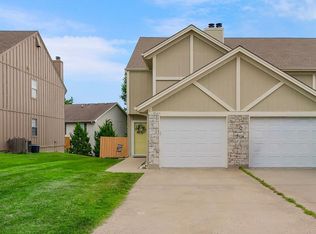 MLS ID #2636052, Jodi Hodges, Real Broker, LLC-MO. Heartland MLS as distributed by MLS GRID
 - $275,0003 bd2 ba1.7k sqft508 NE Grant Dr, Blue Springs, MO 64014For Sale
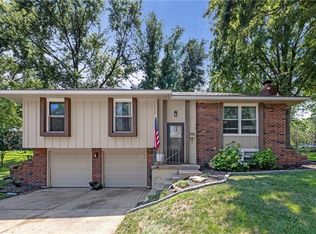 MLS ID #2636816, Atalie Blackwell, Platinum Realty LLC. Heartland MLS as distributed by MLS GRID
 - $195,0002 bd2 ba1.1k sqft1121 NW 12th St APT C, Blue Springs, MO 64015For Sale
 MLS ID #2634415, AJ Gentry, Real Broker, LLC-MO. Heartland MLS as distributed by MLS GRID
 - $174,9002 bd2 ba1.1k sqft1125 NW 12th St APT C, Blue Springs, MO 64015For Sale
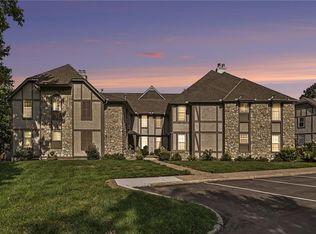 MLS ID #2629794, Rank & Roberts Team, ReeceNichols - Country Club Plaza. Heartland MLS as distributed by MLS GRID
 - $--3 bd2 ba1.2k sqft2201 NW Vesper St, Blue Springs, MO 64015AuctionAuction.com 2
- $185,0002 bd2 ba1.1k sqft1305 NW Village Dr APT C, Blue Springs, MO 64015For SaleMLS ID #2619149, Alissia Jaynes, Weichert Realtors - Generations. Heartland MLS as distributed by MLS GRID
- $--3 bd1 ba1.4k sqft700 S Sibley St, Buckner, MO 64016AuctionAuction.com 1
- $--3 bd2 ba1.3k sqft17102 E 46th Street Ct S, Independence, MO 64055AuctionAuction.com 2
- $189,0003 bd2 ba1.6k sqft3701 S Randall Dr, Independence, MO 64055For SaleMLS ID #2636373, Jenn Chism, Real Broker, LLC-MO. Heartland MLS as distributed by MLS GRID
- $--3 bd2 ba1.2k sqft16002 E 17th St S, Independence, MO 64050AuctionServiceLink Auction
- $197,0003 bd3 ba1.5k sqft1631 NW Garrett Dr, Blue Springs, MO 64015For SaleMLS ID #2630123, Telina Shepperd, Weichert Realtors - Generations. Heartland MLS as distributed by MLS GRID
- $164,9002 bd2 ba1.2k sqft38 Clipper Dr, Lake Tapawingo, MO 64015For SaleMLS ID #2635137, SBD Team, SBD Housing Solutions LLC. Heartland MLS as distributed by MLS GRID
- $--3 bd1 ba1.5k sqft217 SW 20th St, Oak Grove, MO 64075AuctionAuction.com 2
- $199,9003 bd2 ba900 sqft1210 Ranson Pl, Independence, MO 64057For SaleMLS ID #2636634, Paula Whiting, Realty Professionals Heartland. Heartland MLS as distributed by MLS GRID
- $197,0003 bd2 ba912 sqft4002 S Hocker Ave, Independence, MO 64055For SaleMLS ID #2636994, Riyad Naser, Keller Williams Platinum Prtnr. Heartland MLS as distributed by MLS GRID
- $194,8003 bd3 ba1.3k sqft600 SW 17th St, Blue Springs, MO 64015For SaleMLS ID #43631, Cheryl Rabin, REALHome Services & Solutions Inc. Northeast Central AOR
- $259,9953 bd2 ba1.3k sqft104 SW Gladstone Dr, Blue Springs, MO 64014For SaleMLS ID #2632954, Alissia Jaynes, Weichert Realtors - Generations. Heartland MLS as distributed by MLS GRID
- $165,0002 bd2 ba960 sqft727 SW Liggett Rd APT B, Blue Springs, MO 64015For SaleMLS ID #2634075, Jessica Arbuckle, Keller Williams KC North. Heartland MLS as distributed by MLS GRID
- $--3 bd2 ba1.1k sqft603 SE 21st St, Oak Grove, MO 64075AuctionXome
- $275,0003 bd2 ba1.3k sqft1216 NW Somerset Ct, Blue Springs, MO 64015For SaleMLS ID #2635345, Silas Gray, Keller Williams Southland. Heartland MLS as distributed by MLS GRID
