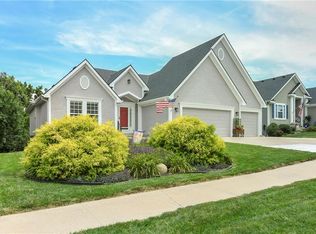
Reverse story and a half with open floorplan. 4 bedrooms and 3 full bathrooms. 10 six foot tall windows. Remodeled in 2014. Finished basement out to large patio, deck and a 33x18' swimming pool. Beautiful kitchen with large granite counters, dark stained oak cabinets and floor. Natural gas fireplace with 3 windows and mantle in the middle of the main living/dining/kitchen area. Master bedroom features large walk in closet, trayed ceiling, private bathroom with large 2 person jacuzzi tub, dual vanity sinks with built in cabinets for storage and high end finishes. Laundry room on main level. Large 3 car garage with storage above in attic. Basement is finished and has large living room area, two large bedrooms and two large unfinished storage rooms, one full bath with tub. New carpet being installed in basement soon. Home also has a koi pond, in ground sprinkler system, small pool house with counters, storage and electrical outlets. Google Fiber installed on the home.
Active
$475,000
324 NE Woodbury Dr, Lees Summit, MO 64086
4beds
2,462sqft
Single Family Residence
Built in 1998
9,064 Square Feet Lot
$470,500 Zestimate®
$193/sqft
$6/mo HOA
What's special
Koi pondFinished basementLarge patioIn ground sprinkler system
- 15 hours |
- 59 |
- 5 |
Zillow last checked:
Listing updated:
Listed by:
Nick Huscroft 330-249-3499,
Chosen Realty LLC
Source: Heartland MLS as distributed by MLS GRID,MLS#: 2630833
Loading...
Facts & features
Interior
Bedrooms & bathrooms
- Bedrooms: 4
- Bathrooms: 3
- Full bathrooms: 3
Primary bedroom
- Features: All Carpet, Ceiling Fan(s)
- Level: Main
- Area: 169 Square Feet
- Dimensions: 13 x 13
Primary bathroom
- Features: Ceramic Tiles, Double Vanity, Granite Counters
- Level: Main
- Area: 144 Square Feet
- Dimensions: 12 x 12
Dining room
- Level: Main
- Area: 130 Square Feet
- Dimensions: 13 x 10
Kitchen
- Features: Granite Counters, Wood Floor
- Level: Main
- Area: 168 Square Feet
- Dimensions: 14 x 12
Living room
- Features: Carpet, Ceiling Fan(s), Fireplace
- Level: Main
- Area: 270 Square Feet
- Dimensions: 15 x 18
Recreation room
- Features: Carpet
- Level: Basement
- Area: 675 Square Feet
- Dimensions: 25 x 27
Heating
- Natural Gas
Cooling
- Electric
Appliances
- Included: Dishwasher, Disposal, Dryer, Freezer, Exhaust Fan, Microwave, Refrigerator, Free-Standing Electric Oven, Stainless Steel Appliance(s), Under Cabinet Appliance(s), Washer
- Laundry: Electric Dryer Hookup, Off The Kitchen
Features
- Ceiling Fan(s), Stained Cabinets, Vaulted Ceiling(s), Walk-In Closet(s)
- Flooring: Carpet, Tile, Wood
- Basement: Basement BR,Finished,Walk-Out Access
- Number of fireplaces: 1
- Fireplace features: Family Room, Gas
Interior area
- Total structure area: 2,462
- Total interior livable area: 2,462 sqft
- Finished area above ground: 1,462
- Finished area below ground: 1,000
Property
Parking
- Total spaces: 3
- Parking features: Attached
- Attached garage spaces: 3
Features
- Spa features: Bath
Lot
- Size: 9,064 Square Feet
- Features: City Lot
Details
- Parcel number: 52830031100000000
- Special conditions: As Is
- Other equipment: Back Flow Device
Construction
Type & style
- Home type: SingleFamily
- Architectural style: Other
- Property subtype: Single Family Residence
Materials
- Wood Siding
- Roof: Composition
Condition
- Year built: 1998
Utilities & green energy
- Sewer: Public Sewer, Grinder Pump
- Water: Public
Community & HOA
Community
- Security: Fire Alarm, Smoke Detector(s)
- Subdivision: Woodbury Park
HOA
- Has HOA: Yes
- HOA fee: $70 annually
- HOA name: Woodbury Park Home Owners Association
Location
- Region: Lees Summit
Financial & listing details
- Price per square foot: $193/sqft
- Tax assessed value: $384,840
- Annual tax amount: $5,200
- Date on market: 7/11/2026
- Listing terms: Conventional
- Ownership: Private
Estimated market value
$470,500
$447,000 - $494,000
$3,440/mo
Price history
| Date | Event | Price |
|---|---|---|
| 7/11/2026 | Listed for sale | $475,000+46.2%$193/sqft |
Source:  Heartland MLS as distributed by MLS GRID #2630833 Report a problem Heartland MLS as distributed by MLS GRID #2630833 Report a problem | ||
| 3/24/2021 | Listing removed | -- |
Source: Owner Report a problem | ||
| 11/8/2020 | Listing removed | $325,000$132/sqft |
Source: Owner Report a problem | ||
| 8/10/2020 | Listed for sale | $325,000$132/sqft |
Source: Owner Report a problem | ||
| 6/4/2020 | Listing removed | $325,000$132/sqft |
Source: Owner Report a problem | ||
| 3/6/2020 | Listed for sale | $325,000+38.4%$132/sqft |
Source: Owner Report a problem | ||
| 5/12/2016 | Sold | -- |
Source: Heartland MLS as distributed by MLS GRID #45001_1983870 Report a problem | ||
| 4/6/2016 | Pending sale | $234,900$95/sqft |
Source: ReeceNichols Town Center #1983870 Report a problem | ||
| 4/4/2016 | Listed for sale | $234,900$95/sqft |
Source: ReeceNichols Town Center #1983870 Report a problem | ||
Public tax history
| Year | Property taxes | Tax assessment |
|---|---|---|
| 2025 | $5,316 +11.4% | $73,119 +10.7% |
| 2024 | $4,771 +0.7% | $66,071 |
| 2023 | $4,736 +6.1% | $66,071 +19.5% |
| 2022 | $4,463 -2% | $55,290 |
| 2021 | $4,556 +3.9% | $55,290 +4.9% |
| 2020 | $4,384 +2.8% | $52,690 |
| 2019 | $4,264 | $52,690 +14.9% |
| 2018 | $4,264 +4% | $45,858 |
| 2017 | $4,101 +9.5% | $45,858 +7.6% |
| 2016 | $3,744 +1.8% | $42,617 +3.5% |
| 2014 | $3,678 +0.1% | $41,183 |
| 2013 | $3,675 -0.2% | $41,183 |
| 2012 | $3,682 +0.4% | $41,183 |
| 2011 | $3,667 +1.8% | $41,183 |
| 2010 | $3,601 -0.8% | $41,183 |
| 2009 | $3,628 +0.4% | $41,183 -2% |
| 2008 | $3,614 +1.5% | $42,023 |
| 2007 | $3,562 +0.1% | $42,023 +3% |
| 2006 | $3,560 +9.9% | $40,799 |
| 2005 | $3,240 +6.8% | $40,799 +13% |
| 2004 | $3,034 +10.1% | $36,105 |
| 2003 | $2,755 +3% | $36,105 +13% |
| 2002 | $2,675 +4% | $31,952 |
| 2001 | $2,572 | $31,952 |
Find assessor info on the county website
Monthly payment
Est. payment$--/mo
Payment breakdown
Explore the cost of this home by adjusting the details. Changes won't be saved.All calculations are estimates and provided by Zillow, Inc. for informational purposes only. Actual amounts may vary.
HOA fees may include property taxes on listings classified as Co-Ops. Contact the listing agent and/or owner for fee details.
Mortgage interest rates are dependent on a number of factors, including credit score, down payment, and repayment length. Interest rate data provided by Zillow Group Marketplace, Inc. as of 1/1/1970 from various mortgage lenders with which we have lead or other similar arrangements; the Estimated Payment is an average of those rates.
See how much you could borrow to make a competitive offer.
Climate risks
Neighborhood: 64086
Nearby schools
GreatSchools rating
- 3/10Meadow Lane Elementary SchoolGrades: K-5Distance: 0.7 mi
- 6/10Bernard C. Campbell Middle SchoolGrades: 6-8Distance: 1.5 mi
- 8/10Lee's Summit North High SchoolGrades: 9-12Distance: 0.3 mi
Schools provided by the listing agent
- Elementary: Meadow Lane
- Middle: Bernard Campbell
- High: Lee's Summit North
Source: Heartland MLS as distributed by MLS GRID. This data may not be complete. We recommend contacting the local school district to confirm school assignments for this home.
- $387,4003 bd3 ba1.9k sqft320 NE Woodbury Dr, Lees Summit, MO 64086Off Market
- $359,1003 bd2 ba1.5k sqft320 NE Woodbury Dr, Lees Summit, MO 64063Off Market
- $380,3003 bd3 ba2.1k sqft328 NE Woodbury Dr, Lees Summit, MO 64086Off Market

- $340,0003 bd2 ba1.4k sqft309 NE Applewood Cir, Lees Summit, MO 64086Off Market
- $365,5003 bd2 ba1.5k sqft316 NE Woodbury Dr, Lees Summit, MO 64086Off Market
- $420,3004 bd3 ba1.8k sqft1008 NE Woodbury Ln, Lees Summit, MO 64086Off Market
- $418,7004 bd2 ba2k sqft332 NE Woodbury Dr, Lees Summit, MO 64086Off Market
- $386,0004 bd3 ba1.6k sqft313 NE Applewood Cir, Lees Summit, MO 64086Off Market
A local agent can set up tours, give advice and negotiate with sellers.
A local lender can help you make sure your offer is ready when you are.
Similar homes
- $450,0004 bd3 ba2.9k sqft537 NE Topaz Dr, Lees Summit, MO 64086For Sale
 MLS ID #2630203, Tammi Hindman, ReeceNichols - Lees Summit. Heartland MLS as distributed by MLS GRID
 - $350,0003 bd3 ba1.7k sqft1100 NE Deerbrook Ter, Lees Summit, MO 64086For Sale
 MLS ID #2630253, Erin Slocum, RE/MAX Elite, REALTORS. Heartland MLS as distributed by MLS GRID
 - $355,0003 bd3 ba1.9k sqft309 NE Fiddlewood Ave, Lees Summit, MO 64086For Sale
 MLS ID #2629727, Wade Fitzmaurice, Fitz Osborn Real Estate LLC. Heartland MLS as distributed by MLS GRID
 - $495,0004 bd3 ba2.5k sqft14108 E 96th Ter, Kansas City, MO 64139For Sale
 MLS ID #2629795, Marilyn May, Integrity Group Real Estate. Heartland MLS as distributed by MLS GRID
 - $415,0004 bd3 ba2.6k sqft1832 NE Stonewood Dr, Lees Summit, MO 64086For SaleMLS ID #2628876, Madisyn Wion, ReeceNichols - Lees Summit. Heartland MLS as distributed by MLS GRID
- $435,9004 bd3 ba2.5k sqft1029 NE Copperwood Dr, Lees Summit, MO 64086For SaleMLS ID #2629245, Kimberly Killian, Realty Platinum Professionals. Heartland MLS as distributed by MLS GRID
- $398,0004 bd3 ba2.2k sqft1801 NE Abbey Ln, Lees Summit, MO 64086For SaleMLS ID #2625192, Tanya Bausback, Platinum Realty LLC. Heartland MLS as distributed by MLS GRID
- $500,0004 bd3 ba3.1k sqft1829 NE Riley Dr, Lees Summit, MO 64086For SaleMLS ID #2628381, Roderick Johnson, ReeceNichols - Lees Summit. Heartland MLS as distributed by MLS GRID
- $399,9003 bd3 ba2.1k sqft1327 NE Depot Dr, Lees Summit, MO 64086For SaleMLS ID #2627327, Meghan Parks, Compass Realty Group. Heartland MLS as distributed by MLS GRID
- $550,0004 bd4 ba3.4k sqft1301 NE Horizon Dr, Lees Summit, MO 64086For SaleMLS ID #2625389, Carie Averill, RE/MAX Heritage. Heartland MLS as distributed by MLS GRID
- $475,0004 bd4 ba2.5k sqft204 NE 1st St, Lees Summit, MO 64063For SaleMLS ID #2600935, Scott DeVouton, Real Broker, LLC. Heartland MLS as distributed by MLS GRID
- $479,9004 bd3 ba2.4k sqft232 SW Winterpark Cir, Lees Summit, MO 64081For SaleMLS ID #2623758, YFA Team, Your Future Address, LLC. Heartland MLS as distributed by MLS GRID
- $397,0003 bd3 ba2.2k sqft337 SE Canterbury Ln, Lees Summit, MO 64063For SaleMLS ID #2630699, Carol Isaacson, KW KANSAS CITY METRO. Heartland MLS as distributed by MLS GRID
- $369,0004 bd4 ba2.4k sqft509 NE Country Ln, Lees Summit, MO 64086For SaleMLS ID #2627649, Jon Mooneyham, Keller Williams Platinum Prtnr. Heartland MLS as distributed by MLS GRID
- $375,0004 bd3 ba2.7k sqft1139 NE Clubhouse Ct, Lees Summit, MO 64086For SaleMLS ID #2626792, Samantha Slayden, Homes by Darcy LLC. Heartland MLS as distributed by MLS GRID
- $495,0004 bd3 ba2.8k sqft1021 SW 8th St, Lees Summit, MO 64081For SaleMLS ID #2623594, Eddie Davis, Orenda Real Estate Services. Heartland MLS as distributed by MLS GRID
- $385,0003 bd3 ba1.9k sqft412 NE Deerfield Ct, Lees Summit, MO 64086For SaleMLS ID #2627402, Joe Blackshere, 1st Class Real Estate KC. Heartland MLS as distributed by MLS GRID
- $523,9734 bd4 ba2.3k sqft1309 SE Ranchland St, Lees Summit, MO 64081New ConstructionHeartland MLS as distributed by MLS GRID
- $510,0003 bd3 ba2.4k sqft303 SW 2nd St, Lees Summit, MO 64063For SaleMLS ID #2618725, Anthony Smith, Realty Executives. Heartland MLS as distributed by MLS GRID
- $325,0003 bd3 ba1.7k sqft403 NE Station Dr, Lees Summit, MO 64086For SaleMLS ID #2627006, Lucas Corbin, Real Broker, LLC. Heartland MLS as distributed by MLS GRID
- Missouri
- Jackson County
- Lees Summit
- 64086
- 324 NE Woodbury Dr
Nearby cities
Nearby zip codes
Other Lees Summit Topics
