Great 3-bedroom home with beautiful views of the valley. This home features a large eat-in kitchen, good sized family room, spacious backyard, hardwood floors and a detached garage. The downstairs has potential for an additional living area as an in-law suite or separate space for a family member. It is a must see at this affordable price! Showings begin on Saturday
For sale
$145,000
42 Cambria St, Plymouth, PA 18651
3beds
1,450sqft
Single Family Residence
Built in ----
7,405 Square Feet Lot
$165,300 Zestimate®
$100/sqft
$-- HOA
What's special
Detached garageSpacious backyardGood sized family roomHardwood floorsLarge eat-in kitchen
- 2 days |
- 326 |
- 49 |
Zillow last checked:
Listing updated:
Listed by:
Michael Butcher 570-430-0917,
Lewith & Freeman, Shavertown 570-696-3801
Source: Luzerne County AOR,MLS#: 26-4076
Facts & features
Interior
Bedrooms & bathrooms
- Bedrooms: 3
- Bathrooms: 1
- Full bathrooms: 1
Bedroom 1
- Level: First
- Area: 146.52 Square Feet
- Dimensions: 11.1 x 13.2
Bedroom 2
- Level: First
- Area: 95.55 Square Feet
- Dimensions: 8.6 x 11.11
Bedroom 3
- Level: First
- Area: 124.32 Square Feet
- Dimensions: 11.1 x 11.2
Full bathroom
- Level: First
- Area: 56 Square Feet
- Dimensions: 8 x 7
Dining room
- Level: First
- Area: 150.65 Square Feet
- Dimensions: 13.1 x 11.5
Family room
- Level: Lower
- Area: 189.39 Square Feet
- Dimensions: 17.7 x 10.7
Kitchen
- Level: First
- Area: 120.75 Square Feet
- Dimensions: 10.5 x 11.5
Living room
- Level: First
- Area: 235.98 Square Feet
- Dimensions: 20.7 x 11.4
Heating
- Natural Gas, Baseboard
Cooling
- None
Features
- Ceiling Fan(s), Eat-in Kitchen
- Flooring: Hardwood
- Basement: Concrete,Standard Entry Door
Interior area
- Total structure area: 1,450
- Total interior livable area: 1,450 sqft
- Finished area above ground: 1,200
- Finished area below ground: 250
Property
Parking
- Total spaces: 1
- Parking features: Private
- Garage spaces: 1
Features
- Levels: One
- Exterior features: Balcony
Lot
- Size: 7,405 Square Feet
- Dimensions: 50X150
Details
- Parcel number: 48H8SE4005005
- Zoning: Residential
- Zoning description: Residential
Construction
Type & style
- Home type: SingleFamily
- Architectural style: Other
- Property subtype: Single Family Residence
Materials
- Vinyl Siding
- Roof: Composition
Condition
- Good
- New construction: No
Utilities & green energy
- Sewer: Public Sewer
- Water: Public
Community & HOA
Location
- Region: Plymouth
Financial & listing details
- Price per square foot: $100/sqft
- Tax assessed value: $83,400
- Annual tax amount: $2,715
- Date on market: 8/13/2026
- Inclusions: Kitchen Appliances
Estimated market value
$165,300
$137,000 - $193,000
$1,498/mo
Price history
| Date | Event | Price |
|---|---|---|
| 8/13/2026 | Listed for sale | $145,000+93.3%$100/sqft |
Source: Luzerne County AOR #26-4076 Report a problem | ||
| 3/1/2019 | Sold | $75,000$52/sqft |
Source: Public Record Report a problem | ||
Public tax history
| Year | Property taxes | Tax assessment |
|---|---|---|
| 2023 | $2,715 +2% | $83,400 |
| 2022 | $2,662 +3.2% | $83,400 |
| 2021 | $2,579 +5% | $83,400 |
| 2020 | $2,456 | $83,400 |
| 2019 | $2,456 +6.4% | $83,400 |
| 2018 | $2,307 | $83,400 |
| 2017 | -- | $83,400 |
| 2016 | -- | $83,400 |
| 2015 | -- | $83,400 |
| 2014 | -- | $83,400 |
| 2013 | -- | $83,400 |
| 2012 | -- | $83,400 |
| 2011 | -- | $83,400 |
| 2010 | -- | $83,400 |
| 2009 | -- | $83,400 +1571.3% |
| 2008 | -- | $4,990 |
| 2007 | -- | $4,990 |
| 2006 | -- | $4,990 |
Find assessor info on the county website
Monthly payment
Est. payment
Payment breakdown
Explore the cost of this home by adjusting the details. Changes won't be saved.Climate risks
Neighborhood: 18651
Nearby schools
GreatSchools rating
- 2/10State El CenterGrades: K-5Distance: 1.5 mi
- 3/10Wyoming Valley West Middle SchoolGrades: 6-8Distance: 3.2 mi
- 3/10Wyoming Valley West Senior High SchoolGrades: 9-12Distance: 0.2 mi
- $8,000-- bd-- ba-- sqft42 Cambria St, Plymouth, PA 18651Off Market
- $122,500-- bd-- ba1.6k sqft237 Cameron St, Plymouth, PA 18651Off Market
- $164,800-- bd-- ba-- sqft36 Cambria St, Plymouth, PA 18651Off Market
- $165,200-- bd-- ba2.2k sqft223 Cameron St, Plymouth, PA 18651Off Market
- $180,0008 bd4 ba2.6k sqft30 Cambria St, Plymouth, PA 18651Sold
- $40,700-- bd-- ba1.5k sqft232 Cameron St, Plymouth, PA 18651Off Market
- $146,4003 bd1 ba1.1k sqft39 Cambria St, Plymouth, PA 18651Off Market
- $70,2003 bd2 ba1.6k sqft227 Cameron St, Plymouth, PA 18651Off Market
A local agent can set up tours, give advice and negotiate with sellers.
Similar homes
- $165,0003 bd1 ba1.4k sqft968 W Main St, Plymouth, PA 18651For Sale
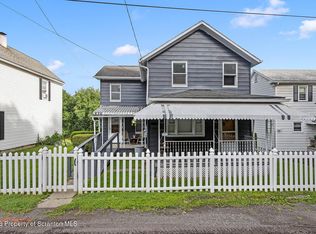
 MLS ID #SC263976, Rosa Angelica Martinez, Iron Valley Real Estate Greater Scranton. GSBR as distributed by MLS GRID
 - $139,9003 bd2 ba1.1k sqft315 Phillips St, Hanover Township, PA 18706For Sale
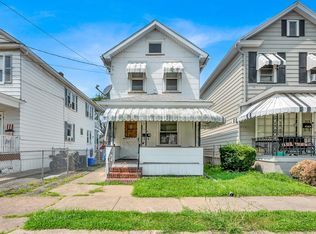 MLS ID #26-4090, Michael Slacktish, Century 21 Signature Properties. Luzerne County AOR
 - $138,9003 bd2 ba1.2k sqft22 Willow St, Plymouth, PA 18651For Sale
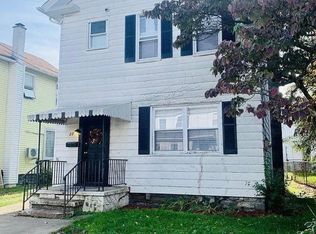 MLS ID #26-985, Michael Nastasiak, Keller Williams Real Estate, Kingston. Luzerne County AOR
 - $90,0003 bd2 ba1.2k sqft1001 W Main St, Plymouth, PA 18651For Sale
 MLS ID #PM-143933, Dalia Ahmed, VRA Realty. PMAR
 - $140,000-- bd-- ba1.4k sqft210 Gould St, Plymouth, PA 18651For SaleMLS ID #26-3812, The Christy Bergen Team, Coldwell Banker Town & Country Properties. Luzerne County AOR
- $134,9993 bd2 ba1.5k sqft14 E Railroad St, Plymouth, PA 18651For SaleMLS ID #26-2877, Kevin Kushinski, Delex Realty LLC PA. Luzerne County AOR
- $154,5003 bd2 ba1.7k sqft1699 W Main St, Plymouth, PA 18651For SaleMLS ID #26-3863, Michael Nastasiak, Keller Williams Real Estate, Kingston. Luzerne County AOR
- $129,9993 bd1 ba1.2k sqft315 E River St, Plymouth, PA 18651For SaleMLS ID #26-730, Michael Nastasiak, Keller Williams Real Estate, Kingston. Luzerne County AOR
- $169,9003 bd1 ba1.2k sqft173 Boland Ave, Hanover Township, PA 18706For SaleMLS ID #26-4053, Edward Stobodzian, Antonik & Associates, Inc. Nanticoke. Luzerne County AOR
- $139,9002 bd2 ba952 sqft66 Smith Row, Plymouth, PA 18651For SaleMLS ID #26-3374, Kristin Baun, Century 21 Jack Ruddy Realty. Luzerne County AOR
- $132,9003 bd2 ba1.1k sqft31 Essex Ln, Wilkes Barre, PA 18702For SaleMLS ID #26-4007, Brian Palumbo, eXp Realty Mountain Top. Luzerne County AOR
- $114,9003 bd2 ba1.8k sqft1008 Ridge St, Hanover Township, PA 18706For SaleMLS ID #26-4032, Stacey L Lauer, Rubbico Real Estate. Luzerne County AOR
- $160,0002 bd1 ba900 sqft479 S Grant St, Wilkes Barre, PA 18702For SaleMLS ID #26-4072, Victoria Smolenak, Lewith & Freeman, Mountaintop. Luzerne County AOR
- $120,0002 bd1 ba1k sqft257 Gardner St, Plymouth, PA 18651For SaleMLS ID #26-720, Michael Nastasiak, Keller Williams Real Estate, Kingston. Luzerne County AOR
- $185,0003 bd2 ba1.5k sqft112 Carlisle St, Wilkes Barre, PA 18702For SaleMLS ID #26-4098, Team Jesicca Skoloda, eXp NEPA. Luzerne County AOR
- $125,0002 bd1 ba866 sqft202 Vanloon St, Plymouth, PA 18651For SaleMLS ID #26-551, Nancy Johnson, Century 21 Signature Properties. Luzerne County AOR
- $135,0002 bd1 ba1k sqft11 Weir Ln, Wilkes Barre, PA 18705For SaleMLS ID #26-4009, Lori Mallas, Century 21 Select Group. Luzerne County AOR
- $140,9003 bd2 ba1.3k sqft70 Willow St, Wilkes Barre, PA 18702For SaleMLS ID #26-3227, Michael Nastasiak, Keller Williams Real Estate, Kingston. Luzerne County AOR
- $176,0003 bd1 ba1.3k sqft1492 Murray St, Forty Fort, PA 18704For SaleMLS ID #26-4043, John Shelley, Crossin Real Estate. Luzerne County AOR
- $155,0003 bd2 ba1.3k sqft235 Nuangola Rd, Mountain Top, PA 18707For SaleMLS ID #26-3781, Colleen A. Turant, J.J. Mantione Appraisal and Realty Group,Inc. Luzerne County AOR
