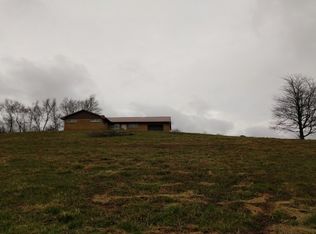
Absolute Auction! Nestled just outside the Ragersville area, this move-in ready ranch home offers the perfect blend of comfort, privacy, and country living on 3.871 acres of open and wooded land. The home features 3 bedrooms and 2 full baths, along with a spacious open-concept floor plan that creates a seamless flow between the kitchen, dining, and living areas, making it ideal for everyday living and entertaining alike. Step outside to a private rear deck overlooking the peaceful countryside, providing the perfect setting for hosting family and friends or simply relaxing and enjoying the view. The property also includes a storage barn, offering ample space for tools, equipment, and recreational items. Adding to the appeal is free gas, a valuable benefit for homeowners. Whether you're looking for a family home, a place to entertain, or a peaceful country retreat, this exceptional property checks all the boxes. Join us at the open house to experience everything this property has to offer.
Active
Est. $1
5864 Saint Jacobs Ridge Rd SW, Stone Creek, OH 43840
3beds
1,589sqft
Single Family Residence
Built in 2007
3.87 Acres Lot
$-- Zestimate®
$--/sqft
$-- HOA
What's special
Move-in ready ranch homeSpacious open-concept floor plan
- 2 days
- 272
- 19
Zillow last checked:
Listing updated:
Listed by:
Cliff Sprang 330-464-5155 cliff@kaufmanrealty.com,
Kaufman Realty & Auction, LLC.,
Curtis L Yoder 330-204-2447,
Kaufman Realty & Auction, LLC.
Source: MLS Now,MLS#: 5260557 Originating MLS: East Central Association of REALTORS
Facts & features
Interior
Bedrooms & bathrooms
- Bedrooms: 3
- Bathrooms: 2
- Full bathrooms: 2
- Main level bathrooms: 1
- Main level bedrooms: 2
Primary bedroom
- Level: First
- Dimensions: ND x ND
Bedroom
- Level: Basement
- Dimensions: ND x ND
Bedroom
- Level: First
- Dimensions: ND x ND
Bathroom
- Level: First
- Dimensions: ND x ND
Bathroom
- Level: Basement
- Dimensions: ND x ND
Kitchen
- Level: First
- Dimensions: ND x ND
Living room
- Level: First
- Dimensions: ND x ND
Mud room
- Level: First
- Dimensions: ND x ND
Office
- Level: Basement
- Dimensions: ND x ND
Heating
- Forced Air, Gas
Cooling
- Central Air
Appliances
- Laundry: Laundry Room
Features
- Basement: Partially Finished,Walk-Out Access
- Has fireplace: No
Interior area
- Total structure area: 1,589
- Total interior livable area: 1,589 sqft
- Finished area above ground: 1,589
Video & virtual tour
Property
Parking
- Parking features: Driveway
Features
- Levels: One
- Stories: 1
- Patio & porch: Deck
Lot
- Size: 3.87 Acres
Details
- Parcel number: 3000152000
- Special conditions: Auction
Construction
Type & style
- Home type: SingleFamily
- Architectural style: Conventional
- Property subtype: Single Family Residence
Materials
- Vinyl Siding
- Roof: Asphalt,Fiberglass
Condition
- Year built: 2007
Utilities & green energy
- Sewer: Septic Tank
- Water: Well
Community & HOA
HOA
- Has HOA: No
Location
- Region: Stone Creek
Financial & listing details
- Annual tax amount: $2,506
- Date on market: 11/12/2026
- Cumulative days on market: 2 days
Estimated market value
Not available
Estimated sales range
Not available
Not available
Public tax history
Tax history is unavailable.
Climate risks
Neighborhood: 43840
Nearby schools
Schools provided by the listing agent
- District: New Philadelphia CSD - 7906
Source: MLS Now. This data may not be complete. We recommend contacting the local school district to confirm school assignments for this home.
- $381,0003 bd2 ba-- sqft7421 Angel Valley Rd SW, Stone Creek, OH 43840Sold

- $299,3003 bd2 ba1.5k sqft5941 Saint Jacobs Ridge Rd SW, Stone Creek, OH 43840Off Market
- $5,0003 bd2 ba1.1k sqft5972 Lorenzoni Ridge Rd SW, Stone Creek, OH 43840Sold
- $251,0003 bd2 ba1.5k sqft5753 Saint Jacobs Ridge Rd SW, Stone Creek, OH 43840Off Market