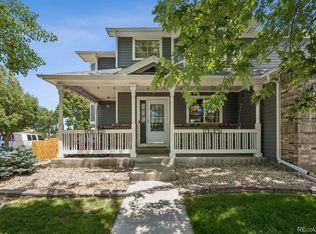
Incredible Value! Beautiful ranch-style home in desirable Buckley Ranch, featuring a charming covered front porch and a flowing open floor plan with 9-foot ceilings, tall doors, and beautiful Luxury Vinyl Plank floors throughout the main level. The spacious dining area off the kitchen is filled with warm light, while the spacious kitchen offers 42" cabinetry, granite countertops, large sink, electric cook top, a pantry, and an eating area. The inviting living room boasts plenty of natural light, and direct access to the sunroom. The back includes a nicely sized back patio. The private primary suite features large windows, a custom walk-in closet, and a well-appointed bathroom with modern lighting, granite countertops, and tile floors. Two additional bedrooms share a generous bathroom with dual sinks, granite counters, and upgraded tile. Additional main floor highlights include main-floor laundry. Open staircase leads you to the finished basement offering an additional bedroom, a bathroom, rec room, plus a new water heater (2023) as well as a two-year-old AC unit. Oversized two-car garage providing exceptional space for vehicles, recreational gear, or a workshop. Ideally located just a block from Fronterra Park, Second Creek Open Space, playgrounds, and miles of trails through the National Wildlife Refuge, with elementary and middle schools nearby, convenient access to shopping and dining, and quick connections to E-470, I-76, I-25, and the airport.
For sale
$549,000
9995 Helena Street, Commerce City, CO 80022
5beds
2,638sqft
Single Family Residence
Built in 2004
6,049 Square Feet Lot
$546,000 Zestimate®
$208/sqft
$150/mo HOA
What's special
- 14 days
- 136
- 4
Zillow last checked:
Listing updated:
Listed by:
Jeffrey Tufano 303-482-7690,
HomeSmart
Source: REcolorado as distributed by MLS GRID,MLS#: 1670492
Facts & features
Interior
Bedrooms & bathrooms
- Bedrooms: 5
- Bathrooms: 3
- Full bathrooms: 2
- 3/4 bathrooms: 1
- Main level bathrooms: 2
- Main level bedrooms: 3
Bedroom
- Level: Main
Bedroom
- Features: Primary Suite
- Level: Main
Bedroom
- Level: Main
Bedroom
- Level: Basement
Bedroom
- Level: Basement
Bathroom
- Features: En Suite Bathroom
- Level: Main
Bathroom
- Features: Primary Suite
- Level: Main
Bathroom
- Features: Primary Suite
- Level: Basement
Heating
- Forced Air
Cooling
- Central Air
Appliances
- Included: Cooktop, Dishwasher, Gas Water Heater, Microwave, Oven, Refrigerator, Water Softener
Features
- Flooring: Tile, Vinyl
- Basement: Finished
Interior area
- Total structure area: 2,638
- Total interior livable area: 2,638 sqft
- Finished area above ground: 1,802
- Finished area below ground: 752
Property
Parking
- Total spaces: 2
- Parking features: Concrete
- Attached garage spaces: 2
Features
- Levels: One
- Stories: 1
- Patio & porch: Front Porch
- Fencing: Full
Lot
- Size: 6,049 Square Feet
- Features: Corner Lot
Details
- Parcel number: R0136388
- Zoning: res
- Special conditions: Standard
Construction
Type & style
- Home type: SingleFamily
- Property subtype: Single Family Residence
Materials
- Concrete, Frame
- Foundation: Concrete Perimeter
- Roof: Composition
Condition
- Year built: 2004
Utilities & green energy
- Electric: 110V, 220 Volts
- Sewer: Public Sewer
- Water: Public
- Utilities for property: Electricity Connected, Natural Gas Connected
Community & HOA
Community
- Subdivision: Fronterra Village
HOA
- Has HOA: Yes
- HOA fee: $150 monthly
- HOA name: Fronterra Village
- HOA phone: 303-221-1117
Location
- Region: Commerce City
Financial & listing details
- Price per square foot: $208/sqft
- Tax assessed value: $533,000
- Annual tax amount: $5,024
- Date on market: 10/13/2026
- Listing terms: Cash,Conventional,FHA,VA Loan
- Exclusions: Washer And Dryer And Personal Items
- Ownership: Individual
- Electric utility on property: Yes
- Road surface type: Paved
Estimated market value
$546,000
$519,000 - $573,000
$3,508/mo
Price history
| Date | Event | Price |
|---|---|---|
| 10/13/2026 | Listed for sale | $549,000+46.4%$208/sqft |
Source:  REcolorado as distributed by MLS GRID #1670492 Report a problem | ||
| 4/15/2019 | Sold | $375,000+1.4%$142/sqft |
Source: BROKERS GUILD solds #8841755_80022 Report a problem | ||
| 3/16/2019 | Pending sale | $370,000$140/sqft |
Source: Brokers Guild-Cherry Creek Ltd. #8841755 Report a problem | ||
| 3/16/2019 | Listed for sale | $370,000+29.8%$140/sqft |
Source: Brokers Guild-Cherry Creek Ltd. #8841755 Report a problem | ||
| 7/2/2014 | Sold | $285,000-1.7%$108/sqft |
Source:  IRES as distributed by MLS GRID #736015 Report a problem | ||
| 5/20/2014 | Price change | $289,900-3.3%$110/sqft |
Source: Relogic #3508601 Report a problem | ||
| 5/10/2014 | Listed for sale | $299,900+45.6%$114/sqft |
Source: Relogic #3508601 Report a problem | ||
| 3/25/2014 | Sold | $206,000-11.8%$78/sqft |
Source: Public Record Report a problem | ||
| 1/24/2014 | Listed for sale | $233,600+10.3%$89/sqft |
Source: Savannah Heights Realty Report a problem | ||
| 7/21/2012 | Listing removed | $211,875$80/sqft |
Source: Coldwell Banker Residential Brokerage - North Metro #677064 Report a problem | ||
| 6/24/2012 | Price change | $211,875-1.9%$80/sqft |
Source: Coldwell Banker Residential Brokerage - North Metro #677064 Report a problem | ||
| 6/10/2012 | Price change | $215,900-1.8%$82/sqft |
Source: Coldwell Banker Residential Brokerage - North Metro #677064 Report a problem | ||
| 6/3/2012 | Price change | $219,900+4.8%$83/sqft |
Source: Coldwell Banker Residential Brokerage - North Metro #677064 Report a problem | ||
| 4/29/2012 | Price change | $209,900+5%$80/sqft |
Source: Coldwell Banker Residential Brokerage - North Metro #677064 Report a problem | ||
| 4/3/2012 | Price change | $200,000-4.8%$76/sqft |
Source: Coldwell Banker Residential Brokerage - North Metro #677064 Report a problem | ||
| 11/10/2011 | Price change | $210,000-2.3%$80/sqft |
Source: RE/MAX MOMENTUM #1071530 Report a problem | ||
| 8/31/2011 | Listed for sale | $215,000-1.5%$82/sqft |
Source: RE/MAX Momentum #1031403 Report a problem | ||
| 2/23/2005 | Sold | $218,378$83/sqft |
Source: Public Record Report a problem | ||
Public tax history
| Year | Property taxes | Tax assessment |
|---|---|---|
| 2025 | $5,016 +0.5% | $33,320 -14.9% |
| 2024 | $4,993 +19.5% | $39,170 |
| 2023 | $4,179 -2% | $39,170 +44.7% |
| 2022 | $4,266 | $27,070 -2.8% |
| 2021 | -- | $27,850 +4.3% |
| 2020 | $4,268 | $26,700 -0.1% |
| 2019 | $4,268 +8.8% | $26,740 +14.6% |
| 2018 | $3,924 | $23,330 |
| 2017 | $3,924 | $23,330 +15.4% |
| 2016 | -- | $20,220 |
| 2015 | $3,575 | $20,220 +36.3% |
| 2014 | -- | $14,840 |
| 2013 | -- | $14,840 -4.6% |
| 2012 | -- | $15,560 |
| 2011 | -- | $15,560 -8.5% |
| 2010 | -- | $17,000 |
| 2009 | -- | $17,000 -6.9% |
| 2008 | -- | $18,260 |
| 2007 | -- | $18,260 -0.3% |
| 2006 | -- | $18,320 +3.7% |
| 2005 | -- | $17,670 +238.5% |
| 2004 | -- | $5,220 +4.4% |
| 2003 | $206 +13455.9% | $5,000 +275.9% |
| 2002 | $2 | $1,330 |
Find assessor info on the county website
Monthly payment
Est. payment
Payment breakdown
Explore the cost of this home by adjusting the details. Changes won't be saved.Climate risks
Neighborhood: 80022
Nearby schools
Schools provided by the listing agent
- Elementary: Second Creek
- Middle: Otho Stuart
- High: Prairie View
- District: School District 27-J
Source: REcolorado as distributed by MLS GRID. This data may not be complete. We recommend contacting the local school district to confirm school assignments for this home.


Similar homes
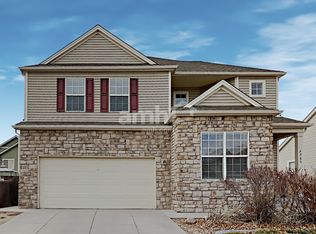
- $525,0004 bd3 ba2.8k sqft15815 E 97th Avenue, Commerce City, CO 80022For Sale
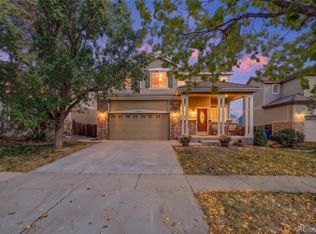
 MLS ID #9268008, Brandon Griffin, eXp Realty, LLC. REcolorado as distributed by MLS GRID
- $554,0005 bd4 ba2.7k sqft16053 E 107th Avenue, Commerce City, CO 80022For Sale
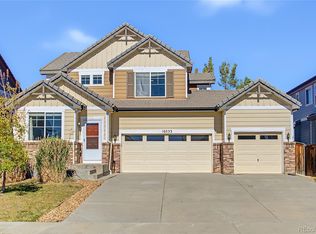 MLS ID #6363373, Colleen (Cookie) Hooper, True Blue Realty LLC. REcolorado as distributed by MLS GRID
- $500,0004 bd3 ba2.9k sqft9790 Memphis Street, Commerce City, CO 80022For Sale
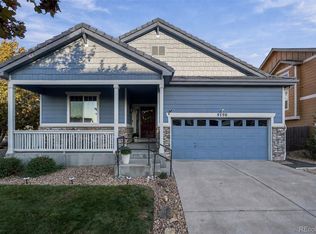 MLS ID #7719328, Deb Ellis, Compass - Denver. REcolorado as distributed by MLS GRID
- $530,0004 bd3 ba2.5k sqft9990 Jasper Street, Commerce City, CO 80022For Sale
 MLS ID #4342074, RazrGroup ., Keller Williams Realty Urban Elite. REcolorado as distributed by MLS GRID
- $550,0005 bd4 ba3.1k sqft10465 Olathe Way, Commerce City, CO 80022For SaleMLS ID #2695398, Devon Martin, Keller Williams Realty Urban Elite. REcolorado as distributed by MLS GRID
- $527,0004 bd3 ba3.1k sqft15963 E 98th Way, Commerce City, CO 80022For Sale
 MLS ID #1069989, Jacob Busekrus, Realty One Group Fourpoints CO. IRES as distributed by MLS GRID
- $514,0005 bd3 ba3.9k sqft15372 E 100th Court, Commerce City, CO 80022For SaleMLS ID #3516434, Butta Singh, Realty One Group Premier Colorado. REcolorado as distributed by MLS GRID
- $469,9004 bd4 ba2.3k sqft15347 E 99th Place, Commerce City, CO 80022For SaleMLS ID #8861863, Austin Vos, What's Next-Realty. REcolorado as distributed by MLS GRID
- $515,0003 bd3 ba3.1k sqft10737 Kittredge Street, Commerce City, CO 80022For SaleMLS ID #6791292, Zaynab Sepahi, ZBell, LLC. REcolorado as distributed by MLS GRID
- $529,0003 bd3 ba2.8k sqft10021 Truckee Street, Commerce City, CO 80022For SaleMLS ID #2488209, Brenda Kellogg Meyer, EXIT Realty DTC, Cherry Creek, Pikes Peak.. REcolorado as distributed by MLS GRID
- $569,9004 bd3 ba2.8k sqft15744 E 107th Place, Commerce City, CO 80022For SaleMLS ID #6522256, Miguel Brena, Realty Of America LLC. REcolorado as distributed by MLS GRID
- $540,0004 bd4 ba3.3k sqft10200 Rifle Street, Commerce City, CO 80022For SaleMLS ID #9181776, Jeremy Moyer, Equity Colorado Real Estate. REcolorado as distributed by MLS GRID
- $494,9004 bd3 ba2.7k sqft15812 E 98th Place, Commerce City, CO 80022For SaleMLS ID #6935685, Angela Janine Vigil, Above & Beyond Real Estate. REcolorado as distributed by MLS GRID
- $575,0003 bd3 ba2.3k sqft17919 E 99th Place, Commerce City, CO 80022For SaleMLS ID #2246871, ShaTerra Leonard, Keyrenter Property Management Denver. REcolorado as distributed by MLS GRID
- $550,0004 bd4 ba3k sqft10284 Norfolk Street, Commerce City, CO 80022For SaleMLS ID #5641293, Miriaha Ogletree, Navigate Realty. REcolorado as distributed by MLS GRID
- $540,0003 bd4 ba2.9k sqft10097 Telluride Street, Commerce City, CO 80022For SaleMLS ID #5269693, Curtis Wehr, Legacy 100 Real Estate Partners LLC. REcolorado as distributed by MLS GRID
- $560,0005 bd4 ba3.6k sqft10296 Sedalia Street, Commerce City, CO 80022For SaleMLS ID #3079811, Stacy Rozansky, eXp Realty, LLC. REcolorado as distributed by MLS GRID
- $599,0006 bd4 ba3.1k sqft10136 Ventura Street, Commerce City, CO 80022For SaleMLS ID #3678774, Jorge Saenz-Rico, LatinoAmerican Realty. REcolorado as distributed by MLS GRID
