Spectacular ranch home in the coveted community of Haverford Place 55+ Active Adult Community! Rarely available Balmoral model is one of the largest floorplans in the neighborhood and perfect for gatherings & entertaining! Open airy design has tall ceilings, gleaming hardwood floors, and loads of windows that completely bathe the home in warm natural sunlight. French doors near the front entry lead to the office/den which has potential for a 3rd bedroom. The spacious living room and formal dining room flow into the marvelous eat-in kitchen. Kitchen features granite countertops, a closet pantry, a LARGE center island with breakfast seating plus there's ample table space. Just off the kitchen is the large family room which has vaulted ceilings, cozy gas fireplace and walk-out to the deck and a wall of windows showcasing the private back yard. The master bedroom features a large walk-in closet and a private master bath with double sink vanity, step-in shower, and separate soaking tub. 2nd bedroom has access to the full hall bath. Convenient main-level laundry adjacent to the attached oversize 2-car garage. Full unfinished basement is massive and offers a workshop & tons of room for storage. Outside you'll find a large deck which makes the perfect peaceful spot to relax and enjoy some fresh air. Enjoy low maintenance living ~ the association takes care of the lawncare and snow removal! You'll have peace of mind with fire sprinklers in every room along with live fire dispatch upon activation. You'll also be able to enjoy the community clubhouse, pool, spa, pickleball courts, and exercise facilities! Great location with easy access to a vast selection of restaurants, shopping galore, bocce, golf I-90, and close to any amenity you could think of. This one has it all... WELCOME HOME!!!
Closed
Zillow last checked:
Listing updated:
Bought with:
Richard Gerber, GRI,SRES
RE/MAX Suburban
Source: MRED as distributed by MLS GRID,MLS#: 12068117
Price history
| Date | Event | Price |
|---|---|---|
| 7/29/2024 | Sold | $485,000+10.3%$239/sqft |
Source:  MRED as distributed by MLS GRID #12068117 Report a problem MRED as distributed by MLS GRID #12068117 Report a problem | ||
| 6/18/2024 | Pending sale | $439,900$217/sqft |
Source: MRED as distributed by MLS GRID #12068117 Report a problem | ||
| 6/13/2024 | Listed for sale | $439,900+33.3%$217/sqft |
Source: MRED as distributed by MLS GRID #12068117 Report a problem | ||
| 6/29/2017 | Sold | $330,000-4.3%$163/sqft |
Source: MRED as distributed by MLS GRID #09511186 Report a problem | ||
| 5/13/2017 | Pending sale | $345,000$170/sqft |
Source: 55 Places LLC #09511186 Report a problem | ||
| 3/7/2017 | Price change | $345,000-4.2%$170/sqft |
Source: 55 Places LLC #09511186 Report a problem | ||
| 2/23/2017 | Listed for sale | $359,990$178/sqft |
Source: 55 Places LLC #09511186 Report a problem | ||
Nearby homes
- $534,1002 bd2 ba2.1k sqft5869 Leeds Rd, Hoffman Estates, IL 60192Off Market
- $559,1003 bd3 ba3.8k sqft5861 Leeds Rd, Hoffman Estates, IL 60192Off Market
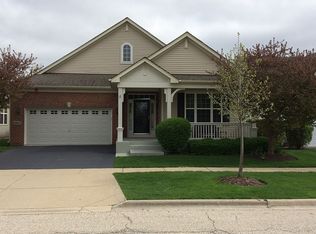
- $543,4003 bd3 ba1.9k sqft5873 Leeds Rd, Hoffman Estates, IL 60192Off Market
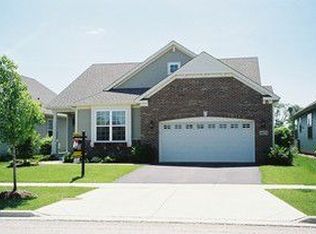
- $530,3002 bd2 ba2.1k sqft5857 Leeds Rd, Hoffman Estates, IL 60192Off Market
Get a cash offer in 3 minutes
Find out how much your home could sell for in as little as 3 minutes with a no-obligation cash offer.
Estimated market value
$524,100
