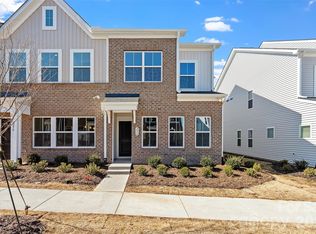
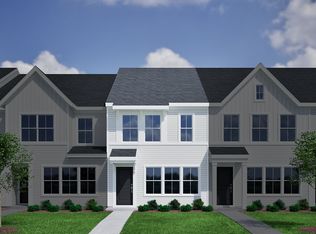
Built by Mungo Homes, this new construction townhome at Sloan Station offers 3 bedrooms, 2.5 bathrooms, an open-concept main level, and a spacious one-car garage. Designed for comfort and convenience, this home gives buyers the feel of single-family living with the ease of low-maintenance townhome ownership.
The main level features 9-foot ceilings, recessed lighting, luxury vinyl plank flooring, a pantry, mud room, and practical storage. The great room flows into the kitchen and eat-in dining area, creating an easy layout for daily living and entertaining. The kitchen includes a spacious island, quartz countertops, tile backsplash, pendant lighting, ample cabinet space, and luxury designer finishes. A powder room near the garage entry adds everyday convenience.
Upstairs, the primary suite features tray ceilings, a walk-in closet, double vanity sinks, quartz bathroom countertops, and a tiled shower. Two additional bedrooms, a full bathroom, and an upstairs laundry closet complete the second floor.
Sloan Station offers quick access to Uptown Charlotte, I-85, Charlotte Douglas International Airport, South End, Wesley Heights, FreeMoreWest, the West Morehead corridor, the U.S. National Whitewater Center, Charlotte Regional Farmers Market, dining, recreation, and major employment centers. Additional features include HOA-maintained exterior upkeep, a community dog park, a 2-10 structural warranty, and 30-day and 11-month builder checkups.
Under contract-show
Price increase: $323 (8/3)
$308,539
5865 Tuckaseegee Rd, Charlotte, NC 28208
3beds
1,456sqft
Townhouse
Built in 2026
0.04 Acres Lot
$307,300 Zestimate®
$212/sqft
$190/mo HOA
What's special
- 72 days
- 65
- 1
Zillow last checked:
Listing updated:
Listed by:
Bre Gaither info@bgluxerealty.com,
BG Luxe Realty,
A'Lea Gilbert,
BG Luxe Realty
Source: Canopy MLS as distributed by MLS GRID,MLS#: 4401600
Facts & features
Interior
Bedrooms & bathrooms
- Bedrooms: 3
- Bathrooms: 3
- Full bathrooms: 2
- 1/2 bathrooms: 1
Primary bedroom
- Level: Upper
Bedroom s
- Level: Upper
Bathroom half
- Level: Main
Bathroom full
- Level: Upper
Kitchen
- Level: Main
Laundry
- Level: Upper
Living room
- Level: Main
Heating
- Central
Cooling
- Central Air
Appliances
- Included: Dishwasher, Disposal, Electric Range, Electric Water Heater, Microwave
- Laundry: In Hall, Upper Level
Features
- Built-in Features, Drop Zone, Kitchen Island, Open Floorplan, Storage, Walk-In Closet(s)
- Flooring: Carpet, Vinyl
- Doors: Insulated Door(s)
- Windows: Insulated Windows, Window Treatments
- Has basement: No
Interior area
- Total structure area: 1,456
- Total interior livable area: 1,456 sqft
- Finished area above ground: 1,456
- Finished area below ground: 0
Property
Parking
- Total spaces: 1
- Parking features: Driveway, Attached Garage, Garage Door Opener, Garage Faces Rear, Garage on Main Level
- Attached garage spaces: 1
- Has uncovered spaces: Yes
Features
- Levels: Two
- Stories: 2
- Entry location: Main
- Exterior features: Lawn Maintenance
- Fencing: Front Yard
- Waterfront features: None
Lot
- Size: 0.04 Acres
Details
- Parcel number: 06124330
- Zoning: N2-B
- Special conditions: Standard
Construction
Type & style
- Home type: Townhouse
- Property subtype: Townhouse
Materials
- Vinyl
- Foundation: Slab
Condition
- New construction: Yes
- Year built: 2026
Details
- Builder model: Cannalily/A
- Builder name: Mungo Homes
Utilities & green energy
- Sewer: Public Sewer
- Water: City
Community & HOA
Community
- Security: Carbon Monoxide Detector(s), Smoke Detector(s)
- Subdivision: Sloan Station
HOA
- Has HOA: Yes
- HOA fee: $190 monthly
- HOA name: CAMS
Location
- Region: Charlotte
Financial & listing details
- Price per square foot: $212/sqft
- Tax assessed value: $65,000
- Date on market: 7/11/2026
- Cumulative days on market: 72 days
- Listing terms: Cash,Conventional,FHA,VA Loan
- Road surface type: Concrete, Paved
Estimated market value
$307,300
$292,000 - $323,000
$2,057/mo
Price history
| Date | Event | Price |
|---|---|---|
| 8/3/2026 | Price change | $308,862+0.1%$212/sqft |
Source:  Mungo Homes, Inc Report a problem Mungo Homes, Inc Report a problem | ||
| 5/5/2026 | Price change | $308,539-3.1%$212/sqft |
Source: Mungo Homes, Inc Report a problem | ||
| 2/17/2026 | Price change | $318,539+1%$219/sqft |
Source: Mungo Homes, Inc Report a problem | ||
| 10/9/2025 | Price change | $315,349+0.1%$217/sqft |
Source: Mungo Homes, Inc Report a problem | ||
| 8/29/2025 | Listed for sale | $314,899$216/sqft |
Source: Mungo Homes, Inc Report a problem | ||
Public tax history
| Year | Property taxes | Tax assessment |
|---|---|---|
| 2025 | -- | $65,000 |
Find assessor info on the county website
Monthly payment
Est. payment
Payment breakdown
Explore the cost of this home by adjusting the details. Changes won't be saved.Climate risks
Neighborhood: Toddville Road
Nearby schools
Schools provided by the listing agent
- Elementary: Tuckaseegee
- Middle: Whitewater
- High: West Mecklenburg
Source: Canopy MLS as distributed by MLS GRID. This data may not be complete. We recommend contacting the local school district to confirm school assignments for this home.

Similar homes
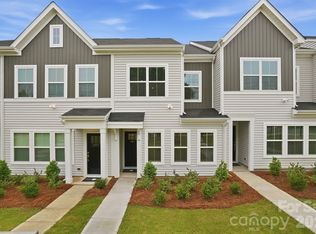
- $315,5953 bd3 ba1.5k sqft5847 Tuckaseegee Rd, Charlotte, NC 28208New Construction

 Canopy MLS as distributed by MLS GRID

 - $315,2943 bd3 ba1.5k sqft5853 Tuckaseegee Rd, Charlotte, NC 28208New Construction
 Canopy MLS as distributed by MLS GRID
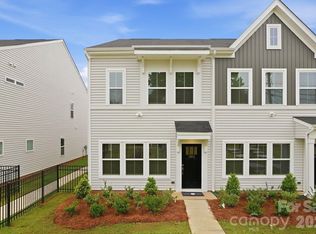
 - from $295,0003 bd3 ba1.5k sqftClover Plan, Sloan Station, Charlotte, NC 28208New Construction
 Mungo Homes, Inc
 - from $289,9903 bd3 ba1.4k sqftArbor Plan, Townes at Ribbon Walk, Charlotte, NC 28269New Construction
 Dream Finders Homes
 - $356,2803 bd3 ba1.6k sqft9004 Foggy Brook Loop, Charlotte, NC 28216New ConstructionMLS ID #4406482, Jimmy McClurg, Meritage Homes of the Carolinas. Canopy MLS as distributed by MLS GRID
