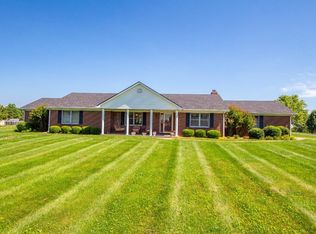
Experience the perfect balance of peaceful country living and modern comfort at 5865 Van Meter Road. Situated on 5.05 scenic acres with breathtaking farmland views, this spacious ranch-style home offers more than 2,700 square feet of thoughtfully designed living space with privacy, versatility, and charm throughout. A brand-new roof installed in May 2026 adds even more value and peace of mind. Inside, you'll find beautiful hardwood and tile flooring, a warm and inviting living room with fireplace, and an updated kitchen featuring abundant cabinetry, breakfast bar seating, and a cozy eat-in dining area. The spacious primary suite serves as a relaxing retreat with heated bathroom floors, towel warmer, and custom closet organization. The partially finished walk-out and walk-up basement provides flexible additional living space perfect for a recreation room, home office, guest quarters, or entertaining area. A wood-burning fireplace adds character and comfort, while the gas furnace with built-in humidifier enhances year-round efficiency and convenience. Outdoor amenities make this property truly stand out. Enjoy the large double rear deck overlooking rolling farmland, a massive 44x30 workshop/outbuilding, partial fencing, and a 50-amp RV hookup. Whether you need room for hobbies, equipment, animals, or simply want space to enjoy the outdoors, this property offers endless possibilities. The newly constructed pond is approximately 90% owned by the property owner and 10% shared with the neighboring property. Conveniently located with quick access to I-64 and I-75, this exceptional property delivers the serenity of rural Kentucky living while remaining only 15 minutes from Hamburg and approximately 25 minutes from UK Hospital. Acreage, updates, functionality, and stunning views come together in this rare opportunity.
Sold for $615,000
Zillow last checked:
Listing updated:
Bought with:
Peggy Baldridge, 274124
HomeFirst Real Estate
Source: Imagine MLS,MLS#: 26010445
Price history
| Date | Event | Price |
|---|---|---|
| 8/7/2026 | Sold | $615,000-3.1%$222/sqft |
Source:  Imagine MLS #26010445 Report a problem Imagine MLS #26010445 Report a problem | ||
| 6/8/2026 | Contingent | $635,000$230/sqft |
Source: Imagine MLS #26010445 Report a problem | ||
| 6/6/2026 | Price change | $635,000-4.5%$230/sqft |
Source: Imagine MLS #26010445 Report a problem | ||
| 5/29/2026 | Price change | $665,000-1.5%$241/sqft |
Source: Imagine MLS #26010445 Report a problem | ||
| 5/10/2026 | Listed for sale | $675,000+25%$244/sqft |
Source: Imagine MLS #26010445 Report a problem | ||
| 9/15/2022 | Sold | $540,000+0.9%$195/sqft |
Source: Imagine MLS #22018107 Report a problem | ||
| 8/15/2022 | Pending sale | $535,000$193/sqft |
Source:  RE/MAX International #22018107 Report a problem RE/MAX International #22018107 Report a problem | ||
| 8/15/2022 | Contingent | $535,000$193/sqft |
Source: Imagine MLS #22018107 Report a problem | ||
| 8/13/2022 | Listed for sale | $535,000$193/sqft |
Source: Imagine MLS #22018107 Report a problem | ||


Get pre-qualified for a loan
At Zillow Home Loans, we can pre-qualify you in as little as 5 minutes with no impact to your credit score.An equal housing lender. NMLS #10287.
