Very Nice 5 bed, 4 bath home, with finished basement, 3 car garage on a large corner lot!! This home lives large! A large family room off the updated eat-in kitchen with Stainless Steel appliances, newer Quartz countertops and newer wood floors and a breakfast bar! A formal Living Rm and Dining Rm with newer wood floors! The laundry room and half bath finish the main floor! Main Floor Laundry rm with washer and dryer included! The Primary bedroom is located upstairs with vaulted ceilings, updated Quartz Countertop in the 5-pc en-suite bathroom and walk-in closet! Three more bedrooms and a full bath with Quartz countertops are also located on the upper level. The Basement the could be used as a 5th bdrm, game room, gym or office. Another bonus room space could be storage, office, gym etc. Also, a nice 3/4 bath is also located in the basement! Blinds throughout! Newer Roof and gutters (2022) Newer exterior paint (2020) Newer Hot water heater (2023)! Newer Interior paint (2021) New sprinkler valves etc in yard! Refurbished garage doors! Walking distance to Horizon High School! School bus stop is located very near the home for Elementary and Middle school! The neighborhood's amenities include a huge park with a playground and covered picnic area. Trail Winds Rec Center, Veterans Memorial Aquatics Center and Soccer fields are only 2 blocks away! The new Anythink Nature Library and New King Soopers Marketplace nearby! This home has it all! Hurry this one will go fast!
For sale
$655,000
13803 Eudora Street, Thornton, CO 80602
5beds
2,497sqft
Single Family Residence
Built in 2003
8,710 Square Feet Lot
$-- Zestimate®
$262/sqft
$33/mo HOA
What's special
- 9 hours |
- 114 |
- 10 |
Zillow last checked:
Listing updated:
Listed by:
Tamara Galloway 720-934-2532 winner1726@msn.com,
Galloway Realty LLC
Source: REcolorado as distributed by MLS GRID,MLS#: 8227019
Facts & features
Interior
Bedrooms & bathrooms
- Bedrooms: 5
- Bathrooms: 4
- Full bathrooms: 2
- 3/4 bathrooms: 1
- 1/2 bathrooms: 1
- Main level bathrooms: 1
Bedroom
- Description: Carpet, Vaulted Ceilings
- Features: Primary Suite
- Level: Upper
Bedroom
- Description: Carpet
- Level: Upper
Bedroom
- Description: Carpet
- Level: Upper
Bedroom
- Description: Carpet
- Level: Upper
Bedroom
- Description: Carpet, 5th Bdrm, Office, Game Rm
- Level: Basement
Bathroom
- Description: Quartz Countertop
- Level: Main
Bathroom
- Description: Quartz Countertop, 5 Piece
- Features: En Suite Bathroom, Primary Suite
- Level: Upper
Bathroom
- Description: Quartz Countertop, New Tile
- Level: Upper
Bathroom
- Level: Basement
Bonus room
- Description: Storage, Office Etc.
- Level: Basement
Dining room
- Description: Wood Floors
- Level: Main
Family room
- Description: Wood Floors
- Level: Main
Kitchen
- Description: Wood Floors, Quartz Countertop, Breakfast Bar, Eat In Kitchen
- Level: Main
Laundry
- Description: Washer And Dryer (2021) Included
- Level: Main
Living room
- Description: Wood Floors, High Ceilings
- Level: Main
Heating
- Forced Air
Cooling
- Central Air
Appliances
- Included: Dishwasher, Disposal, Dryer, Gas Water Heater, Microwave, Oven, Range, Range Hood, Refrigerator, Washer
Features
- Basement: Crawl Space,Finished,Partial,Sump Pump
Interior area
- Total structure area: 2,497
- Total interior livable area: 2,497 sqft
- Finished area above ground: 1,895
- Finished area below ground: 552
Video & virtual tour
Property
Parking
- Total spaces: 3
- Parking features: Garage - Attached
- Attached garage spaces: 3
Features
- Levels: Two
- Stories: 2
- Patio & porch: Covered, Front Porch
- Fencing: Partial
Lot
- Size: 8,710 Square Feet
- Features: Level, Sprinklers In Front, Sprinklers In Rear
Details
- Parcel number: R0138464
- Special conditions: Standard
Construction
Type & style
- Home type: SingleFamily
- Property subtype: Single Family Residence
Materials
- Frame
- Foundation: Structural
- Roof: Composition
Condition
- Updated/Remodeled
- Year built: 2003
Utilities & green energy
- Sewer: Public Sewer
- Water: Public
Community & HOA
Community
- Security: Carbon Monoxide Detector(s)
- Subdivision: Northbrook
HOA
- Has HOA: Yes
- Amenities included: Park
- HOA fee: $33 monthly
- HOA name: Northbrook Home Asso
- HOA phone: 303-952-4004
Location
- Region: Thornton
Financial & listing details
- Price per square foot: $262/sqft
- Tax assessed value: $546,000
- Annual tax amount: $4,178
- Date on market: 8/27/2026
- Listing terms: Cash,Conventional,FHA,VA Loan
- Exclusions: None
- Ownership: Individual
Estimated market value
Not available
Estimated sales range
Not available
Not available
Price history
| Date | Event | Price |
|---|---|---|
| 8/27/2026 | Listed for sale | $655,000+158.6%$262/sqft |
Source:  REcolorado as distributed by MLS GRID #8227019 Report a problem REcolorado as distributed by MLS GRID #8227019 Report a problem | ||
| 11/4/2025 | Listing removed | $3,195$1/sqft |
Source: Zillow Rentals Report a problem | ||
| 10/22/2025 | Listed for rent | $3,195-5.9%$1/sqft |
Source: Zillow Rentals Report a problem | ||
| 9/15/2025 | Listing removed | $3,395$1/sqft |
Source: Zillow Rentals Report a problem | ||
| 9/11/2025 | Listed for rent | $3,395$1/sqft |
Source: Zillow Rentals Report a problem | ||
| 9/9/2025 | Listing removed | $3,395$1/sqft |
Source: Zillow Rentals Report a problem | ||
| 8/20/2025 | Price change | $3,395-2.9%$1/sqft |
Source: Zillow Rentals Report a problem | ||
| 8/9/2025 | Listed for rent | $3,495+16.7%$1/sqft |
Source: Zillow Rentals Report a problem | ||
| 1/18/2024 | Listing removed | -- |
Source: Zillow Rentals Report a problem | ||
| 1/6/2024 | Listed for rent | $2,995-3.2%$1/sqft |
Source: Zillow Rentals Report a problem | ||
| 12/2/2023 | Listing removed | -- |
Source: Zillow Rentals Report a problem | ||
| 11/27/2023 | Price change | $3,095-6.1%$1/sqft |
Source: Zillow Rentals Report a problem | ||
| 9/4/2023 | Listed for rent | $3,295$1/sqft |
Source: Zillow Rentals Report a problem | ||
| 8/26/2022 | Listing removed | -- |
Source: Zillow Rental Network Premium Report a problem | ||
| 8/9/2022 | Listed for rent | $3,295$1/sqft |
Source: Zillow Rental Network Premium Report a problem | ||
| 5/28/2003 | Sold | $253,256$101/sqft |
Source: Public Record Report a problem | ||
Public tax history
| Year | Property taxes | Tax assessment |
|---|---|---|
| 2025 | $3,656 +1% | $34,120 -12.6% |
| 2024 | $3,619 +11.6% | $39,030 |
| 2023 | $3,244 -3.2% | $39,030 +34.2% |
| 2022 | $3,351 | $29,080 -2.8% |
| 2021 | -- | $29,910 +7.1% |
| 2020 | $3,147 | $27,940 -0.2% |
| 2019 | $3,147 +11.5% | $27,990 +15.6% |
| 2018 | $2,821 | $24,220 |
| 2017 | $2,821 | $24,220 +14.9% |
| 2016 | -- | $21,080 |
| 2015 | $2,295 | $21,080 +14.8% |
| 2014 | -- | $18,370 |
| 2013 | -- | $18,370 +0.9% |
| 2012 | -- | $18,200 |
| 2011 | -- | $18,200 -4.8% |
| 2010 | -- | $19,110 |
| 2009 | -- | $19,110 -4.7% |
| 2008 | -- | $20,060 |
| 2007 | -- | $20,060 +5.5% |
| 2006 | -- | $19,010 |
| 2005 | -- | $19,010 +5.7% |
| 2004 | -- | $17,980 +72.9% |
| 2003 | $226 +7.1% | $10,400 +372.7% |
| 2002 | $211 | $2,200 |
Find assessor info on the county website
Monthly payment
Est. payment
Payment breakdown
Explore the cost of this home by adjusting the details. Changes won't be saved.Climate risks
Neighborhood: Northbrook
Nearby schools
GreatSchools rating
- 8/10Silver Creek Elementary SchoolGrades: K-5Distance: 2.1 mi
- 8/10Rocky Top Middle SchoolGrades: 6-8Distance: 1.5 mi
- 8/10Horizon High SchoolGrades: 9-12Distance: 0.3 mi
Schools provided by the listing agent
- Elementary: Silver Creek
- Middle: Rocky Top
- High: Horizon
- District: Adams 12 5 Star Schl
Source: REcolorado as distributed by MLS GRID. This data may not be complete. We recommend contacting the local school district to confirm school assignments for this home.
- $586,3005 bd2 ba2.3k sqft13815 Eudora St, Thornton, CO 80602Off Market
- $709,2005 bd4 ba4k sqft13814 Dahlia St, Thornton, CO 80602Off Market
- $569,0003 bd2 ba2k sqft13827 Eudora St, Thornton, CO 80602Off Market
- $665,7004 bd4 ba4.1k sqft13804 Eudora St, Thornton, CO 80602Off Market
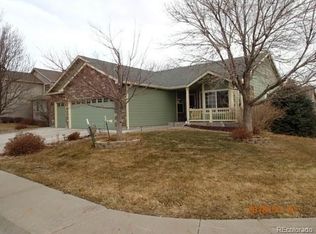
- $572,6004 bd3 ba2.7k sqft13816 Eudora St, Thornton, CO 80602Off Market
- $586,9004 bd3 ba2.7k sqft13826 Dahlia St, Thornton, CO 80602Off Market
- $552,0003 bd3 ba1.7k sqft13828 Eudora St, Thornton, CO 80602Off Market
- $578,5003 bd2 ba2.6k sqft13839 Eudora St, Thornton, CO 80602Off Market
A local agent can set up tours, give advice and negotiate with sellers.
Similar homes
- $--4 bd3 ba2k sqft13741 Elizabeth St, Thornton, CO 80602Auction
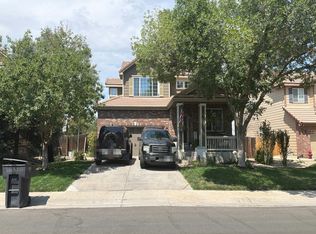 Auction.com 2
 - $689,5004 bd4 ba3.4k sqft13887 Eudora Street, Brighton, CO 80602For Sale

 MLS ID #7355621, Cody Notch, Resident Realty South Metro. REcolorado as distributed by MLS GRID
 - $649,0004 bd3 ba3.6k sqft13865 Elm Street, Thornton, CO 80602For Sale
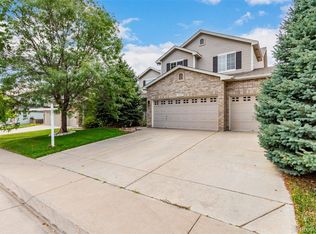 MLS ID #8984461, Thu Le, DNVR Realty & Financing LLC. REcolorado as distributed by MLS GRID
 - $635,0003 bd3 ba2.9k sqft6375 E 139th Ave, Thornton, CO 80602For Sale

 MLS ID #1066612, Eugene Lucero, Keller Williams Urban Elite. IRES as distributed by MLS GRID
 - $--4 bd4 ba2.1k sqft5291 E 129th Way, Thornton, CO 80241AuctionAuction.com 2
- $535,0003 bd3 ba2.8k sqft13756 Ash Circle, Brighton, CO 80602For SaleMLS ID #3485158, Jerry Hufford, RE/MAX Alliance. REcolorado as distributed by MLS GRID
- $665,0005 bd3 ba3.2k sqft12947 Kearney Street, Thornton, CO 80602For SaleMLS ID #2125796, Taylor Bunney, eXp Realty, LLC. REcolorado as distributed by MLS GRID
- $650,0004 bd4 ba3.1k sqft13007 Niagara Way, Brighton, CO 80602For SaleMLS ID #3513490, Lance Smith, Sellstate ACE Realty. REcolorado as distributed by MLS GRID
- $639,0004 bd3 ba3.1k sqft13224 Ivy Court, Thornton, CO 80602For SaleMLS ID #5073240, Joy Castillo, Compass - Denver. REcolorado as distributed by MLS GRID
- $635,0004 bd4 ba2.8k sqft6776 E 128th Place, Brighton, CO 80602For SaleMLS ID #4292921, Sydney Hulse, Compass - Denver. REcolorado as distributed by MLS GRID
- $550,0004 bd3 ba2.9k sqft13856 Ivanhoe Street, Thornton, CO 80602For SaleMLS ID #3710882, Tiffinie Sampson, Real Broker, LLC DBA Real. REcolorado as distributed by MLS GRID
- $680,0005 bd4 ba3.3k sqft6875 E 133rd Avenue, Brighton, CO 80602For SaleMLS ID #2704716, Cody Charlesworth, Keller Williams Preferred Realty. REcolorado as distributed by MLS GRID
- $605,9904 bd3 ba2.9k sqft6602 E 148th Drive, Thornton, CO 80602New ConstructionMLS ID #9011839, Tom Ullrich, RE/MAX Professionals. REcolorado as distributed by MLS GRID
- $675,0003 bd3 ba3.2k sqft13440 Magnolia Street, Brighton, CO 80602For SaleMLS ID #7037166, Dustin Griffith, RE/MAX Professionals. REcolorado as distributed by MLS GRID
- $--3 bd4 ba2k sqft13129 Birch Way, Thornton, CO 80241AuctionAuction.com 2
- $600,0003 bd3 ba2.7k sqft5896 E 129th Place, Thornton, CO 80602For SaleMLS ID #1534666, Jeanne Pitre, RE/MAX Professionals. REcolorado as distributed by MLS GRID
- $619,6494 bd3 ba2.2k sqft14814 E 148th Avenue, Thornton, CO 80602New ConstructionMLS ID #2644701, Tom Ullrich, RE/MAX Professionals. REcolorado as distributed by MLS GRID
- $725,0003 bd3 ba3.7k sqft6363 E 142nd Place, Thornton, CO 80602For SaleMLS ID #6391325, Julie Trunzo, Your Castle Real Estate Inc. REcolorado as distributed by MLS GRID
- $614,9003 bd3 ba3.1k sqft12937 Magnolia Place, Brighton, CO 80602For SaleMLS ID #3412389, Abel Reyes, The Block Inc. REcolorado as distributed by MLS GRID
- $560,0004 bd4 ba2.8k sqft12625 Jersey Circle, Brighton, CO 80602For SaleMLS ID #8163380, Fabiola Rebollar, eXp Realty, LLC. REcolorado as distributed by MLS GRID
