Welcome home to this beautiful Thornton gem, where pride of ownership shines from the moment you arrive. Ideal for families, young professionals, retirees, or anyone seeking a vibrant community, this home offers outstanding curb appeal with a lush lawn, stamped concrete front walkway, new retaining wall, and spacious three-car attached garage. Inside, the bright, open layout features a formal dining room, an updated kitchen with matching Frigidaire Gallery stainless steel appliances, a five-burner gas range, and a beautifully remodeled main-level powder bath. Upstairs, the spacious primary suite includes a fully remodeled private bath with an oversized custom tile shower. A versatile loft, two additional bedrooms, and a full guest bath complete the upper level.
The garden-level family room is anchored by a cozy fireplace with upgraded tile and is prepped for your dream home theater with pre-drilled wiring access for surround sound. The 864-square-foot unfinished basement is pre-stubbed for a future bathroom, providing endless possibilities for expansion. For added peace of mind, the furnace has been professionally cleaned and serviced.
Outside, enjoy a beautifully landscaped backyard that offers a private retreat for kids, pets, or relaxing weekends. Conveniently located near Colorado's renowned outdoor recreation, parks, shopping, dining, and entertainment, this turnkey home is also just minutes from Silver Creek Elementary, Rocky Top Middle School, and Horizon High School in the highly regarded Adams 12 Five Star Schools district. Combining thoughtful updates, flexible living space, and an unbeatable location, this exceptional home is ready to welcome its next owners. Schedule your private showing today!
For sale
$585,000
13938 Elm Street, Thornton, CO 80602
3beds
3,072sqft
:
Get pre-qualified$3,606/mo
Single Family Residence
Built in 2002
7,700 Square Feet Lot
$573,300 Zestimate®
$190/sqft
$33/mo HOA
What's special
- 13 days |
- 1,372 |
- 103 |
Zillow last checked:
Listing updated:
Listed by:
Sam Cardenas 720-297-5868 cardenashometeam@hotmail.com,
RE/MAX Northwest Inc,
Lex Cisneros 720-934-4256,
RE/MAX Northwest Inc
Source: REcolorado as distributed by MLS GRID,MLS#: 3457871
Facts & features
Interior
Bedrooms & bathrooms
- Bedrooms: 3
- Bathrooms: 3
- Full bathrooms: 1
- 3/4 bathrooms: 1
- 1/2 bathrooms: 1
Bedroom
- Description: Vaulted Ceiling
- Features: Primary Suite
- Level: Upper
- Area: 224 Square Feet
- Dimensions: 14 x 16
Bedroom
- Level: Upper
- Area: 168 Square Feet
- Dimensions: 12 x 14
Bedroom
- Level: Upper
- Area: 120 Square Feet
- Dimensions: 10 x 12
Bathroom
- Features: En Suite Bathroom, Primary Suite
- Level: Upper
Bathroom
- Level: Upper
Bathroom
- Level: Lower
Dining room
- Level: Main
- Area: 120 Square Feet
- Dimensions: 12 x 10
Family room
- Level: Lower
- Area: 400 Square Feet
- Dimensions: 20 x 20
Kitchen
- Level: Main
- Area: 128 Square Feet
- Dimensions: 16 x 8
Laundry
- Level: Lower
- Area: 50 Square Feet
- Dimensions: 5 x 10
Living room
- Description: Vaulted Ceiling
- Level: Main
- Area: 168 Square Feet
- Dimensions: 14 x 12
Loft
- Level: Upper
- Area: 304 Square Feet
- Dimensions: 16 x 19
Heating
- Forced Air
Cooling
- Central Air
Appliances
- Included: Dishwasher, Range, Refrigerator, Water Softener
Features
- Vaulted Ceiling(s)
- Windows: Window Treatments
- Basement: Unfinished
- Number of fireplaces: 1
- Fireplace features: Family Room
Interior area
- Total structure area: 3,072
- Total interior livable area: 3,072 sqft
- Finished area above ground: 2,248
- Finished area below ground: 0
Video & virtual tour
Property
Parking
- Total spaces: 3
- Parking features: Garage - Attached
- Attached garage spaces: 3
Features
- Levels: Multi/Split
Lot
- Size: 7,700 Square Feet
Details
- Parcel number: R0132570
- Zoning: R1
- Special conditions: Standard
Construction
Type & style
- Home type: SingleFamily
- Property subtype: Single Family Residence
Materials
- Frame
- Roof: Composition
Condition
- Year built: 2002
Utilities & green energy
- Sewer: Public Sewer
- Water: Public
Community & HOA
Community
- Subdivision: Northbrook
HOA
- Has HOA: Yes
- HOA fee: $33 monthly
- HOA name: Northbrook HOA
- HOA phone: 303-952-4004
Location
- Region: Thornton
Financial & listing details
- Price per square foot: $190/sqft
- Tax assessed value: $586,000
- Annual tax amount: $4,484
- Date on market: 7/18/2026
- Listing terms: Cash,FHA,Other,VA Loan
- Exclusions: Washer, Dryer.
- Ownership: Individual
Estimated market value
$573,300
$545,000 - $602,000
$3,082/mo
Price history
| Date | Event | Price |
|---|---|---|
| 7/17/2026 | Listed for sale | $585,000+138.8%$190/sqft |
Source:  REcolorado as distributed by MLS GRID #3457871 Report a problem REcolorado as distributed by MLS GRID #3457871 Report a problem | ||
| 2/16/2010 | Sold | $245,000-18.3%$80/sqft |
Source: Public Record Report a problem | ||
| 10/17/2009 | Listing removed | $299,900$98/sqft |
Source: NRT Denver #795531 Report a problem | ||
| 7/29/2009 | Listed for sale | $299,900+15.4%$98/sqft |
Source: NRT Denver #795531 Report a problem | ||
| 8/19/2002 | Sold | $259,981$85/sqft |
Source: Public Record Report a problem | ||
Public tax history
| Year | Property taxes | Tax assessment |
|---|---|---|
| 2025 | $3,943 +1% | $36,620 -12.4% |
| 2024 | $3,902 +15.1% | $41,810 |
| 2023 | $3,391 -3.2% | $41,810 +37.5% |
| 2022 | $3,504 | $30,400 -2.8% |
| 2021 | -- | $31,270 +4.3% |
| 2020 | $3,376 | $29,980 -0.2% |
| 2019 | $3,376 +11.8% | $30,030 +15.8% |
| 2018 | $3,020 | $25,930 |
| 2017 | $3,020 | $25,930 +11.5% |
| 2016 | -- | $23,260 |
| 2015 | $2,532 | $23,260 +11.2% |
| 2014 | -- | $20,920 |
| 2013 | -- | $20,920 +7.3% |
| 2012 | -- | $19,500 -11.2% |
| 2011 | -- | $21,960 -2.3% |
| 2010 | -- | $22,480 |
| 2009 | -- | $22,480 +0.2% |
| 2008 | -- | $22,440 |
| 2007 | -- | $22,440 +1.9% |
| 2006 | -- | $22,030 |
| 2005 | -- | $22,030 -2.3% |
| 2004 | -- | $22,550 |
| 2003 | $906 +328.7% | $22,550 +156% |
| 2002 | $211 | $8,810 |
Find assessor info on the county website
Monthly payment
Est. payment
Payment breakdown
Explore the cost of this home by adjusting the details. Changes won't be saved.Climate risks
Neighborhood: Northbrook
Nearby schools
GreatSchools rating
- 7/10Silver Creek Elementary SchoolGrades: K-5Distance: 2 mi
- 7/10Rocky Top Middle SchoolGrades: 6-8Distance: 1.5 mi
- 8/10Horizon High SchoolGrades: 9-12Distance: 0.4 mi
Schools provided by the listing agent
- Elementary: Silver Creek
- Middle: Rocky Top
- High: Horizon
- District: Adams 12 5 Star Schl
Source: REcolorado as distributed by MLS GRID. This data may not be complete. We recommend contacting the local school district to confirm school assignments for this home.
- $545,3003 bd2 ba1.7k sqft13926 Elm St, Thornton, CO 80602Off Market
- $621,8004 bd4 ba3.3k sqft13950 Elm St, Thornton, CO 80602Off Market
- $678,2005 bd4 ba2.7k sqft13939 Fairfax St, Thornton, CO 80602Off Market
- $627,7004 bd3 ba2.7k sqft13927 Fairfax St, Thornton, CO 80602Off Market

- $614,6004 bd2 ba2k sqft13914 Elm St, Thornton, CO 80602Off Market
- $661,7004 bd4 ba3.4k sqft13951 Fairfax St, Thornton, CO 80602Off Market
- $644,3004 bd3 ba4.1k sqft13962 Elm St, Thornton, CO 80602Off Market
- $616,2003 bd2 ba2.7k sqft13937 Elm St, Thornton, CO 80602Off Market
A local agent can set up tours, give advice and negotiate with sellers.
Similar homes
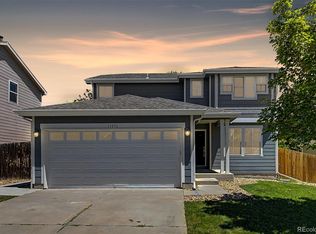
- $565,0004 bd4 ba2.9k sqft13922 Ivy Street, Brighton, CO 80602For Sale

 MLS ID #7174530, Pat Sanchez, LoKation Real Estate. REcolorado as distributed by MLS GRID
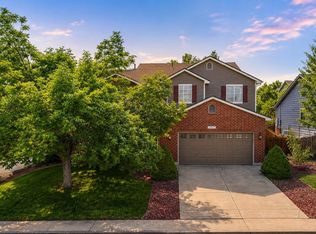
 - $550,0004 bd3 ba2.9k sqft13856 Ivanhoe Street, Thornton, CO 80602For Sale
 MLS ID #3710882, Tiffinie Sampson, Real Broker, LLC DBA Real. REcolorado as distributed by MLS GRID
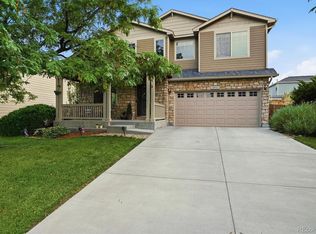
 - $599,0004 bd4 ba3.5k sqft13927 Hudson Way, Thornton, CO 80602For Sale
 MLS ID #8290716, Jodie Hemphill, JPAR Modern Real Estate. REcolorado as distributed by MLS GRID
 - $625,0003 bd3 ba3.1k sqft12937 Magnolia Place, Brighton, CO 80602For Sale
 MLS ID #3412389, Abel Reyes, The Block Inc. REcolorado as distributed by MLS GRID
 - $590,0004 bd3 ba3.2k sqft3517 E 140th Drive, Thornton, CO 80602For SaleMLS ID #2093721, Vignesh Tanneru, SV Realty Group. REcolorado as distributed by MLS GRID
- $574,0004 bd3 ba2.8k sqft13230 Garfield Drive, Thornton, CO 80241For SaleMLS ID #7331766, Lisa Couch, RE/MAX Momentum. REcolorado as distributed by MLS GRID
- $624,9005 bd3 ba3.4k sqft13601 Krameria St, Thornton, CO 80602For Sale
 MLS ID #1063841, Deano Makowsky, RE/MAX Northwest. IRES as distributed by MLS GRID
 - $515,0003 bd3 ba2k sqft3811 E 138th Place, Thornton, CO 80602For SaleMLS ID #5281751, Jill Ishmael, Fathom Realty Colorado LLC. REcolorado as distributed by MLS GRID
- $675,0004 bd4 ba3.2k sqft13897 Dahlia Street, Thornton, CO 80602For SaleMLS ID #3828015, Courtney Wilson, RE/MAX Professionals. REcolorado as distributed by MLS GRID
- $550,0004 bd3 ba2.4k sqft13135 Ivy Place, Thornton, CO 80602For SaleMLS ID #2739960, Todd Welch, RE/MAX Alliance. REcolorado as distributed by MLS GRID
- $575,0003 bd3 ba3.1k sqft12808 Newport Way, Thornton, CO 80602For SaleMLS ID #3505279, Trelora Realty Team, Trelora Realty, Inc.. REcolorado as distributed by MLS GRID
- $583,1494 bd3 ba3k sqft6821 E 148th Drive, Thornton, CO 80602New ConstructionREcolorado as distributed by MLS GRID
- $560,0004 bd3 ba2k sqft12924 St Paul Ct, Thornton, CO 80241For SaleMLS ID #6565081, Cory Thornton, Carlson Associates. REcolorado as distributed by MLS GRID
- $514,0003 bd3 ba3k sqft3538 E 140th Place, Thornton, CO 80602For SaleMLS ID #3762427, Holly Vejrostek, LPT Realty. REcolorado as distributed by MLS GRID
- $649,0004 bd3 ba3.1k sqft13224 Ivy Court, Thornton, CO 80602For SaleMLS ID #5073240, Joy Castillo, Compass - Denver. REcolorado as distributed by MLS GRID
- $640,0004 bd4 ba2.8k sqft6776 E 128th Place, Brighton, CO 80602For SaleMLS ID #4292921, Sydney Hulse, Compass - Denver. REcolorado as distributed by MLS GRID
- $595,0004 bd3 ba2.4k sqft4645 E 135th Avenue, Thornton, CO 80241For SaleMLS ID #4105491, Jatinder Dureja, Brokers Guild Real Estate. REcolorado as distributed by MLS GRID
- $685,0004 bd4 ba3.1k sqft13007 Niagara Way, Brighton, CO 80602For SaleMLS ID #3513490, Lance Smith, Sellstate ACE Realty. REcolorado as distributed by MLS GRID
- $698,0003 bd3 ba4.3k sqft14113 Hudson Way, Thornton, CO 80602For SaleMLS ID #4280318, Elizabeth Lee, RE/MAX Professionals. REcolorado as distributed by MLS GRID
- $575,0003 bd3 ba2.5k sqft13457 Monroe Street, Thornton, CO 80241For SaleMLS ID #6605592, Matt Brinkhoff, Coldwell Banker Realty 24. REcolorado as distributed by MLS GRID
