Turnkey, 3,800+ sq ft, 5 bedrooms, a dedicated office, 3-car garage, PAID-OFF SOLAR, and a newer roof. This Cherrywood Park home offers something increasingly hard to find: generous space that is actually useful for the way people live.
The main floor is made for entertaining, with soaring ceilings, warm hardwood floors, and picture windows bringing in abundant natural light. Host holidays in the dedicated dining room, gather around the fireplace in the dramatic two-story family room, or stay connected from the spacious kitchen with granite countertops, stainless steel appliances, abundant cabinetry, center island with breakfast seating, and casual dining area. French doors open to a dedicated home office for work or study.
Upstairs, an open loft provides another flexible place to read, relax, or gather. The spacious primary suite features vaulted ceilings, a sunny sitting area, oversized walk-in closet, and five-piece bath with heated floors, dual sinks, jetted soaking tub, and glass-enclosed shower. Two additional bedrooms and a full bath complete the upper level.
The finished basement offers excellent multigenerational potential, with a large bedroom, 3/4 bath, kitchenette, and generous living area ideal for extended family, older children, long-term guests, or a private second living space.
Outside, mature trees create a sense of privacy in the fully fenced backyard built for Colorado living. Enjoy morning coffee, entertain friends across two decks, or unwind with a soak in the hot tub on a cool Colorado evening.
Paid-off solar offers the potential for lower utility costs without a solar payment, while the newer roof adds peace of mind. Enjoy an established neighborhood with shopping, groceries, restaurants, and entertainment conveniently close to home.
From holiday gatherings to quiet nights in, this is a home with room to live, host, work, and grow.
Explore Cherrywood Park community and HOA benefits at CherrywoodPark3.org.
For sale
$750,000
13923 Fillmore Street, Thornton, CO 80602
5beds
3,969sqft
Single Family Residence
Built in 2002
6,000 Square Feet Lot
$-- Zestimate®
$189/sqft
$34/mo HOA
What's special
- 2 days |
- 307 |
- 28 |
Zillow last checked:
Listing updated:
Listed by:
Ashley Hammond 303-506-8492 ashley@perchcolorado.com,
Perch Real Estate
Source: REcolorado as distributed by MLS GRID,MLS#: 8487882
Facts & features
Interior
Bedrooms & bathrooms
- Bedrooms: 5
- Bathrooms: 4
- Full bathrooms: 2
- 3/4 bathrooms: 1
- 1/2 bathrooms: 1
- Main level bathrooms: 1
Bedroom
- Description: Spacious With A Sitting Area And Hardwood Flooring
- Features: Primary Suite
- Level: Upper
- Area: 216 Square Feet
- Dimensions: 18 x 12
Bedroom
- Description: Carpeted With Sliding Door Closet
- Level: Upper
- Area: 100 Square Feet
- Dimensions: 10 x 10
Bedroom
- Description: Carpeted With Sliding Door Closet
- Level: Upper
- Area: 110 Square Feet
- Dimensions: 10 x 11
Bedroom
- Description: Egress Window
- Level: Basement
- Area: 100 Square Feet
- Dimensions: 10 x 10
Bedroom
- Description: Egress Window, Large Closet
- Level: Basement
- Area: 204 Square Feet
- Dimensions: 12 x 17
Bathroom
- Description: Adjacent To Office
- Level: Main
- Area: 25 Square Feet
- Dimensions: 5 x 5
Bathroom
- Description: Dual Sinks, Jetted Tub, A Seat-In Glass Shower, And Tile Flooring. 12x10 Very Large Walk In Closet.
- Features: Primary Suite
- Level: Upper
- Area: 110 Square Feet
- Dimensions: 10 x 11
Bathroom
- Level: Upper
- Area: 80 Square Feet
- Dimensions: 8 x 10
Bathroom
- Description: Large Walk In Shower
- Level: Basement
Dining room
- Description: Living/Dining Room With A Bay Window And Hardwood Flooring
- Level: Main
- Area: 130 Square Feet
- Dimensions: 10 x 13
Family room
- Description: Bright And Sizable With Hardwood Flooring
- Level: Main
- Area: 360 Square Feet
- Dimensions: 20 x 18
Great room
- Description: Spacious With A Kitchenette And Lvp Flooring, Bar, Large Pantry
- Level: Basement
- Area: 1014 Square Feet
- Dimensions: 26 x 39
Kitchen
- Description: Updated Appliances, Large Island, Eat-In-Nook, And Endless Storage
- Level: Main
- Area: 432 Square Feet
- Dimensions: 18 x 24
Laundry
- Description: Washer And Dryer Included
- Level: Main
- Area: 48 Square Feet
- Dimensions: 6 x 8
Living room
- Description: Living/Dining Room With Hardwood Flooring
- Level: Main
- Area: 110 Square Feet
- Dimensions: 10 x 11
Loft
- Description: Bright And Carpeted. Excellent Second Office
- Level: Upper
- Area: 182 Square Feet
- Dimensions: 14 x 13
Office
- Description: French Doors, Natural Light
- Level: Main
- Area: 99 Square Feet
- Dimensions: 11 x 9
Heating
- Active Solar, Forced Air, Natural Gas
Cooling
- Central Air
Appliances
- Included: Dishwasher, Dryer, Microwave, Range, Refrigerator, Washer
Features
- Eat-in Kitchen, Entrance Foyer, Five Piece Bath, High Ceilings, Kitchen Island, Open Floorplan, Primary Suite, Walk-In Closet(s), Wet Bar
- Flooring: Carpet, Tile, Wood
- Basement: Finished
- Number of fireplaces: 1
- Fireplace features: Family Room
Interior area
- Total structure area: 3,969
- Total interior livable area: 3,969 sqft
- Finished area above ground: 2,604
- Finished area below ground: 1,242
Video & virtual tour
Property
Parking
- Total spaces: 6
- Parking features: Concrete, Oversized
- Attached garage spaces: 3
- Details: Off Street Spaces: 3
Features
- Levels: Two
- Stories: 2
- Patio & porch: Covered, Deck, Front Porch, Patio
- Exterior features: Private Yard, Rain Gutters
- Has spa: Yes
- Spa features: Spa/Hot Tub, Heated
- Fencing: Full
Lot
- Size: 6,000 Square Feet
- Features: Landscaped, Level
Details
- Parcel number: R0130557
- Special conditions: Standard
Construction
Type & style
- Home type: SingleFamily
- Architectural style: Contemporary
- Property subtype: Single Family Residence
Materials
- Frame, Stone, Wood Siding
- Roof: Composition
Condition
- Year built: 2002
Utilities & green energy
- Sewer: Public Sewer
- Water: Public
- Utilities for property: Electricity Connected, Natural Gas Connected
Community & HOA
Community
- Subdivision: Cherrywood
HOA
- Has HOA: Yes
- HOA fee: $102 quarterly
- HOA name: Cherrywood Park III HOA
- HOA phone: 303-952-4004
Location
- Region: Thornton
Financial & listing details
- Price per square foot: $189/sqft
- Tax assessed value: $695,000
- Annual tax amount: $5,319
- Date on market: 8/15/2026
- Listing terms: Cash,Conventional,FHA,VA Loan
- Exclusions: Seller's Personal Property
- Ownership: Individual
- Electric utility on property: Yes
- Road surface type: Paved
Estimated market value
Not available
Estimated sales range
Not available
Not available
Price history
| Date | Event | Price |
|---|---|---|
| 8/15/2026 | Listed for sale | $750,000-2%$189/sqft |
Source:  REcolorado as distributed by MLS GRID #8487882 Report a problem REcolorado as distributed by MLS GRID #8487882 Report a problem | ||
| 7/18/2024 | Sold | $764,999$193/sqft |
Source: REcolorado as distributed by MLS GRID #3149476 Report a problem | ||
| 6/25/2024 | Pending sale | $764,999$193/sqft |
Source: REcolorado as distributed by MLS GRID #3149476 Report a problem | ||
| 6/20/2024 | Listed for sale | $764,999+164.2%$193/sqft |
Source: REcolorado as distributed by MLS GRID #3149476 Report a problem | ||
| 11/25/2003 | Sold | $289,538-16.1%$73/sqft |
Source: Public Record Report a problem | ||
| 9/5/2002 | Sold | $345,097$87/sqft |
Source: Public Record Report a problem | ||
Public tax history
| Year | Property taxes | Tax assessment |
|---|---|---|
| 2025 | $4,033 +1% | $43,440 -12.2% |
| 2024 | $3,992 +28.5% | $49,450 |
| 2023 | $3,106 -3.2% | $49,450 +40.7% |
| 2022 | $3,210 | $35,150 -2.8% |
| 2021 | -- | $36,160 +1.5% |
| 2020 | $3,961 | $35,620 -0.2% |
| 2019 | $3,961 +1% | $35,680 +4.7% |
| 2018 | $3,923 | $34,090 |
| 2017 | $3,923 | $34,090 +18.2% |
| 2016 | -- | $28,830 |
| 2015 | $3,098 | $28,830 +12.1% |
| 2014 | -- | $25,720 |
| 2013 | -- | $25,720 -2.5% |
| 2012 | -- | $26,380 |
| 2011 | -- | $26,380 -4% |
| 2010 | -- | $27,470 |
| 2009 | -- | $27,470 +2.2% |
| 2008 | -- | $26,870 |
| 2007 | -- | $26,870 +3.8% |
| 2006 | -- | $25,890 |
| 2005 | -- | $25,890 -0.2% |
| 2004 | -- | $25,950 |
| 2003 | $1,013 +325% | $25,950 +182.4% |
| 2002 | $238 | $9,190 |
Find assessor info on the county website
Monthly payment
Est. payment
Payment breakdown
Explore the cost of this home by adjusting the details. Changes won't be saved.Climate risks
Neighborhood: Cherrywood Park
Nearby schools
GreatSchools rating
- 6/10Prairie Hills Elementary SchoolGrades: K-5Distance: 0.4 mi
- 7/10Rocky Top Middle SchoolGrades: 6-8Distance: 0.3 mi
- 8/10Horizon High SchoolGrades: 9-12Distance: 1.4 mi
Schools provided by the listing agent
- Elementary: Prairie Hills
- Middle: Rocky Top
- High: Horizon
- District: Adams 12 5 Star Schl
Source: REcolorado as distributed by MLS GRID. This data may not be complete. We recommend contacting the local school district to confirm school assignments for this home.
- $558,1003 bd2 ba1.5k sqft13933 Fillmore St, Thornton, CO 80602Off Market
- $625,3004 bd2 ba2.1k sqft13913 Fillmore St, Thornton, CO 80602Off Market
- $618,6003 bd2 ba2.3k sqft13943 Fillmore St, Thornton, CO 80602Off Market
- $656,4004 bd3 ba2.6k sqft13922 Detroit St, Thornton, CO 80602Off Market
- $559,0003 bd2 ba1.8k sqft13932 Detroit St, Thornton, CO 80602Off Market
- $735,4004 bd3 ba3.3k sqft13903 Fillmore St, Thornton, CO 80602Off Market
- $653,2004 bd3 ba2.3k sqft13912 Detroit St, Thornton, CO 80602Off Market
- $735,6006 bd4 ba4.1k sqft13924 Fillmore St, Thornton, CO 80602Off Market
A local agent can set up tours, give advice and negotiate with sellers.
Similar homes
- $720,0004 bd3 ba3.7k sqft2664 E 137th Place, Thornton, CO 80602For Sale
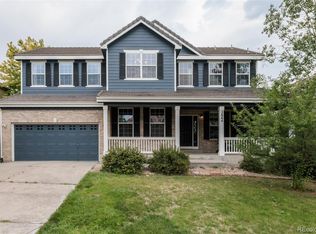
 MLS ID #7837228, Charity Ellison, Corcoran Perry & Co.. REcolorado as distributed by MLS GRID
 - $715,0004 bd4 ba3.7k sqft2721 E 138th Place, Thornton, CO 80602For Sale
 MLS ID #9272734, Chris E Kassel, Kassel & Associates. REcolorado as distributed by MLS GRID
 - $745,0005 bd4 ba4k sqft14450 Hudson Street, Thornton, CO 80602For Sale
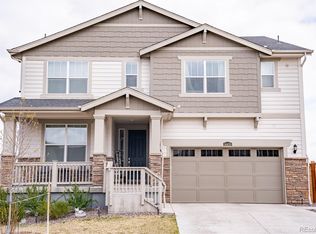 MLS ID #7563857, Claudia Rodriguez Lopez, Resident Realty North Metro LLC. REcolorado as distributed by MLS GRID
 - $649,0004 bd3 ba3.6k sqft13865 Elm Street, Thornton, CO 80602For Sale
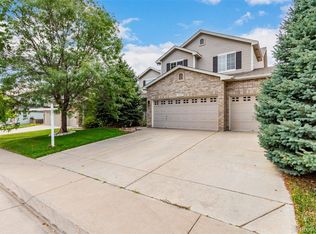 MLS ID #8984461, Thu Le, DNVR Realty & Financing LLC. REcolorado as distributed by MLS GRID
 - $725,0004 bd3 ba3.7k sqft13767 Detroit Street, Thornton, CO 80602For SaleMLS ID #6148612, Team Lassen, MB Team Lassen. REcolorado as distributed by MLS GRID
- $749,0005 bd3 ba4.3k sqft13075 Marion Drive, Thornton, CO 80241For SaleMLS ID #4697256, Janci Lowry, LIV Sotheby's International Realty. REcolorado as distributed by MLS GRID
- $800,0005 bd5 ba4.2k sqft13991 Dexter Way, Thornton, CO 80602For SaleMLS ID #3281669, Jennifer Bourdeon, HomeSmart. REcolorado as distributed by MLS GRID
- $764,0004 bd3 ba4.2k sqft3014 E 143rd Drive, Brighton, CO 80602For SaleMLS ID #5073489, Jamie Collins, Redfin Corporation. REcolorado as distributed by MLS GRID
- $749,9005 bd3 ba3.8k sqft2025 E 150th Place, Brighton, CO 80602For SaleMLS ID #3089829, Levi Rose, Serhant Colorado LLC. REcolorado as distributed by MLS GRID
- $570,0003 bd2 ba3.4k sqft3525 E 141st Drive, Brighton, CO 80602For SaleMLS ID #2913274, Stephanie Vigil, Keller Williams Preferred Realty. REcolorado as distributed by MLS GRID
- $--3 bd3 ba2.9k sqft14414 Claude Ct, Thornton, CO 80602AuctionAuction.com 2
- $725,0005 bd4 ba3.9k sqft2509 E 148th Drive, Brighton, CO 80602For SaleMLS ID #3483872, Travis Beck, MB Beck & Associates Real Estate. REcolorado as distributed by MLS GRID
- $830,0005 bd5 ba4.6k sqft2069 E 151st Avenue, Thornton, CO 80602For SaleMLS ID #9368160, Sherry Cree, Ascendant Real Estate, LLC. REcolorado as distributed by MLS GRID
- $610,0004 bd3 ba3.8k sqft14183 Madison Street, Brighton, CO 80602For SaleMLS ID #3054931, Sandra Steinmetz, Keller Williams Preferred Realty. REcolorado as distributed by MLS GRID
- $809,9004 bd4 ba4.8k sqft14199 St Paul Street, Brighton, CO 80602For SaleMLS ID #5299451, James Esparza, Precision Homes Real Estate. REcolorado as distributed by MLS GRID
- $--4 bd2 ba2.5k sqft12974 Dexter Way, Thornton, CO 80241AuctionAuction.com 2
- $675,0003 bd3 ba3.2k sqft13440 Magnolia Street, Brighton, CO 80602For SaleMLS ID #7037166, Dustin Griffith, RE/MAX Professionals. REcolorado as distributed by MLS GRID
- $690,0004 bd3 ba5k sqft13701 Leyden Street, Brighton, CO 80602For SaleMLS ID #8442297, Kong Yang, Epique Realty. REcolorado as distributed by MLS GRID
- $659,0005 bd4 ba3.2k sqft14719 Columbine Street, Brighton, CO 80602For SaleMLS ID #7684294, Lucas Akers, Metro 21 Real Estate Group. REcolorado as distributed by MLS GRID
- $--3 bd4 ba2k sqft13129 Birch Way, Thornton, CO 80241AuctionAuction.com 2
