This beautiful 3-bedroom, 2-bath home in Stoneridge features a desirable split-floor plan, 9 foot + ceilings and offers excellent functionality. The spacious living room is bright and inviting with tons of natural light opening to the covered back patio. The kitchen is designed for both everyday living and entertaining, offering an island, generous pantry space, and quality finishes that elevate the overall feel of the home. Additional highlights include a two-car garage, and a new roof. Outside, enjoy an oversized 1/3-acre corner lot with beautiful landscaping, a comfortable outdoor retreat complete with a pond and waterfall. The property backs to Stoneridge open space, providing added privacy and an exceptional sense of space and HUGE views, and. This Stoneridge home combines indoor and outdoor comfort with impressive curb appeal and scenic outdoor living.
For sale
$600,000
7076 E Encampment Dr, Prescott Valley, AZ 86314
3beds
1,819sqft
Single Family Residence
Built in 2002
0.34 Acres Lot
$584,600 Zestimate®
$330/sqft
$87/mo HOA
What's special
Desirable split-floor planGenerous pantry spaceHuge viewsAdded privacyQuality finishesBeautiful landscapingScenic outdoor living
- 2 days |
- 448 |
- 51 |
Likely to sell faster than
Zillow last checked:
Listing updated:
Listed by:
Heather A Wherley 928-830-2950,
Better Homes And Gardens Real Estate Bloomtree Realty,
Christine Johns 928-899-9774,
Better Homes And Gardens Real Estate Bloomtree Realty
Source: PAAR as distributed by MLS GRID,MLS#: 1084341
Facts & features
Interior
Bedrooms & bathrooms
- Bedrooms: 3
- Bathrooms: 2
- Full bathrooms: 2
Heating
- Forced - Gas, Natural Gas
Cooling
- Ceiling Fan(s), Central Air
Appliances
- Included: Dishwasher, Disposal, Dryer, Electric Cooktop, Electric Range, Microwave, Refrigerator, Washer
- Laundry: Wash/Dry Connection, Sink
Features
- Ceiling Fan(s), Eat-in Kitchen, Granite Counters, Kit/Din Combo, Kitchen Island, Live on One Level, Master Downstairs, High Ceilings, Walk-In Closet(s)
- Flooring: Laminate, Tile
- Windows: Solar Screens, Double Pane Windows, Blinds, Vinyl Windows
- Basement: Slab
- Has fireplace: Yes
- Fireplace features: Outside, Insert
Interior area
- Total structure area: 1,819
- Total interior livable area: 1,819 sqft
Property
Parking
- Total spaces: 2
- Parking features: Garage Door Opener, Driveway Concrete
- Attached garage spaces: 2
- Has uncovered spaces: Yes
Features
- Patio & porch: Covered
- Exterior features: Landscaping-Front, Landscaping-Rear, Sprinkler/Drip, Storm Gutters, Water Feature, Xeriscaping
- Fencing: Back Yard
- Has view: Yes
- View description: Mountain(s), Other, See Remarks
Lot
- Size: 0.34 Acres
- Topography: Cul-De-Sac,Level,Other - See Remarks,Views
Details
- Parcel number: 47
- Zoning: R1L-10
Construction
Type & style
- Home type: SingleFamily
- Architectural style: Contemporary,Ranch
- Property subtype: Single Family Residence
Materials
- Frame, Stucco
- Roof: Composition
Condition
- Year built: 2002
Utilities & green energy
- Electric: 220 Volts
- Sewer: City Sewer
- Water: Public
- Utilities for property: Cable Available, Electricity Available, Natural Gas Available, Phone Available, Underground Utilities
Community & HOA
Community
- Security: Smoke Detector(s)
- Subdivision: Stoneridge
HOA
- Has HOA: Yes
- HOA fee: $260 quarterly
- HOA phone: 928-776-4479
Location
- Region: Prescott Valley
Financial & listing details
- Price per square foot: $330/sqft
- Tax assessed value: $474,089
- Annual tax amount: $3,445
- Date on market: 8/13/2026
- Exclusions: No
- Electric utility on property: Yes
- Road surface type: Paved
Estimated market value
$584,600
$555,000 - $614,000
$2,366/mo
Price history
| Date | Event | Price |
|---|---|---|
| 8/13/2026 | Listed for sale | $600,000+82.4%$330/sqft |
Source:  PAAR as distributed by MLS GRID #1084341 Report a problem PAAR as distributed by MLS GRID #1084341 Report a problem | ||
| 6/5/2015 | Sold | $329,000$181/sqft |
Source:  ARMLS #5209520 Report a problem ARMLS #5209520 Report a problem | ||
| 4/25/2015 | Pending sale | $329,000$181/sqft |
Source: Windermere Real Estate Northern Arizona #983234 Report a problem | ||
| 1/31/2015 | Price change | $329,000-2.7%$181/sqft |
Source: Windermere Real Estate Northern Arizona #983234 Report a problem | ||
| 12/9/2014 | Listed for sale | $338,000+59.9%$186/sqft |
Source: WINDERMERE REAL ESTATE NORTHERN ARIZONA #983234 Report a problem | ||
| 10/28/2011 | Sold | $211,335-3.9%$116/sqft |
Source: PAAR as distributed by MLS GRID #956466 Report a problem | ||
| 7/7/2011 | Listed for sale | $219,900-18.6%$121/sqft |
Source: Keller Williams Check Realty #956466 Report a problem | ||
| 6/6/2011 | Sold | $270,150-22.6%$149/sqft |
Source: Public Record Report a problem | ||
| 7/11/2005 | Sold | $349,000+81.6%$192/sqft |
Source: Public Record Report a problem | ||
| 7/31/2002 | Sold | $192,162$106/sqft |
Source: Public Record Report a problem | ||
Public tax history
| Year | Property taxes | Tax assessment |
|---|---|---|
| 2025 | $3,430 +6.6% | $28,310 +5% |
| 2024 | $3,219 +1.4% | $26,962 -56.3% |
| 2023 | $3,173 -2.2% | $61,673 +20.6% |
| 2022 | $3,245 +2.9% | $51,133 +6.2% |
| 2021 | $3,154 +1.5% | $48,141 +4.3% |
| 2020 | $3,108 +3.8% | $46,171 |
| 2019 | $2,994 +1.4% | -- |
| 2018 | $2,952 +3.6% | -- |
| 2017 | $2,850 +2% | -- |
| 2016 | $2,794 | -- |
| 2015 | $2,794 | -- |
| 2014 | -- | -- |
| 2013 | -- | -- |
| 2012 | -- | -- |
| 2011 | $2,565 | $16,287 |
| 2010 | -- | -- |
| 2009 | $2,703 +14.2% | -- |
| 2008 | $2,366 | -- |
| 2007 | -- | -- |
| 2006 | -- | -- |
| 2005 | -- | -- |
| 2004 | -- | -- |
Find assessor info on the county website
Monthly payment
Est. payment
Payment breakdown
Explore the cost of this home by adjusting the details. Changes won't be saved.Climate risks
Neighborhood: 86314
Nearby schools
GreatSchools rating
- 6/10Lake Valley Elementary SchoolGrades: K-6Distance: 2 mi
- 5/10Bradshaw Mountain Middle SchoolGrades: 6-8Distance: 5.3 mi
- 4/10Bradshaw Mountain High SchoolGrades: 9-12Distance: 2.1 mi
- $571,4003 bd2 ba2k sqft7084 E Encampment Dr, Prescott Valley, AZ 86314Off Market

- $626,0004 bd3 ba2.6k sqft7127 E Grass Land Ct, Prescott Valley, AZ 86314Off Market
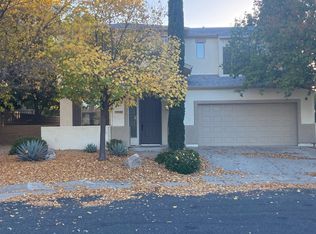
- $567,9003 bd2 ba2k sqft7133 E Grass Land Ct, Prescott Valley, AZ 86314Off Market
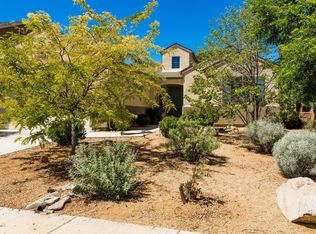
- $617,0004 bd2 ba2.7k sqft7141 E Grass Land Ct, Prescott Valley, AZ 86314Off Market

- $579,0003 bd2 ba1.7k sqft7090 E Encampment Dr, Prescott Valley, AZ 86314Sold
- $556,9003 bd2 ba1.8k sqft7119 E Grass Land Ct, Prescott Valley, AZ 86314Off Market
- $612,700-- bd-- ba2.6k sqft7147 E Grass Land Ct, Prescott Valley, AZ 86314Off Market
- $689,0004 bd3 ba2.8k sqft6969 E Encampment Dr, Prescott Valley, AZ 86314Off Market
A local agent can set up tours, give advice and negotiate with sellers.
A local lender can help you make sure your offer is ready when you are.
Similar homes
- $495,0003 bd2 ba1.5k sqft7913 E Knots Pass, Prescott Valley, AZ 86314For Sale

 MLS ID #1084367, Geoffrey Hyland, eXp Realty. PAAR as distributed by MLS GRID
 - $615,0003 bd3 ba2.1k sqft1908 N Fire Butte Way, Prescott Valley, AZ 86314For Sale
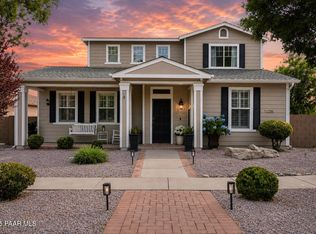 MLS ID #1082959, Evan R Loo, Real Broker. PAAR as distributed by MLS GRID
 - $--3 bd2 ba1.3k sqft8390 E Leigh Dr, Prescott Valley, AZ 86314Auction
 Auction.com 2
 - $675,0004 bd3 ba2.6k sqft7186 E Grass Land Drive, Prescott Valley, AZ 86314For Sale
 MLS ID #7059325, Travis C Hinton, Citiea. ARMLS
 - $597,0003 bd2 ba1.9k sqft7680 E ELK Circle, Prescott Valley, AZ 86314For SaleMLS ID #7051800, Timothy J Cusick, Homelogic Real Estate. ARMLS
- $599,9003 bd2 ba2k sqft6372 E Clifton Terrace, Prescott Valley, AZ 86314For SaleMLS ID #7050281, Shawn Patrick Danley, RealtyONEGroup Mountain Desert. ARMLS
- $445,0003 bd2 ba1.3k sqft4390 N Agua Fria Dr, Prescott Valley, AZ 86314For SaleMLS ID #1084228, Michele Philpott, Coldwell Banker Northland. PAAR as distributed by MLS GRID
- $510,0004 bd3 ba2.1k sqft7152 E Encampment Dr, Prescott Valley, AZ 86314For SaleMLS ID #1082760, Heather A Wherley, Better Homes And Gardens Real Estate Bloomtree Realty. PAAR as distributed by MLS GRID
- $564,0003 bd2 ba1.8k sqft1023 N Cloud Cliff Pass, Prescott Valley, AZ 86314For SaleMLS ID #1081671, Terri Chase, HomeSmart Fine Homes and Land. PAAR as distributed by MLS GRID
- $589,9003 bd2 ba2k sqft3994 N Hanover Dr, Prescott Valley, AZ 86314For SaleMLS ID #1083276, Benjamin Zallaha, Realty One Group Mountain Desert. PAAR as distributed by MLS GRID
- $850,0003 bd3 ba2.4k sqft1118 N Stack Rock Rd, Prescott Valley, AZ 86314For SaleMLS ID #1084382, Alexander Halenka, Realty ONE Group Mountain Desert. PAAR as distributed by MLS GRID
- $540,0004 bd3 ba1.9k sqft7218 E Night Watch Way, Prescott Valley, AZ 86314For SaleMLS ID #1083783, Leslie Jacobs, Iannelli and Associates Real Estate. PAAR as distributed by MLS GRID
- $471,5003 bd2 ba1.6k sqft7086 E Lantern Ln E, Prescott Valley, AZ 86314For SaleMLS ID #1081604, Alexander Halenka, Realty ONE Group Mountain Desert. PAAR as distributed by MLS GRID
- $479,5003 bd3 ba1.7k sqft1829 N Fence Line Dr #1, Prescott Valley, AZ 86314For SaleMLS ID #1084256, Lynn Ann Kent, Panoramic Realty. PAAR as distributed by MLS GRID
- $650,0003 bd3 ba1.9k sqft3696 N Starlight Dr, Prescott Valley, AZ 86314For SaleMLS ID #1083732, Jared Andrew English, Congress Realty, Inc.. PAAR as distributed by MLS GRID
- $500,0003 bd2 ba1.7k sqft5036 N Stetson Dr, Prescott Valley, AZ 86314For Sale By Owner
- $619,0002 bd2 ba1.9k sqft1518 N Range View Cir, Prescott Valley, AZ 86314For SaleMLS ID #1077426, Rehab Boswell, Realty ONE Group Mountain Desert. PAAR as distributed by MLS GRID
- $500,0004 bd3 ba2.2k sqft1645 N Thimble Ln, Prescott Valley, AZ 86314For SaleMLS ID #1083989, Daniel J Demers, Sell Your Home Services, Inc.. PAAR as distributed by MLS GRID
- $536,5003 bd2 ba1.7k sqft3600 N Mountain View Dr, Prescott Valley, AZ 86314For SaleMLS ID #1080865, Robert Beyea, Realty ONE Group Mountain Desert. PAAR as distributed by MLS GRID
- $538,5003 bd2 ba1.6k sqft6234 E CAMBRIDGE Avenue, Prescott Valley, AZ 86314For SaleMLS ID #7015922, Stephanie Woods, Woods Hometown Realty. ARMLS
