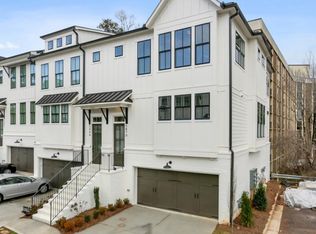
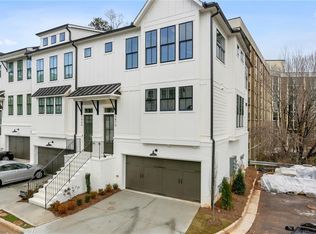
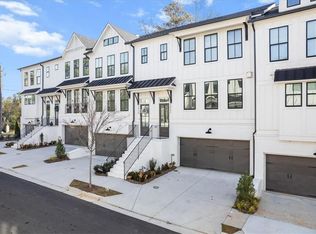
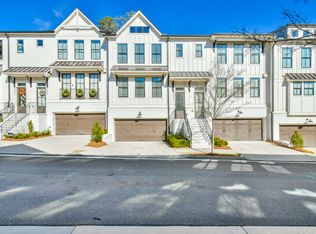
Professional photos coming soon! Welcome home to this beautifully designed farmhouse-inspired residence offering modern style, thoughtful finishes, and an open-concept floor plan that's ideal for both everyday living and entertaining. The spacious main living area is anchored by a stunning stone fireplace and enhanced by custom trim details, creating a warm and inviting atmosphere. The chef's kitchen is the heart of the home, featuring stainless steel appliances, a striking chimney-style vent hood, quartz countertops, a massive waterfall-edge island with built-in microwave, stained and painted cabinetry, soft-close doors and drawers, a hidden pull-out trash cabinet, abundant storage, and designer lighting throughout. The private owner's suite offers a relaxing retreat with elegant dual tray ceilings, two walk-in closets, and a beautifully appointed spa-inspired bath complete with floor-to-ceiling 12x24 tile, a frameless glass shower, dual vanities, and a separate linen closet. Additional highlights include a welcoming entry foyer, spacious laundry room, and quality finishes throughout. Enjoy low HOA dues and an unbeatable location in the heart of Sandy Springs, just minutes from shopping, dining, parks, and major commuter routes. This move-in-ready home combines timeless design with modern convenience in one of the area's most desirable locations. Seller offering $6,000 lender credit with acceptable offer via preferred lender Thomas Cady.
Active
Price cut: $25K (8/27)
$650,000
5866 Westin Rd, Sandy Springs, GA 30328
3beds
2,285sqft
Townhouse
Built in 2021
958 Square Feet Lot
$641,200 Zestimate®
$284/sqft
$310/mo HOA
What's special
Stunning stone fireplaceBeautifully appointed spa-inspired bathDesigner lighting throughoutOpen-concept floor planQuality finishes throughoutStainless steel appliancesCustom trim details
- 98 days
- 528
- 50
Zillow last checked:
Listing updated:
Listed by:
Rajiv Kapur 224-257-9753,
Keller Williams Realty North Atlanta
Source: GAMLS,MLS#: 10797428
Facts & features
Interior
Bedrooms & bathrooms
- Bedrooms: 3
- Bathrooms: 4
- Full bathrooms: 3
- 1/2 bathrooms: 1
Rooms
- Room types: Family Room, Foyer
Kitchen
- Features: Breakfast Bar, Solid Surface Counters
Heating
- Central
Cooling
- Central Air, Heat Pump, Zoned
Appliances
- Included: Dishwasher, Oven/Range (Combo)
- Laundry: Upper Level
Features
- Double Vanity, High Ceilings, Roommate Plan, Tray Ceiling(s), Walk-In Closet(s)
- Flooring: Carpet, Other, Tile
- Windows: Double Pane Windows
- Basement: Bath Finished,Daylight,Finished
- Attic: Pull Down Stairs
- Number of fireplaces: 1
- Fireplace features: Gas Log, Gas Starter, Living Room
- Common walls with other units/homes: 2+ Common Walls
Interior area
- Total structure area: 2,285
- Total interior livable area: 2,285 sqft
- Finished area above ground: 2,285
- Finished area below ground: 0
Property
Parking
- Total spaces: 2
- Parking features: Attached, Garage, Garage Door Opener
- Has attached garage: Yes
Features
- Levels: Three Or More
- Stories: 3
- Patio & porch: Deck
- Fencing: Privacy
- Has view: Yes
- View description: City
- Body of water: None
Lot
- Size: 958 Square Feet
- Features: Private
Details
- Parcel number: 17 0070 LL1701
Construction
Type & style
- Home type: Townhouse
- Architectural style: Brick Front,Traditional
- Property subtype: Townhouse
- Attached to another structure: Yes
Materials
- Concrete
- Foundation: Slab
- Roof: Composition
Condition
- Resale
- New construction: No
- Year built: 2021
Utilities & green energy
- Electric: 220 Volts
- Sewer: Public Sewer
- Water: Public
- Utilities for property: Cable Available, Electricity Available, Natural Gas Available, Phone Available, Sewer Available, Underground Utilities
Community & HOA
Community
- Features: Sidewalks, Street Lights, Near Public Transport, Walk To Schools, Near Shopping
- Security: Carbon Monoxide Detector(s), Smoke Detector(s)
- Subdivision: Boulevard at Sandy Springs
HOA
- Has HOA: Yes
- Services included: Other
- HOA fee: $3,720 annually
Location
- Region: Sandy Springs
Financial & listing details
- Price per square foot: $284/sqft
- Tax assessed value: $586,800
- Annual tax amount: $5,093
- Date on market: 7/16/2026
- Cumulative days on market: 98 days
- Listing agreement: Exclusive Right To Sell
- Electric utility on property: Yes
Estimated market value
$641,200
$609,000 - $673,000
$3,810/mo
Price history
| Date | Event | Price |
|---|---|---|
| 8/27/2026 | Price change | $650,000-3.7%$284/sqft |
Source:  GAMLS #10797428 Report a problem GAMLS #10797428 Report a problem | ||
| 7/16/2026 | Listed for sale | $675,000+23%$295/sqft |
Source: GAMLS #10797428 Report a problem | ||
| 11/29/2021 | Sold | $548,890$240/sqft |
Source: Public Record Report a problem | ||
Public tax history
| Year | Property taxes | Tax assessment |
|---|---|---|
| 2025 | $5,093 +3.2% | $234,720 +7.8% |
| 2024 | $4,938 +16.3% | $217,680 -5.6% |
| 2023 | $4,245 -9% | $230,680 +10.8% |
| 2022 | $4,665 | $208,240 +28.6% |
| 2021 | -- | $161,960 |
Find assessor info on the county website
Monthly payment
Est. payment
Payment breakdown
Explore the cost of this home by adjusting the details. Changes won't be saved.Climate risks
Neighborhood: Downtown
Nearby schools
Schools provided by the listing agent
- Elementary: Lake Forest
- Middle: Ridgeview
- High: Riverwood
Source: GAMLS. This data may not be complete. We recommend contacting the local school district to confirm school assignments for this home.
Similar homes
- $849,0003 bd5 ba2.8k sqft6815 Prelude Dr, Sandy Springs, GA 30328For Sale
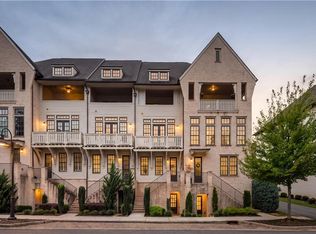
 MLS ID #7843856, CHASE MIZELL, Atlanta Fine Homes Sotheby's International. FMLS GA
 - $619,5003 bd4 ba2.5k sqft1601 Aldworth Pl SE, Atlanta, GA 30339For Sale
 MLS ID #7800605, JARED SAPP, Atlanta Fine Homes Sotheby's International. FMLS GA
 - $640,0003 bd4 ba2.8k sqft3554 Parkside Way, Atlanta, GA 30319Active

 MLS ID #10769079, Laura Lerman, eXp Realty. GAMLS
 - $659,9003 bd5 ba2.1k sqft2076 Holtz Ln, Atlanta, GA 30318For Sale
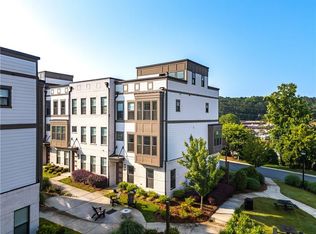 MLS ID #7829838, TONY ZHEN LIN, True Legacy Realty, LLC.. FMLS GA
 - $699,0003 bd4 ba2.7k sqft730 Elmwood Way, Roswell, GA 30075For SaleMLS ID #7839325, Shawn Davis, Atlanta Fine Homes Sotheby's International. FMLS GA
- $739,0004 bd4 ba2.3k sqft1701 Kenstone Walk, Dunwoody, GA 30338For SaleMLS ID #7833904, Hairong Yin, Virtual Properties Realty. Biz. FMLS GA
- $645,0003 bd4 ba2.2k sqft264 Castleberry Station Dr, Atlanta, GA 30313ActiveMLS ID #10840512, Shaun Van Orsouw, Redfin Corporation. GAMLS
- $654,0004 bd4 ba2.5k sqft2051 Falls Park Way, Decatur, GA 30033ActiveMLS ID #10790442, Woodtke Group, Atlanta Communities. GAMLS
- $614,9003 bd3 ba1.9k sqft456 Parkway Dr #14, Atlanta, GA 30308For SaleMLS ID #7829469, ALLEN SNOW, Atlanta Fine Homes Sotheby's International. FMLS GA
- $669,0004 bd5 ba2.7k sqft1134 Ansel Ln NW, Atlanta, GA 30318ActiveMLS ID #10775678, Twila Baker, BHHS Georgia Properties. GAMLS
- $699,0003 bd3 ba2.1k sqft1572 Gilstrap Ln NW, Atlanta, GA 30318ActiveMLS ID #10875016, Sam Stowell, Ansley RE|Christie's Int'l RE. GAMLS
- $695,0003 bd3 ba2.2k sqft4698 Watervale Way, Peachtree Corners, GA 30092For SaleMLS ID #7837447, Stacy Mellon, Peachtree Town & Country. FMLS GA
- $605,0004 bd4 ba2.3k sqft485 Ashbury Dr, Roswell, GA 30076For SaleMLS ID #7826003, Seema Kale, Trend Atlanta Realty, Inc.. FMLS GA
- $660,0003 bd3 ba2k sqft5054 Sealy Cir, Peachtree Corners, GA 30092For SaleMLS ID #7836245, Ross Nicewonder, Atlanta Fine Homes Sotheby's International. FMLS GA
- $589,0004 bd4 ba2.5k sqft5831 Terrace Bend Way, Peachtree Corners, GA 30092ActiveMLS ID #10851250, Alex Kim, Virtual Properties Realty.com. GAMLS
- $575,0003 bd4 ba2.6k sqft2376 Provence Park Way, Decatur, GA 30033For SaleMLS ID #7829824, Lauren Smith, Atlanta Fine Homes Sotheby's International. FMLS GA
- $699,0003 bd4 ba2.3k sqft653 Hanlon Way, Alpharetta, GA 30009Active Under ContractMLS ID #10753933, Susan Bihr, Ansley RE|Christie's Int'l RE. GAMLS
- $585,0003 bd4 ba2k sqft1677 Duncan Dr NW, Atlanta, GA 30318ActiveMLS ID #10843284, Lindsey Tilley, Ansley RE | Christie's Int'l RE. GAMLS
- $599,0003 bd4 ba2.2k sqft4620 Waterside Pkwy, Peachtree Corners, GA 30092For SaleMLS ID #7779079, Rip Pruitt, Century 21 Connect Realty. FMLS GA
- $674,9003 bd3 ba2.2k sqft425 Olmstead Way, Alpharetta, GA 30022ActiveMLS ID #10739584, Julie Mendenhall, Harry Norman Realtors. GAMLS
