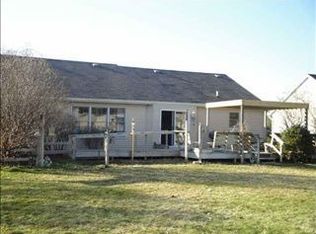
Welcome to this move-in ready 1-story home in the desirable Concord School District! Offering 3+ bedrooms and 2 full baths, this home features an open, vaulted-ceiling design that spans the living room, dining area, and kitchen, creating a bright and spacious feel. The kitchen includes all appliances and offers convenient dining space. The owner’s suite provides two closets and a private bath for added comfort. The partially finished lower level offers flexible space for a family or recreation room, hobby area, home gym, or additional living space. Enjoy the fenced backyard, perfect for outdoor activities and entertaining. An oversized 2-car garage provides plenty of room for vehicles, storage, and more. Additional highlights include a new Wi-Fi-controlled irrigation system and convenient laundry hookups in the basement & lots of storage space. A great opportunity in a convenient Concord Schools location! New AC & Thermostat '26; Roof '16; Range/Refrigerator, Dishwasher '23; Bladder tank & well motor '24; Egress window '24; R/0 System '23 and more! See assoc docs.
Active under contract
$269,000
58668 Runway Rd, Elkhart, IN 46516
3beds
2,122sqft
Single Family Residence
Built in 1992
0.34 Acres Lot
$266,500 Zestimate®
$--/sqft
$-- HOA
What's special
Fenced backyardConvenient dining spaceOpen vaulted-ceiling designBright and spacious feelNew wi-fi-controlled irrigation systemKitchen includes all appliancesLots of storage space
- 9 days
- 1,922
- 220
Likely to sell faster than
Zillow last checked:
Listing updated:
Listed by:
Mary L Dale Office:574-522-2822,
Coldwell Banker Real Estate Group
Source: IRMLS,MLS#: 202636996
Facts & features
Interior
Bedrooms & bathrooms
- Bedrooms: 3
- Bathrooms: 2
- Full bathrooms: 2
- Main level bedrooms: 3
Bedroom 1
- Level: Main
Bedroom 2
- Level: Main
Kitchen
- Level: Main
- Area: 132
- Dimensions: 11 x 12
Living room
- Level: Main
- Area: 273
- Dimensions: 21 x 13
Office
- Level: Lower
- Area: 150
- Dimensions: 15 x 10
Heating
- Natural Gas, Forced Air
Cooling
- Central Air
Appliances
- Included: Disposal, Range/Oven Hook Up Gas, Dishwasher, Microwave, Refrigerator, Washer, Dryer-Electric, Dryer-Gas, Gas Range, Gas Water Heater, Water Softener Owned
- Laundry: Electric Dryer Hookup, Gas Dryer Hookup, Dryer Hook Up Gas/Elec, Main Level, Washer Hookup
Features
- Ceiling Fan(s), Vaulted Ceiling(s), Walk-In Closet(s), Laminate Counters, Eat-in Kitchen, Natural Woodwork, Tub/Shower Combination, Main Level Bedroom Suite
- Flooring: Laminate
- Basement: Partially Finished,Finished,Unfinished,Concrete,Sump Pump
- Has fireplace: No
- Fireplace features: None
Interior area
- Total structure area: 2,538
- Total interior livable area: 2,122 sqft
- Finished area above ground: 1,278
- Finished area below ground: 844
Property
Parking
- Total spaces: 2
- Parking features: Attached, Garage Door Opener, Concrete
- Attached garage spaces: 2
- Has uncovered spaces: Yes
Features
- Levels: One
- Stories: 1
- Patio & porch: Enclosed
- Exterior features: Irrigation System
- Fencing: Chain Link
Lot
- Size: 0.34 Acres
- Dimensions: 100X150
- Features: Level, 0-2.9999, Rural Subdivision, Near Walking Trail, Landscaped
Details
- Additional structures: Shed
- Parcel number: 200623406004.000009
- Other equipment: Sump Pump
Construction
Type & style
- Home type: SingleFamily
- Property subtype: Single Family Residence
Materials
- Vinyl Siding
- Roof: Asphalt,Shingle
Condition
- New construction: No
- Year built: 1992
Utilities & green energy
- Gas: NIPSCO
- Sewer: Septic Tank
- Water: Well
Community & HOA
Community
- Features: None
- Subdivision: Millers River Manor
Location
- Region: Elkhart
Financial & listing details
- Tax assessed value: $258,400
- Annual tax amount: $2,584
- Date on market: 9/8/2026
- Listing terms: Cash,Conventional,FHA,VA Loan
Estimated market value
$266,500
$253,000 - $280,000
$2,118/mo
Price history
| Date | Event | Price |
|---|---|---|
| 9/8/2026 | Listed for sale | $269,000+7.6% |
Source:  IRMLS #202636996 Report a problem IRMLS #202636996 Report a problem | ||
| 6/21/2023 | Sold | $250,000-7.4% |
Source: IRMLS #202315991 Report a problem | ||
| 6/1/2023 | Pending sale | $269,900 |
Source: IRMLS #202315991 Report a problem | ||
| 5/25/2023 | Price change | $269,900-3.6% |
Source: IRMLS #202315991 Report a problem | ||
| 5/17/2023 | Listed for sale | $279,900 |
Source: IRMLS #202315991 Report a problem | ||
Public tax history
| Year | Property taxes | Tax assessment |
|---|---|---|
| 2025 | $2,104 +32.8% | $258,400 +16.4% |
| 2024 | $1,585 +11.7% | $221,900 +19.4% |
| 2023 | $1,418 +14.7% | $185,800 +6.2% |
| 2022 | $1,237 -5.8% | $174,900 +15.9% |
| 2021 | $1,314 +6.6% | $150,900 |
| 2020 | $1,232 -12.5% | $150,900 +4.9% |
| 2019 | $1,407 +9.8% | $143,800 +6% |
| 2018 | $1,282 +14.4% | $135,700 +8% |
| 2017 | $1,120 | $125,600 +7% |
| 2016 | $1,120 +5.7% | $117,400 +6.9% |
| 2014 | $1,060 +13.5% | $109,800 +3.7% |
| 2013 | $933 -7.3% | $105,900 -1.8% |
| 2012 | $1,007 -9.7% | $107,800 -11.9% |
| 2011 | $1,115 +4.4% | $122,400 -3.6% |
| 2010 | $1,068 -11.3% | $127,000 -8.6% |
| 2009 | $1,204 -19.5% | $139,000 +7.4% |
| 2007 | $1,495 +36.7% | $129,400 +21.8% |
| 2006 | $1,094 -12.3% | $106,200 |
| 2005 | $1,247 +25.1% | $106,200 |
| 2003 | $996 -23.9% | $106,200 +48.9% |
| 2002 | $1,309 +2.4% | $71,300 +200.1% |
| 2001 | $1,277 | $23,760 |
Find assessor info on the county website
Monthly payment
Est. payment
Payment breakdown
Explore the cost of this home by adjusting the details. Changes won't be saved.Climate risks
Neighborhood: 46516
Nearby schools
Schools provided by the listing agent
- Elementary: Concord Ox Bow
- Middle: Concord
- High: Concord
- District: Concord Community Schools
Source: IRMLS. This data may not be complete. We recommend contacting the local school district to confirm school assignments for this home.
Similar homes
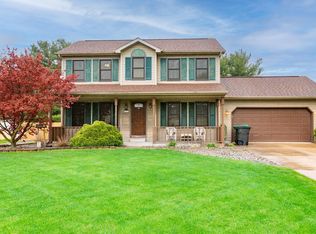
- $299,9004 bd2 ba1.5k sqft56628 County Road 13, Elkhart, IN 46516For Sale
 MLS ID #202637764, Hannah D Cradolph, Brick Built Real Estate. IRMLS
 - $279,9003 bd3 ba2.5k sqft23452 Us Highway 20, Elkhart, IN 46516For Sale
 MLS ID #202633265, Heather Merrill, Cressy & Everett- Elkhart. IRMLS
 - $259,9003 bd2 ba1.2k sqft23679 County Road 18, Elkhart, IN 46516For Sale
 MLS ID #202634748, Linda Konrath, SUNRISE Realty. IRMLS
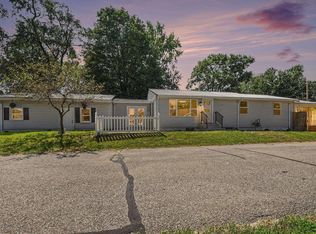
 - $259,9003 bd2 ba2.5k sqft23846 Eastgate Ave, Elkhart, IN 46516For Sale
 MLS ID #202634473, Melanie Jackson, Century 21 Circle. IRMLS
