No ground rent! This mobile home sits on a private lot . As you drive up the asphalt drive you can pull in or thru your detached garage. That is right this garage has doors both front and back for easy access and plenty of room for a workspace. Step out of your car onto the oversized deck at your front door. This manufacturer home has been well cared for. A new A-frame roof was installed in 2023. The electrical panel was all upgraded in 2022. New mini split was installed in 2024.
Pending
$197,500
5867 Carpenter Bridge Rd, Felton, DE 19943
2beds
924sqft
Manufactured Home
Built in 1985
0.33 Acres Lot
$-- Zestimate®
$214/sqft
$-- HOA
What's special
Asphalt drivePrivate lot
- 101 days
- 67
- 3
Zillow last checked:
Listing updated:
Listed by:
KATHERINE SEACORD 302-359-2018,
LESTER REALTY INC. 3026743400
Source: Bright MLS,MLS#: DEKT2047862
Facts & features
Interior
Bedrooms & bathrooms
- Bedrooms: 2
- Bathrooms: 1
- Full bathrooms: 1
- Main level bathrooms: 1
- Main level bedrooms: 2
Basement
- Area: 0
Heating
- Wall Unit, Electric
Cooling
- Ductless, Electric
Appliances
- Included: Dryer, Oven/Range - Electric, Refrigerator, Washer, Electric Water Heater
Features
- Has basement: No
- Has fireplace: No
Interior area
- Total structure area: 924
- Total interior livable area: 924 sqft
- Finished area above ground: 924
- Finished area below ground: 0
Property
Parking
- Total spaces: 5
- Parking features: Storage, Garage Door Opener, Garage Faces Side, Garage Faces Rear, Garage Faces Front, Asphalt, Driveway, Detached
- Garage spaces: 1
- Uncovered spaces: 4
- Details: Garage Sqft: 624
Accessibility
- Accessibility features: Doors - Swing In
Features
- Levels: One
- Stories: 1
- Pool features: None
Lot
- Size: 0.33 Acres
Details
- Additional structures: Above Grade, Below Grade
- Parcel number: SM 80014000016900000
- Zoning: AC
- Zoning description: AC Agricultural Conservation
- Special conditions: Standard
Construction
Type & style
- Home type: MobileManufactured
- Architectural style: Other
- Property subtype: Manufactured Home
Materials
- Other
- Roof: Shingle
Condition
- Good
- New construction: No
- Year built: 1985
Utilities & green energy
- Sewer: On Site Septic
- Water: Private
Community & HOA
Community
- Subdivision: None Available
HOA
- Has HOA: No
Location
- Region: Felton
Financial & listing details
- Price per square foot: $214/sqft
- Tax assessed value: $111,600
- Annual tax amount: $401
- Date on market: 6/17/2026
- Listing agreement: Exclusive Right To Sell
- Listing terms: Cash,Other
- Ownership: Fee Simple
- Body type: Single Wide
Estimated market value
Not available
Estimated sales range
Not available
Not available
Price history
| Date | Event | Price |
|---|---|---|
| 9/23/2026 | Pending sale | $197,500$214/sqft |
Source:  Bright MLS #DEKT2047862 Report a problem Bright MLS #DEKT2047862 Report a problem | ||
| 8/13/2026 | Contingent | $197,500$214/sqft |
Source: Bright MLS #DEKT2047862 Report a problem | ||
| 6/27/2026 | Listed for sale | $197,500+1216.7%$214/sqft |
Source: Bright MLS #DEKT2047862 Report a problem | ||
| 3/1/1996 | Sold | $15,000+50%$16/sqft |
Source: Agent Provided Report a problem | ||
| 3/1/1995 | Sold | $10,000$11/sqft |
Source: Agent Provided Report a problem | ||
Public tax history
| Year | Property taxes | Tax assessment |
|---|---|---|
| 2025 | $417 +0.4% | $111,600 |
| 2024 | $415 -6.8% | $111,600 +509.8% |
| 2023 | $446 +11.5% | $18,300 |
| 2022 | $400 +5.6% | $18,300 |
| 2021 | $379 -4.1% | $18,300 |
| 2020 | $395 -0.1% | $18,300 |
| 2019 | $395 +1.1% | $18,300 |
| 2018 | $391 | $18,300 |
| 2017 | $391 +4.8% | $18,300 |
| 2016 | $373 | $18,300 |
| 2015 | -- | $18,300 |
| 2014 | -- | $18,300 |
| 2012 | -- | $18,300 |
| 2011 | -- | $18,300 |
| 2010 | -- | $18,300 +0.5% |
| 2009 | -- | $18,200 |
| 2008 | -- | $18,200 |
| 2007 | -- | $18,200 +20.5% |
| 2005 | -- | $15,100 |
| 2004 | -- | $15,100 |
| 2002 | -- | $15,100 |
| 2001 | -- | $15,100 |
| 2000 | $218 | $15,100 |
Find assessor info on the county website
Monthly payment
Climate risks
Neighborhood: 19943
Nearby schools
Schools provided by the listing agent
- District: Lake Forest
Source: Bright MLS. This data may not be complete. We recommend contacting the local school district to confirm school assignments for this home.
Similar homes
- $220,0002 bd1 ba990 sqftNone Available, Frederica, DE 19946For Sale
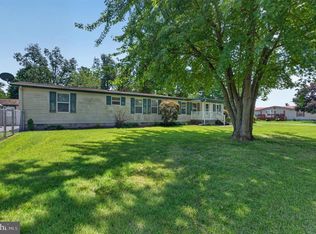
 MLS ID #DEKT2049310, Margaret Poisson, Century 21 Gold Key-Dover. Bright MLS
 - $180,0003 bd2 ba924 sqftNone Available, Dover, DE 19904For Sale
 MLS ID #DEKT2048330, Graham Salvo, EXP Realty, LLC. Bright MLS
 - $238,8003 bd2 ba1k sqftNone Available, Camden Wyoming, DE 19934For Sale
 MLS ID #DEKT2049040, Don McNeill, Patterson-Schwartz - Greenville. Bright MLS
 - $245,0002 bd1 ba1.1k sqftNone Available, Harrington, DE 19952For Sale
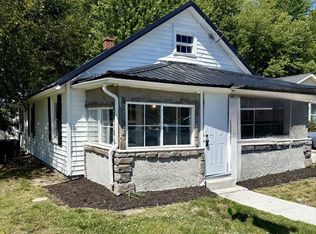 MLS ID #DEKT2050864, Angelita Mosley, Taylor Properties. Bright MLS
 - $225,0002 bd1 ba1k sqftNone Available, Milford, DE 19963For SaleMLS ID #DESU2118926, Rich Meadows, Compass. Bright MLS
- $220,0002 bd2 ba864 sqftNone, Camden Wyoming, DE 19934For SaleMLS ID #DEKT2048760, Alan Coffey, Compass. Bright MLS
- $295,0003 bd2 ba1.2k sqftNone Available, Felton, DE 19943For SaleMLS ID #DEKT2048702, Christopher Radziewicz, Delaware Valley Realtors. Bright MLS
- $169,9003 bd1 ba944 sqftNone, Dover, DE 19901For SaleMLS ID #DEKT2050326, Steven Schmidt, RE/MAX Horizons. Bright MLS
- $217,5003 bd1 ba960 sqft431 N Church Ave, Milford, DE 19963For SaleMLS ID #DEKT2048410, Barb Miller, Myers Realty. Bright MLS
- $240,0003 bd2 ba1.3k sqftNone Available, Lincoln, DE 19960For SaleMLS ID #DESU2114350, Alexandra Atsidis, Empower Real Estate, LLC. Bright MLS
- $179,5003 bd1 ba1.3k sqftNone, Dover, DE 19901For SaleMLS ID #DEKT2046864, Shalini Sawhney, Burns & Ellis Realtors. Bright MLS
- $239,9002 bd1 ba759 sqftNone Available, Woodside, DE 19980For SaleMLS ID #DEKT2048690, Kelly Foster, Iron Valley Real Estate Premier. Bright MLS
- $185,0002 bd1 ba1.3k sqftNone, Dover, DE 19901For SaleMLS ID #DEKT2046118, Gilbert Myers, Myers Realty. Bright MLS
- $239,9002 bd2 ba1.1k sqftNone Available, Frederica, DE 19946For SaleMLS ID #DEKT2049828, Olivia Cromer, RE/MAX Realty Group Rehoboth. Bright MLS
- $235,0002 bd1 ba880 sqftNone Available, Dover, DE 19901For SaleMLS ID #DEKT2047924, Stephanie Price, First Coast Realty LLC. Bright MLS
- $100,0003 bd1 ba924 sqftNone Available, Dover, DE 19904For SaleMLS ID #DEKT2050508, Jordan Larigan, LPT Realty, LLC. Bright MLS
- $220,0003 bd1 ba1.1k sqftNone Available, Dover, DE 19904For SaleMLS ID #DEKT2050368, Mrs. COLLENA HOPE, Hope Realty. Bright MLS
- $229,9003 bd1 ba954 sqftNone Available, Dover, DE 19901For SaleMLS ID #DEKT2049550, Steven Schmidt, RE/MAX Horizons. Bright MLS
- $177,5002 bd1 ba720 sqftNone Available, Hartly, DE 19953For SaleMLS ID #DEKT2049562, Daniel Demers, Sell Your Home Services. Bright MLS
