Welcome to this beautifully reimagined 4-bedroom, 3.5-bath home in the desirable Plantation at Woodforest community! Thoughtfully renovated over the years, this stunning residence blends timeless design with modern functionality. The spacious floor plan features elegant formal living and dining areas, an inviting family room, and a beautifully updated island kitchen with abundant cabinetry, generous prep space, and an open flow perfect for entertaining. Upstairs, retreat to the luxurious primary suite complete with a spa-inspired bath, oversized walk-in closet, sitting area, and private balcony. Spacious secondary bedrooms, a game room, and updated baths provide comfort for family and guests alike. Step outside to enjoy the covered patio, outdoor kitchen, expansive backyard, and multiple balcony spaces designed for relaxing or entertaining. Conveniently located near Beltway 8, I-10, shopping, dining, and schools.
For sale
$510,000
15214 Walden Park Ct, Houston, TX 77049
4beds
2,872sqft
Single Family Residence
Built in 2001
6,638 Square Feet Lot
$323,000 Zestimate®
$178/sqft
$58/mo HOA
What's special
Private balconyOutdoor kitchenUpdated bathsExpansive backyardInviting family roomSpacious floor planBeautifully updated island kitchen
- 3 days |
- 74 |
- 3 |
Likely to sell faster than
Zillow last checked:
Listing updated:
Listed by:
Victor Moreno TREC #0777450 832-347-4763,
CB&A, Realtors-Katy
Source: HAR,MLS#: 69122056
Facts & features
Interior
Bedrooms & bathrooms
- Bedrooms: 4
- Bathrooms: 4
- Full bathrooms: 3
- 1/2 bathrooms: 1
Rooms
- Room types: Family Room, Utility Room
Primary bedroom
- Level: Second
- Area: 384
- Dimensions: 24x16
Bedroom
- Level: Second
- Area: 130
- Dimensions: 13x10
Bedroom
- Level: Second
Bedroom
- Level: Second
- Area: 126
- Dimensions: 9x14
Bedroom
- Level: Second
- Area: 132
- Dimensions: 12x11
Den
- Level: First
- Area: 144
- Dimensions: 12x12
Dining room
- Level: First
- Area: 108
- Dimensions: 12x9
Other
- Level: Second
- Area: 210
- Dimensions: 15x14
Other
- Level: Second
- Area: 204
- Dimensions: 6x34
Family room
- Level: Second
- Area: 255
- Dimensions: 17x15
Game room
- Level: Second
- Area: 465
- Dimensions: 31x15
Kitchen
- Level: First
- Area: 270
- Dimensions: 18x15
Living room
- Level: First
- Area: 132
- Dimensions: 12x11
Primary bath
- Level: Second
- Area: 120
- Dimensions: 12x10
Utility room
- Level: First
- Area: 30
- Dimensions: 6x5
Heating
- Natural Gas
Cooling
- Ceiling Fan(s), Electric
Appliances
- Included: Disposal, Electric Oven, Microwave, Gas Range, Dishwasher
- Laundry: Electric Dryer Hookup, Washer Hookup
Features
- All Bedrooms Up, Primary Bed - 2nd Floor, Sitting Area, Walk-In Closet(s)
- Flooring: Wood
- Number of fireplaces: 1
- Fireplace features: Wood Burning
Interior area
- Total structure area: 2,872
- Total interior livable area: 2,872 sqft
Video & virtual tour
Property
Parking
- Total spaces: 2
- Parking features: Attached, Garage Door Opener, Double-Wide Driveway
- Attached garage spaces: 2
Features
- Stories: 2
- Patio & porch: Covered
- Fencing: Back Yard
Lot
- Size: 6,638 Square Feet
- Features: Back Yard, Cleared, 0 Up To 1/4 Acre
Details
- Parcel number: 1206110060016
Construction
Type & style
- Home type: SingleFamily
- Architectural style: Traditional
- Property subtype: Single Family Residence
Materials
- Brick, Cement Siding, Wood Siding
- Foundation: Slab
- Roof: Composition
Condition
- New construction: No
- Year built: 2001
Utilities & green energy
- Sewer: Public Sewer
- Water: Water District
Green energy
- Energy efficient items: Attic Vents, Thermostat
Community & HOA
Community
- Subdivision: Plantation At Woodforest
HOA
- Has HOA: Yes
- HOA fee: $700 annually
Location
- Region: Houston
Financial & listing details
- Price per square foot: $178/sqft
- Tax assessed value: $362,006
- Annual tax amount: $9,606
- Date on market: 8/12/2026
- Listing terms: Cash,Conventional,FHA,VA Loan
- Ownership: Full Ownership
- Road surface type: Concrete, Curbs, Gutters
Estimated market value
$323,000
$307,000 - $339,000
$2,199/mo
Price history
| Date | Event | Price |
|---|---|---|
| 8/12/2026 | Listed for sale | $510,000+183.3%$178/sqft |
Source:  HAR #69122056 Report a problem HAR #69122056 Report a problem | ||
| 6/8/2013 | Listing removed | $180,000$63/sqft |
Source: Carnan Properties #31891694 Report a problem | ||
| 5/21/2013 | Price change | $180,000+2.9%$63/sqft |
Source: Carnan Properties #31891694 Report a problem | ||
| 4/22/2013 | Price change | $174,999-2.8%$61/sqft |
Source: Carnan Properties #31891694 Report a problem | ||
| 3/14/2013 | Listed for sale | $179,999$63/sqft |
Source: Carnan Properties #31891694 Report a problem | ||
Public tax history
| Year | Property taxes | Tax assessment |
|---|---|---|
| 2025 | $2,438 +3.9% | $362,006 +1.2% |
| 2024 | $2,347 | $357,688 -9% |
| 2023 | -- | $393,065 +22.2% |
| 2022 | $1,762 | $321,745 +18.8% |
| 2021 | -- | $270,769 +4% |
| 2020 | $1,616 -4.4% | $260,317 +3.7% |
| 2019 | $1,690 -60% | $251,092 +47.6% |
| 2018 | $4,223 | $170,082 |
| 2017 | $4,223 -0.9% | $170,082 |
| 2016 | $4,260 -16.7% | $170,082 |
| 2015 | $5,114 | $170,082 +8.8% |
| 2014 | $5,114 | $156,371 +6.7% |
| 2013 | -- | $146,501 |
| 2012 | -- | $146,501 -1.8% |
| 2011 | -- | $149,206 |
| 2010 | -- | $149,206 -0.5% |
| 2009 | -- | $150,000 -10.2% |
| 2007 | -- | $167,000 -3.9% |
| 2006 | -- | $173,825 +4.2% |
| 2005 | -- | $166,868 +0.3% |
| 2004 | -- | $166,300 |
| 2003 | -- | $166,300 +5.5% |
| 2002 | -- | $157,700 |
Find assessor info on the county website
Monthly payment
Est. payment
Payment breakdown
Explore the cost of this home by adjusting the details. Changes won't be saved.Climate risks
Neighborhood: 77049
Nearby schools
GreatSchools rating
- 4/10Dr Shirley J Williamson Elementary SchoolGrades: PK-5Distance: 0.7 mi
- 8/10North Shore Middle SchoolGrades: 7-8Distance: 0.7 mi
- 4/10North Shore Senior High SchoolGrades: 9-12Distance: 0.3 mi
Schools provided by the listing agent
- Elementary: Dr Shirley J Williamson Elementary School
- Middle: North Shore Middle School
- High: North Shore Senior High School
Source: HAR. This data may not be complete. We recommend contacting the local school district to confirm school assignments for this home.
- $284,2004 bd2 ba2.2k sqft15210 Walden Park Ct, Houston, TX 77049Off Market
- $282,9003 bd2 ba2.3k sqft15218 Walden Park Ct, Houston, TX 77049Off Market
- $266,4003 bd2 ba2.1k sqft15222 Walden Park Ct, Houston, TX 77049Off Market
- $266,6003 bd3 ba2.4k sqft15315 Carsen Bend Dr, Houston, TX 77049Off Market

- $255,9003 bd2 ba1.9k sqft15206 Walden Park Ct, Houston, TX 77049Off Market
- $293,2004 bd3 ba2.5k sqft15311 Carsen Bend Dr, Houston, TX 77049Off Market
- $274,1003 bd2 ba2.2k sqft15319 Carsen Bend Dr, Houston, TX 77049Off Market
- $272,2003 bd2 ba2.1k sqft15135 Walden Park Ct, Houston, TX 77049Off Market
A local agent can set up tours, give advice and negotiate with sellers.
Similar homes
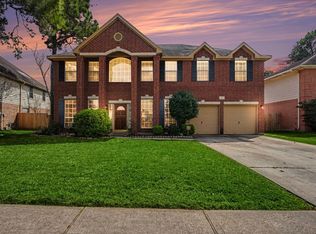
- $425,0005 bd3 ba3.9k sqft310 Banter Trails Dr, Houston, TX 77049For Sale
 MLS ID #86450416, Houda Ghanimi, Keller Williams Elite. HAR
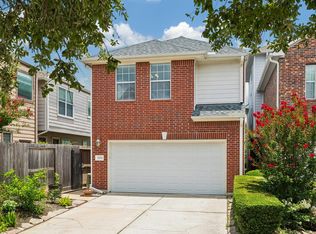
 - $529,0003 bd3 ba2.7k sqft1334 Ella Pl, Houston, TX 77008For Sale
 MLS ID #54593873, Chris Moore, Moore Real Estate Group, LLC. HAR
 - $494,9005 bd3 ba3.1k sqft16535 Laurelfield Dr, Houston, TX 77059For Sale
 MLS ID #46318586, Renee Dollar, Coldwell Banker Realty - Houston Bay Area. HAR
 - $495,0004 bd4 ba3k sqft13812 N Lake Branch Ln, Houston, TX 77044For Sale
 MLS ID #39049596, Celeste Hengeveld, MOVE HOUSTON REAL ESTATE. HAR
 - $399,9994 bd3 ba2.7k sqft13827 Pepperstone Ln, Houston, TX 77044For SaleMLS ID #61949293, Ivy Jackson, LPT Realty, LLC. HAR
- $524,9004 bd5 ba4.2k sqft14022 Loramie Creek Ct, Houston, TX 77044For SaleMLS ID #4612729, Jack Burns Brady, Hometown America Incorporated. HAR
- $495,0005 bd4 ba3k sqft4003 Waterwood Dr, Baytown, TX 77521For SaleMLS ID #3057803, Dray Gonzalez, Keller Williams Elite. HAR
- $465,0004 bd4 ba2.6k sqft18118 Banpo Ct, Houston, TX 77044For SaleMLS ID #37141773, Kendle Templeton, Legacy Homes & Properties, LLC. HAR
- $549,9004 bd4 ba3.3k sqft2318 River Blossom Ln, Kingwood, TX 77345For SaleMLS ID #23946225, Heidi Dix, JAX Realty. HAR
- $480,0005 bd4 ba3.4k sqft3207 S Woodstream Way, Kingwood, TX 77345For SaleMLS ID #13743304, Denise Spear, Jane Byrd Properties International LLC. HAR
- $489,9004 bd3 ba2.9k sqft2205 W Van Trease Dr, Deer Park, TX 77536For SaleMLS ID #96616663, Karyn Edwards, Crestway Properties, LLC. HAR
- $439,0004 bd4 ba3.2k sqft3019 Emerald Grove Dr, Kingwood, TX 77345For SaleMLS ID #90210642, Jessica LaForce, Texas Real Properties. HAR
- $359,9904 bd3 ba2.6k sqft13722 McKinney Creek Ln, Houston, TX 77044For SaleMLS ID #56327761, Kristen Matthies, Full Circle Texas. HAR
- $--4 bd3 ba2.8k sqft10902 Spruce Dr N, La Porte, TX 77571AuctionServiceLink Auction
- $494,0004 bd4 ba3k sqft4306 Island Hills Dr, Houston, TX 77059For SaleMLS ID #46604297, Carrie Nelson, Better Homes and Gardens Real Estate Gary Greene - Bay Area. HAR
- $410,0004 bd3 ba2.8k sqft13835 Cane Valley Ct, Houston, TX 77044For SaleMLS ID #36127570, Sheila Craniotis, Redfin Corporation. HAR
- $499,9995 bd5 ba3.6k sqft2202 Erin Glen Ct, Deer Park, TX 77536For SaleMLS ID #67058840, Debbie Grigg, NextHome First Source. HAR
- $305,0004 bd3 ba2.6k sqft12446 Chalmette St, Houston, TX 77015For SaleMLS ID #75895047, Ana Henriquez, Century 21 Garlington & Assoc.. HAR
- $470,0004 bd4 ba3.2k sqft3019 Brook Shore Ct, Kingwood, TX 77345For SaleMLS ID #38604813, James Valles, R.E.D. Right Realty. HAR
- $564,0004 bd4 ba3.2k sqft2106 Mountain Lake Dr, Kingwood, TX 77345For SaleMLS ID #2097110, Kerrie Haskett, JLA Realty. HAR
