Imagine mornings spent sipping coffee on the covered front porch and evenings unwinding on the patio beneath the mature trees of your spacious backyard. Nestled on a quiet cul-de-sac street in the master-planned community of Fairfield, this charming 2-story home welcomes you with lush landscaping and a light, bright interior freshly painted from top to bottom. Gather with loved ones in the spacious family room by the gas-log fireplace, enjoy casual breakfasts in the cozy kitchen, or host dinner in the formal dining room. The serene primary suite offers a relaxing retreat with dual vanities, garden tub & glass-enclosed shower. Upstairs, a versatile game room and 3 secondary bedrooms provide room for everyone. Enjoy Fairfield's exceptional amenities, nearby shopping & dining, easy access to 290/99 and CFISD schools—all while coming home to a place that feels truly inviting. Full interior paint 8/2026 Walls, ceiling, window sills & baseboards.
For sale
$329,000
21527 Pebble Pine Ct, Cypress, TX 77433
4beds
2,485sqft
Single Family Residence
Built in 2001
6,795 Square Feet Lot
$322,100 Zestimate®
$132/sqft
$81/mo HOA
What's special
Gas-log fireplaceFormal dining roomSpacious family roomQuiet cul-de-sac streetVersatile game roomCozy kitchenLush landscaping
- 2 days |
- 110 |
- 5 |
Likely to sell faster than
Zillow last checked:
Listing updated:
Listed by:
Wanda Abel TREC #0673596 713-824-7625,
Blair Realty Group
Source: HAR,MLS#: 81365854
Facts & features
Interior
Bedrooms & bathrooms
- Bedrooms: 4
- Bathrooms: 3
- Full bathrooms: 2
- 1/2 bathrooms: 1
Rooms
- Room types: Family Room, Utility Room
Primary bedroom
- Level: First
- Area: 234
- Dimensions: 18 x 13
Bedroom
- Level: Second
- Area: 120
- Dimensions: 12 x 10
Bedroom
- Level: Second
- Area: 11
- Dimensions: 11 x 1
Bedroom
- Level: Second
- Area: 110
- Dimensions: 11 x 10
Dining room
- Level: First
- Area: 143
- Dimensions: 13 x 11
Family room
- Level: First
- Area: 255
- Dimensions: 17 x 15
Game room
- Level: Second
- Area: 286
- Dimensions: 22 x 13
Kitchen
- Level: First
- Area: 120
- Dimensions: 12 x 10
Heating
- Natural Gas
Cooling
- Ceiling Fan(s), Electric
Appliances
- Included: Disposal, Electric Oven, Oven, Microwave, Electric Range, Gas Range, Dishwasher
- Laundry: Electric Dryer Hookup, Washer Hookup
Features
- Crown Molding, 3 Bedrooms Up, En-Suite Bath, Primary Bed - 1st Floor, Walk-In Closet(s)
- Flooring: Carpet, Laminate, Tile
- Number of fireplaces: 1
- Fireplace features: Gas, Gas Log
Interior area
- Total structure area: 2,485
- Total interior livable area: 2,485 sqft
Video & virtual tour
Property
Parking
- Total spaces: 2
- Parking features: Attached, Garage Door Opener
- Attached garage spaces: 2
Features
- Stories: 2
- Fencing: Back Yard
Lot
- Size: 6,795 Square Feet
- Features: Cul-De-Sac, Subdivided, 0 Up To 1/4 Acre
Details
- Parcel number: 1207940020032
Construction
Type & style
- Home type: SingleFamily
- Architectural style: Traditional
- Property subtype: Single Family Residence
Materials
- Brick, Cement Siding
- Foundation: Slab
- Roof: Composition
Condition
- New construction: No
- Year built: 2001
Utilities & green energy
- Water: Water District
Green energy
- Energy efficient items: Thermostat
Community & HOA
Community
- Features: Subdivision Tennis Court
- Subdivision: Fairfield
HOA
- Has HOA: Yes
- Amenities included: Basketball Court, Clubhouse, Dog Park, Fitness Center, Party Room, Picnic Area, Playground, Pool, Splash Pad, Tennis Court(s)
- HOA fee: $970 annually
Location
- Region: Cypress
Financial & listing details
- Price per square foot: $132/sqft
- Tax assessed value: $343,893
- Annual tax amount: $7,614
- Date on market: 8/13/2026
- Listing terms: Cash,Conventional,FHA,VA Loan
- Road surface type: Concrete, Curbs
Estimated market value
$322,100
$306,000 - $338,000
$2,583/mo
Price history
| Date | Event | Price |
|---|---|---|
| 8/13/2026 | Listed for sale | $329,000$132/sqft |
Source:  HAR #81365854 Report a problem HAR #81365854 Report a problem | ||
Public tax history
| Year | Property taxes | Tax assessment |
|---|---|---|
| 2025 | $2,186 +3.5% | $343,893 -1% |
| 2024 | $2,113 +20.2% | $347,538 -0.5% |
| 2023 | $1,758 +7.6% | $349,162 +10.8% |
| 2022 | $1,633 | $315,068 +23.5% |
| 2021 | -- | $255,198 +7.4% |
| 2020 | $1,533 +0.4% | $237,577 +2% |
| 2019 | $1,527 -68.7% | $232,828 +6.8% |
| 2018 | $4,873 | $217,985 |
| 2017 | $4,873 +9.1% | $217,985 +9.5% |
| 2016 | $4,468 +3.5% | $199,000 -4.8% |
| 2015 | $4,316 | $209,068 +15.3% |
| 2014 | $4,316 | $181,306 +14.1% |
| 2013 | -- | $158,915 +6.1% |
| 2012 | -- | $149,734 |
| 2011 | -- | $149,734 |
| 2010 | -- | $149,734 |
| 2009 | -- | $149,734 -4.6% |
| 2007 | -- | $156,988 +3.2% |
| 2006 | -- | $152,060 +8.6% |
| 2005 | -- | $140,000 +3.7% |
| 2004 | -- | $135,000 -13.2% |
| 2003 | -- | $155,600 +5.5% |
| 2002 | -- | $147,500 |
Find assessor info on the county website
Monthly payment
Est. payment
Payment breakdown
Explore the cost of this home by adjusting the details. Changes won't be saved.Climate risks
Neighborhood: Fairfield
Nearby schools
GreatSchools rating
- 9/10Ault Elementary SchoolGrades: PK-5Distance: 0.6 mi
- 10/10Salyards MiddleGrades: 6-8Distance: 0.3 mi
- 9/10Bridgeland High SchoolGrades: 9-12Distance: 4.9 mi
Schools provided by the listing agent
- Elementary: Ault Elementary School
- Middle: Salyards Middle School
- High: Bridgeland High School
Source: HAR. This data may not be complete. We recommend contacting the local school district to confirm school assignments for this home.
- $304,7004 bd2 ba1.5k sqft21523 Pebble Pine Ct, Cypress, TX 77433Off Market
- $312,1004 bd2 ba2.1k sqft21531 Pebble Pine Ct, Cypress, TX 77433Off Market

- $--4 bd2 ba1.9k sqft21519 Pebble Pine Ct, Cypress, TX 77433Sold
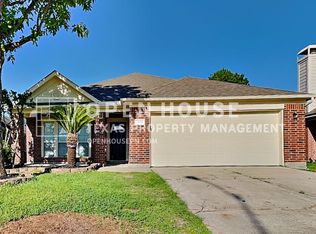
- $308,7004 bd3 ba2.5k sqft21535 Pebble Pine Ct, Cypress, TX 77433Off Market

- $277,6003 bd2 ba1.5k sqft21602 Pine Arbor Way, Cypress, TX 77433Off Market
- $319,8004 bd2 ba1.9k sqft21530 Pine Arbor Way, Cypress, TX 77433Off Market
- $319,1004 bd2 ba1.9k sqft21606 Pine Arbor Way, Cypress, TX 77433Off Market
- $360,0003 bd2 ba1.7k sqft21515 Pebble Pine Ct, Cypress, TX 77433Off Market
A local agent can set up tours, give advice and negotiate with sellers.
A local lender can help you make sure your offer is ready when you are.
Similar homes
- $--3 bd2 ba2.1k sqft21403 Pebble Pine Trl, Cypress, TX 77433Auction
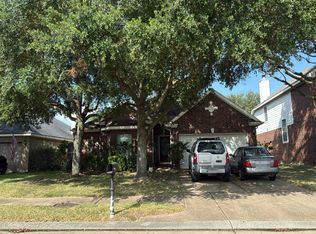 Auction.com 2
 - $375,0004 bd4 ba2.6k sqft21922 Field Green Dr, Cypress, TX 77433For Sale
 MLS ID #63467444, Todd Russo, Better Homes and Gardens Real Estate Gary Greene - Cypress. HAR
 - $347,5003 bd2 ba2.1k sqft21323 Pebble Pine Trl, Cypress, TX 77433For Sale
 MLS ID #69977760, Kimberly Rensimer, Martha Turner Sotheby's International Realty. HAR
 - $329,9994 bd3 ba2.4k sqft15127 Green Whisper Dr, Cypress, TX 77433For Sale
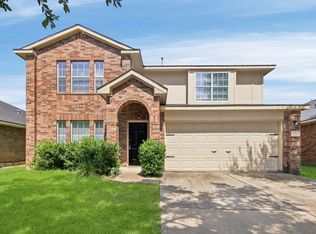 MLS ID #93690098, Laura Holubec-Delgadillo, Emerson Property Management. HAR
 - $335,0004 bd2 ba1.9k sqft15342 Court Amber Trl, Cypress, TX 77433For SaleMLS ID #80588038, Melissa Seureau, Busy Bee Realty. HAR
- $439,9004 bd3 ba2.7k sqft20811 Autumn Redwood Way, Cypress, TX 77433For SaleMLS ID #94184579, Clint Nabors, Blair Realty Group. HAR
- $350,0004 bd2 ba1.9k sqft15335 Misty Dawn Trl, Cypress, TX 77433For SaleMLS ID #42718631, Dana Foster, Texas United Realty. HAR
- $350,0004 bd3 ba2.1k sqft20323 Fairfield Park Way, Cypress, TX 77433For SaleMLS ID #77630741, Corey Guerrero, Acadia Realty. HAR
- $360,0004 bd2 ba1.9k sqft15410 Redbud Berry Way, Cypress, TX 77433For SaleMLS ID #38521396, Larry Frank, Blair Realty Group. HAR
- $359,9004 bd3 ba2.3k sqft15322 Maple Meadows Dr, Cypress, TX 77433For SaleMLS ID #64312524, Sandra Rodriguez, REALM Real Estate Professionals - North Houston. HAR
- $--4 bd3 ba2.3k sqft12963 California Palm Ct, Cypress, TX 77433AuctionAuction.com 2
- $329,9004 bd3 ba2.3k sqft20422 Maple Meadows Ct, Cypress, TX 77433For SaleMLS ID #97981224, Lenore Bush, RE/MAX Bluebonnet Properties. HAR
- $340,0004 bd3 ba2.4k sqft15426 Freestone Peach Ln, Cypress, TX 77433For SaleMLS ID #39498978, Kourtney Walker, Coldwell Banker Realty - Greater Northwest. HAR
- $325,0004 bd3 ba2.3k sqft14910 Rustler Gate Ln, Cypress, TX 77433For SaleMLS ID #29186802, Christine O'Brien, Keller Williams Houston Central. HAR
- $425,0003 bd3 ba2.5k sqft21738 E Carolina Green Dr, Cypress, TX 77433For SaleMLS ID #40338037, Douglas Plant, Blair Realty Group. HAR
- $375,0003 bd3 ba2.3k sqft15015 Hope Hills Ln, Cypress, TX 77433For SaleMLS ID #32422106, Cynthia Vasquez, Alliance Realty Properties. HAR
- $310,0003 bd3 ba2.5k sqft15010 Chestnut Falls Dr, Cypress, TX 77433For SaleMLS ID #90038086, Thien Nguyen, Core Properties. HAR
- $400,0004 bd3 ba2.1k sqft21518 Oak Arbor Way, Cypress, TX 77433For SaleMLS ID #74896225, Paula Kohut, Keller Williams Platinum. HAR
- $340,0003 bd3 ba2.1k sqft21822 Winsome Rose Ct, Cypress, TX 77433For SaleMLS ID #35356179, Jessica Salazar, Refuge Group Properties. HAR
- $319,9003 bd3 ba2.1k sqft22030 Gold Leaf Trl, Cypress, TX 77433For SaleMLS ID #39431202, Bahram Sang, Keller Williams Realty Metropolitan. HAR
