Welcome home to this Spacious 3 bedroom 2 bath - 1 Story on a Cul-de-sac street w/ recently replaced roof & AC & Heating System! This Well Kept Open floor plan has a Large Family room w/ tall ceilings. Both a dining area and a office/living area. Light and bright Kitchen w/ walk-in Pantry, plenty of cabinets and a corner breakfast area. Spacious Primary bedroom w/ Huge walk-in closet. Both of the secondary bedrooms have Lg. walk-in closets as well. Beautiful backyard W/ Covered Patio and Storage Shed. Nicely Landscaped Front & Backyards! Come make this your new home! Hurry-1 stories don't last long!
Pending
$279,900
11014 Malden Dr, Houston, TX 77075
3beds
1,981sqft
Single Family Residence
Built in 2001
6,115 Square Feet Lot
$274,100 Zestimate®
$141/sqft
$-- HOA
What's special
Storage shedDining areaPlenty of cabinetsCovered patioCul-de-sac streetHuge walk-in closetWalk-in pantry
- 3 days |
- 101 |
- 2 |
Likely to sell faster than
Zillow last checked:
Listing updated:
Listed by:
Troy Leland TREC #0370347 713-962-4485,
Roy Shiflett, Realtors
Source: HAR,MLS#: 13616397
Facts & features
Interior
Bedrooms & bathrooms
- Bedrooms: 3
- Bathrooms: 2
- Full bathrooms: 2
Rooms
- Room types: Family Room
Primary bedroom
- Level: First
- Area: 288
- Dimensions: 18 x 16
Bedroom
- Level: First
- Area: 130
- Dimensions: 13 x 10
Bedroom
- Level: First
- Area: 130
- Dimensions: 13 x 10
Other
- Level: First
- Area: 132
- Dimensions: 11 x 12
Breakfast
- Level: First
- Area: 90
- Dimensions: 10 x 9
Dining room
- Level: First
- Area: 156
- Dimensions: 12 x 13
Family room
- Level: First
- Area: 396
- Dimensions: 22 x 18
Heating
- Natural Gas
Cooling
- Electric
Appliances
- Included: Disposal, Freestanding Oven, Microwave, Free-Standing Range, Gas Range, Dishwasher
- Laundry: Electric Dryer Hookup, Gas Dryer Hookup, Washer Hookup
Features
- Walk-In Closet(s)
- Has fireplace: No
Interior area
- Total structure area: 1,981
- Total interior livable area: 1,981 sqft
Property
Parking
- Total spaces: 2
- Parking features: Attached
- Attached garage spaces: 2
Features
- Stories: 1
Lot
- Size: 6,115 Square Feet
- Features: Cul-De-Sac, Subdivided, 0 Up To 1/4 Acre
Details
- Parcel number: 1209780090010
Construction
Type & style
- Home type: SingleFamily
- Architectural style: Traditional
- Property subtype: Single Family Residence
Materials
- Brick
- Foundation: Slab
- Roof: Composition
Condition
- New construction: No
- Year built: 2001
Utilities & green energy
- Sewer: Public Sewer
- Water: Public
Community & HOA
Community
- Subdivision: Bridgegate Sec 03
Location
- Region: Houston
Financial & listing details
- Price per square foot: $141/sqft
- Tax assessed value: $266,226
- Annual tax amount: $6,589
- Date on market: 8/11/2026
- Listing terms: Cash,Conventional,FHA,VA Loan
- Road surface type: Concrete, Curbs
Estimated market value
$274,100
$260,000 - $288,000
$2,385/mo
Price history
| Date | Event | Price |
|---|---|---|
| 8/14/2026 | Pending sale | $279,900$141/sqft |
Source:  HAR #13616397 Report a problem HAR #13616397 Report a problem | ||
| 8/11/2026 | Listed for sale | $279,900$141/sqft |
Source: HAR #13616397 Report a problem | ||
Public tax history
| Year | Property taxes | Tax assessment |
|---|---|---|
| 2025 | $194 +7.6% | $266,226 +1.5% |
| 2024 | $180 | $262,279 -8.2% |
| 2023 | -- | $285,774 +20% |
| 2022 | $124 | $238,193 +23.5% |
| 2021 | -- | $192,887 +4% |
| 2020 | $90 +19.5% | $185,507 +2.5% |
| 2019 | $75 -88.6% | $181,032 +14% |
| 2018 | $660 | $158,777 |
| 2017 | $660 +3.4% | $158,777 +8% |
| 2016 | $639 -27.5% | $147,011 +5.7% |
| 2015 | $881 | $139,107 +8.3% |
| 2014 | $881 | $128,401 +11.7% |
| 2013 | -- | $114,965 +3.6% |
| 2012 | -- | $110,984 |
| 2011 | -- | $110,984 -10% |
| 2010 | -- | $123,276 -0.7% |
| 2009 | -- | $124,189 |
| 2008 | -- | $124,189 |
| 2007 | -- | $124,189 +1.3% |
| 2006 | -- | $122,558 +5.4% |
| 2005 | -- | $116,320 +8.5% |
| 2004 | -- | $107,200 +8.2% |
| 2003 | -- | $99,100 |
| 2002 | -- | $99,100 |
Find assessor info on the county website
Monthly payment
Est. payment
Payment breakdown
Explore the cost of this home by adjusting the details. Changes won't be saved.Climate risks
Neighborhood: South Belt - Ellington
Nearby schools
GreatSchools rating
- 8/10Atkinson Elementary SchoolGrades: PK-4Distance: 0.7 mi
- 6/10Beverly Hills Intermediate SchoolGrades: 7-8Distance: 1.5 mi
- 5/10Dobie High SchoolGrades: 9-12Distance: 1 mi
Schools provided by the listing agent
- Elementary: Atkinson Elementary School
- Middle: Morris Middle School (Pasadena)
- High: Dobie High School
Source: HAR. This data may not be complete. We recommend contacting the local school district to confirm school assignments for this home.
- $271,0003 bd2 ba1.9k sqft11010 Malden Dr, Houston, TX 77075Off Market
- $290,4004 bd2 ba2.5k sqft11018 Malden Dr, Houston, TX 77075Off Market
- $294,1004 bd2 ba2.1k sqft11015 Fern Terrace Dr, Houston, TX 77075Off Market

- $281,1004 bd2 ba1.9k sqft11011 Fern Terrace Dr, Houston, TX 77075Off Market
- $262,5003 bd2 ba1.9k sqft11019 Fern Terrace Dr, Houston, TX 77075Off Market
- $285,1003 bd2 ba2.1k sqft11006 Malden Dr, Houston, TX 77075Off Market
- $269,4003 bd2 ba1.9k sqft11007 Fern Terrace Dr, Houston, TX 77075Off Market
- $268,8004 bd2 ba1.9k sqft11023 Fern Terrace Dr, Houston, TX 77075Off Market
A local agent can set up tours, give advice and negotiate with sellers.
Similar homes
- $298,9004 bd3 ba2.6k sqft9214 Carmalee St, Houston, TX 77075For Sale
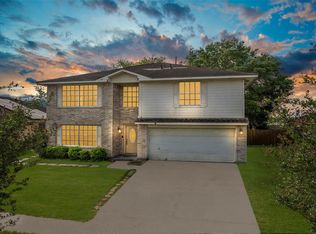 MLS ID #48773383, Jeannette Rubalcava, Trust Real Estate. HAR
 - $266,0003 bd2 ba1.6k sqft10315 Bentondale Ln, Houston, TX 77075For Sale
 MLS ID #91259472, Kimberlee Batres, HomeSmart. HAR
 - $285,0003 bd2 ba1.5k sqft8003 Swiftwater Ln, Houston, TX 77075For Sale
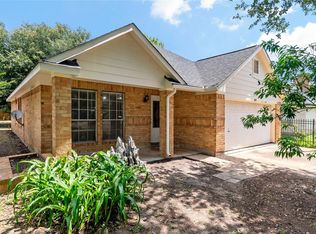 MLS ID #81372062, Josefina Duran, Texas Signature Realty. HAR
 - $285,0003 bd2 ba1.8k sqft9927 Glenkirk Dr, Houston, TX 77089For Sale
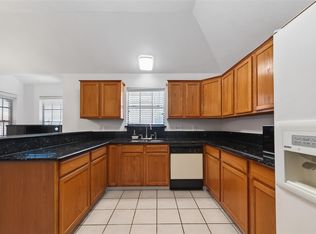 MLS ID #38799862, Jane NgaDung Nguyen, Alpha, REALTORS. HAR
 - $269,9994 bd3 ba1.9k sqft8718 Black Cliff Ln, Houston, TX 77075For SaleMLS ID #14024940, John Scott, Pinnacle Realty Advisors. HAR
- $229,9003 bd2 ba1.4k sqft10527 Sageyork Dr, Houston, TX 77089For SaleMLS ID #21096142, Rodolfo Cordova, RE/MAX Integrity. HAR
- $324,9004 bd3 ba2.6k sqft10831 Cayman Mist Dr, Houston, TX 77075For SaleMLS ID #56195007, Kathy Do, eXp Realty LLC. HAR
- $273,8003 bd2 ba1.4k sqft16410 Hickory Knoll Dr, Houston, TX 77059For SaleMLS ID #58440204, Karina Wade-Gledhill, Seabrook Real Estate. HAR
- $324,9004 bd3 ba2.9k sqft9339 Canady Park Ln, Houston, TX 77075For SaleMLS ID #96730764, Natali Villanueva Perez, Keller Williams Realty Professionals. HAR
- $287,0004 bd2 ba2.2k sqft10822 Sagegulf Ln, Houston, TX 77089For SaleMLS ID #10347445, Andrea Gonzales, Gulf Coast Dream Team. HAR
- $260,0003 bd2 ba1.3k sqft1612 Cypress Hollow St, Pearland, TX 77581For SaleMLS ID #47713083, Rebecca Bonner, Texas Premier Realty. HAR
- $270,0004 bd2 ba2.3k sqft11106 Sagehill Dr, Houston, TX 77089For SaleMLS ID #48533271, David Tran, Intero River Oaks Office. HAR
- $275,0004 bd3 ba2k sqft16723 Running Quail Ct, Missouri City, TX 77489For SaleMLS ID #46041287, Valerie Treece, Weichert, Realtors - The Murray Group. HAR
- $264,0004 bd2 ba1.6k sqft2314 Goodrich St, Pearland, TX 77581For SaleMLS ID #53752168, Stefanie Maraldo, Parkston Properties. HAR
- $240,0003 bd2 ba1.5k sqft3911 Braden Dr N, Houston, TX 77047For SaleMLS ID #19734372, Daphne Brown, Beyond the Home Realty, LLC. HAR
- $254,9003 bd2 ba1.2k sqft4103 Bermuda Dr, Pasadena, TX 77503For SaleMLS ID #81151410, Carla Wade, RE/MAX Space Center. HAR
- $250,0003 bd3 ba1.5k sqft11818 Eagle Island Ln, Houston, TX 77034For SaleMLS ID #11102510, Roxana Collazo, INNOVA Realty. HAR
- $305,0003 bd2 ba1.5k sqft2124 Tower Bridge Rd, Pearland, TX 77581For SaleMLS ID #10585459, Nataly Chavez, Alliance Realty Properties. HAR
- $287,5003 bd2 ba1.8k sqft2111 Willow Blvd, Pearland, TX 77581For SaleMLS ID #80142859, Natalie McGowin, Martha Turner Sotheby's International Realty - Bay Area. HAR
- $240,0003 bd2 ba1.5k sqft11647 Corkwood Dr, Houston, TX 77089For SaleMLS ID #72626678, Olasimbo Bode, MODR Brokerage, LLC. HAR
