Situated on a rare and desirable corner lot, this 4-bedroom, 2.5-bath home offers an ideal floor plan, generous outdoor space, and thoughtful updates throughout. The open-concept kitchen and living area create a comfortable space for everyday living and entertaining. The updated kitchen features beautiful cabinetry extending to the ceiling, stainless steel appliances, and an expanded island with additional storage. The first-floor primary suite includes an en suite bath, while a convenient half bath completes the main level. Upstairs, three generously sized secondary bedrooms, a full bath, and a spacious game room offer plenty of flexibility. The large, fenced backyard features an expansive, recently stained patio, perfect for relaxing or entertaining! Additional highlights include a 1 year old roof!, no carpet throughout, included window coverings, fridge washer&dryer, fresh interior paint, and gutters with leaf guards. Schedule your showing today to see it for yourself!
For sale
$265,000
18911 Atasca Oaks Dr, Humble, TX 77346
4beds
2,140sqft
Single Family Residence
Built in 2000
8,206 Square Feet Lot
$260,900 Zestimate®
$124/sqft
$74/mo HOA
What's special
Fresh interior paintStainless steel appliancesGenerous outdoor spaceExpansive recently stained patioIncluded window coveringsLarge fenced backyardUpdated kitchen
- 15 hours
- 120
- 11
Zillow last checked:
Listing updated:
Listed by:
Ashley Barber TREC #0714490 281-623-8561,
JLA Realty
Source: HAR,MLS#: 37724817
Facts & features
Interior
Bedrooms & bathrooms
- Bedrooms: 4
- Bathrooms: 3
- Full bathrooms: 2
- 1/2 bathrooms: 1
Rooms
- Room types: Family Room, Utility Room
Primary bedroom
- Level: First
- Area: 190.19
- Dimensions: 13'8" x 13'11"
Bedroom
- Level: Second
- Area: 122.78
- Dimensions: 11'4" x 10'10"
Bedroom
- Level: Second
- Area: 111.44
- Dimensions: 11'4" x 9'10"
Bedroom
- Level: Second
- Area: 129.35
- Dimensions: 11'2" x 11'7"
Other
- Level: First
Other
- Level: Second
Breakfast
- Level: First
Game room
- Level: Second
- Area: 261.67
- Dimensions: 13'1" x 20'
Kitchen
- Level: First
- Area: 188.22
- Dimensions: 12'10" x 14'8"
Living room
- Level: First
- Area: 213.68
- Dimensions: 14'2" x 15'1"
Primary bath
- Level: First
Utility room
- Level: Second
Heating
- Natural Gas
Cooling
- Attic Fan, Ceiling Fan(s), Electric
Appliances
- Included: Disposal, Dryer, Refrigerator, Washer, Electric Oven, Microwave, Free-Standing Range, Gas Cooktop, Dishwasher
- Laundry: Electric Dryer Hookup, Washer Hookup
Features
- High Ceilings, Prewired for Alarm System, 3 Bedrooms Up, En-Suite Bath, Primary Bed - 1st Floor, Walk-In Closet(s)
- Flooring: Laminate
- Windows: Window Coverings
Interior area
- Total structure area: 2,140
- Total interior livable area: 2,140 sqft
Video & virtual tour
Property
Parking
- Total spaces: 2
- Parking features: Detached
- Garage spaces: 2
Features
- Stories: 2
- Patio & porch: Patio/Deck, Porch
- Fencing: Back Yard
Lot
- Size: 8,206 Square Feet
- Features: Back Yard, Corner Lot, Subdivided, 0 Up To 1/4 Acre
Details
- Parcel number: 1212650040009
Construction
Type & style
- Home type: SingleFamily
- Architectural style: Traditional
- Property subtype: Single Family Residence
Materials
- Cement Siding
- Foundation: Slab
- Roof: Composition
Condition
- New construction: No
- Year built: 2000
Utilities & green energy
- Sewer: Public Sewer
- Water: Water District
Green energy
- Energy efficient items: Attic Vents
Community & HOA
Community
- Security: Prewired for Alarm System
- Subdivision: Parkside At Kingwood Glen
HOA
- Has HOA: Yes
- Amenities included: Pool
- HOA fee: $890 annually
Location
- Region: Humble
Financial & listing details
- Price per square foot: $124/sqft
- Tax assessed value: $283,372
- Annual tax amount: $5,793
- Date on market: 9/8/2026
- Listing terms: Cash,Conventional,FHA,Investor,VA Loan
Estimated market value
$260,900
$248,000 - $274,000
$2,224/mo
Price history
| Date | Event | Price |
|---|---|---|
| 9/8/2026 | Listed for sale | $265,000$124/sqft |
Source:  HAR #37724817 Report a problem HAR #37724817 Report a problem | ||
Public tax history
| Year | Property taxes | Tax assessment |
|---|---|---|
| 2025 | $346 +0.7% | $283,372 +0.8% |
| 2024 | $344 | $281,077 -4.5% |
| 2023 | -- | $294,337 +14.7% |
| 2022 | $311 | $256,649 +13.8% |
| 2021 | -- | $225,537 +8.4% |
| 2020 | $271 +4.9% | $208,114 +6.4% |
| 2019 | $258 -93.3% | $195,675 +6.2% |
| 2018 | $3,875 | $184,335 |
| 2017 | $3,875 +12% | $184,335 +9.9% |
| 2016 | $3,461 +10.4% | $167,737 +5.5% |
| 2015 | $3,134 | $159,034 +9% |
| 2014 | $3,134 | $145,908 +6.3% |
| 2013 | -- | $137,221 |
| 2012 | -- | $137,221 |
| 2011 | -- | $137,221 |
| 2010 | -- | $137,221 |
| 2009 | -- | $137,221 -4.9% |
| 2007 | -- | $144,344 +8.4% |
| 2006 | -- | $133,200 |
| 2005 | -- | $133,200 |
| 2004 | -- | $133,200 |
| 2003 | -- | $133,200 +14.8% |
| 2002 | -- | $116,000 |
| 2001 | -- | $116,000 |
Find assessor info on the county website
Monthly payment
Est. payment
Payment breakdown
Explore the cost of this home by adjusting the details. Changes won't be saved.Climate risks
Neighborhood: Kingwood Glen
Nearby schools
Schools provided by the listing agent
- Elementary: Oak Forest Elementary School (Humble)
- Middle: Timberwood Middle School
- High: Atascocita High School
Source: HAR. This data may not be complete. We recommend contacting the local school district to confirm school assignments for this home.
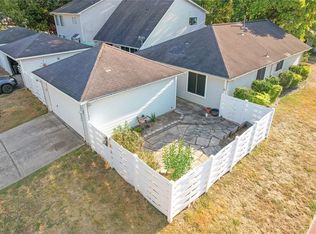
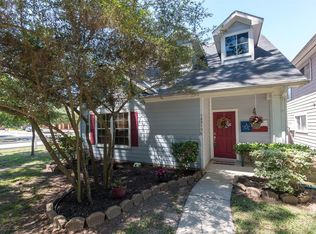
Similar homes
- $270,0004 bd3 ba2.1k sqft19122 Spruce Bough Ln, Humble, TX 77346For Sale
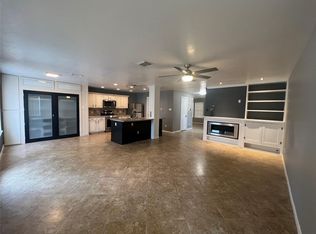 MLS ID #29964727, Mitzi Davis, JLA Realty. HAR
 - $280,0003 bd2 ba2.1k sqft6610 Atasca Creek Dr, Humble, TX 77346For Sale
 MLS ID #35252352, Marcy Navejar, Eastwood Realty. HAR
 - $288,9004 bd2 ba2.2k sqft6230 Kristen Park Ln, Humble, TX 77346For Sale
 MLS ID #32054953, Vivian Jones, JLA Realty. HAR
 - $275,0003 bd2 ba1.8k sqft20711 Redbud Trl, Humble, TX 77346For Sale
 MLS ID #49512782, Sheila Craniotis, Redfin Corporation. HAR
