Welcome to 8026 Loyel Pointe, a move-in-ready 3-bedroom, 2.5 bath townhome located in a gated community in Northwest Houston. Offering 1,462 square feet of comfortable living space, this home features a functional layout, a modern kitchen, and plenty of space for everyday living and entertaining.
Enjoy the convenience of easy access to major highways, making commuting around Houston simple and convenient. The HOA maintains the front yard, providing added curb appeal with less maintenance for the homeowner. Per the HOA, a new roof is scheduled to be installed soon.
Priced to sell, this well-maintained townhome offers a great combination of location, convenience, and low-maintenance living. Schedule your showing today!
For sale
$240,000
8026 Loyel Pointe Dr, Houston, TX 77064
3beds
1,462sqft
Townhouse
Built in 2000
3,114 Square Feet Lot
$235,500 Zestimate®
$164/sqft
$395/mo HOA
What's special
Modern kitchenFunctional layout
- 1 day |
- 62 |
- 5 |
Likely to sell faster than
Zillow last checked:
Listing updated:
Listed by:
Anabel Servin TREC #0709204 713-858-1143,
Corcoran Genesis
Source: HAR,MLS#: 25855237
Facts & features
Interior
Bedrooms & bathrooms
- Bedrooms: 3
- Bathrooms: 3
- Full bathrooms: 2
- 1/2 bathrooms: 1
Primary bedroom
- Level: Second
- Area: 192
- Dimensions: 16 X 12
Bedroom
- Level: Second
- Area: 144
- Dimensions: 16 X 9
Bedroom
- Level: Second
- Area: 135
- Dimensions: 15 X 9
Breakfast
- Level: First
- Area: 36
- Dimensions: 6 X 6
Dining room
- Level: First
- Area: 90
- Dimensions: 10 X 9
Living room
- Level: First
- Area: 255
- Dimensions: 17 X 15
Heating
- Electric
Cooling
- Ceiling Fan(s), Electric
Appliances
- Included: ENERGY STAR Qualified Appliances, Disposal, Electric Oven, Microwave, Electric Cooktop, Dishwasher
Features
- High Ceilings, All Bedrooms Up
- Number of fireplaces: 1
Interior area
- Total structure area: 1,462
- Total interior livable area: 1,462 sqft
Video & virtual tour
Property
Features
- Levels: 2nd Level
- Stories: 2
Lot
- Size: 3,114 Square Feet
Details
- Parcel number: 1213140010070
Construction
Type & style
- Home type: Townhouse
- Architectural style: Traditional
- Property subtype: Townhouse
Materials
- Brick
- Foundation: Slab
- Roof: Composition
Condition
- New construction: No
- Year built: 2000
Utilities & green energy
- Sewer: Public Sewer
- Water: Public
Green energy
- Energy efficient items: Lighting
Community & HOA
Community
- Subdivision: Heron Lakes T/H
HOA
- Amenities included: Pond
- HOA fee: $395 monthly
Location
- Region: Houston
Financial & listing details
- Price per square foot: $164/sqft
- Tax assessed value: $240,118
- Annual tax amount: $4,658
- Date on market: 8/13/2026
- Listing terms: Cash,Conventional,FHA,VA Loan
Estimated market value
$235,500
$224,000 - $247,000
$1,862/mo
Price history
| Date | Event | Price |
|---|---|---|
| 8/13/2026 | Listed for sale | $240,000-2%$164/sqft |
Source:  HAR #25855237 Report a problem HAR #25855237 Report a problem | ||
| 8/6/2024 | Listing removed | $245,000$168/sqft |
Source: HAR #61559337 Report a problem | ||
| 7/30/2024 | Pending sale | $245,000$168/sqft |
Source: HAR #61559337 Report a problem | ||
| 7/21/2024 | Listed for sale | $245,000+49.4%$168/sqft |
Source: HAR #61559337 Report a problem | ||
| 9/8/2015 | Sold | -- |
Source: Agent Provided Report a problem | ||
| 8/10/2015 | Pending sale | $164,000$112/sqft |
Source: Allsource Properties #81265663 Report a problem | ||
| 7/7/2015 | Price change | $164,000-1.2%$112/sqft |
Source: Allsource Properties #81265663 Report a problem | ||
| 7/3/2015 | Listed for sale | $166,000$114/sqft |
Source: Allsource Properties #81265663 Report a problem | ||
Public tax history
| Year | Property taxes | Tax assessment |
|---|---|---|
| 2025 | $1,774 +15.1% | $240,118 +11.8% |
| 2024 | $1,541 +17.6% | $214,806 -1.6% |
| 2023 | $1,311 +9.1% | $218,317 +11.1% |
| 2022 | $1,202 | $196,433 +17.2% |
| 2021 | -- | $167,661 +10.5% |
| 2020 | $1,094 -4.4% | $151,772 -2.9% |
| 2019 | $1,145 -53.1% | $156,289 +6.2% |
| 2018 | $2,441 | $147,171 |
| 2017 | $2,441 +8.7% | $147,171 +7% |
| 2016 | $2,246 +2.7% | $137,490 +9.8% |
| 2015 | $2,188 | $125,265 -1.3% |
| 2014 | $2,188 | $126,851 |
| 2013 | -- | $126,851 |
| 2012 | -- | $126,851 |
| 2011 | -- | $126,851 |
| 2010 | -- | $126,851 |
| 2009 | -- | $126,851 -9% |
| 2008 | -- | $139,326 -3.2% |
| 2007 | -- | $143,878 +3.6% |
| 2006 | -- | $138,866 |
| 2005 | -- | $138,866 -3% |
| 2004 | -- | $143,200 |
| 2003 | -- | $143,200 +17.4% |
| 2002 | -- | $122,000 |
| 2001 | -- | $122,000 |
Find assessor info on the county website
Monthly payment
Est. payment
Payment breakdown
Explore the cost of this home by adjusting the details. Changes won't be saved.Climate risks
Neighborhood: 77064
Nearby schools
GreatSchools rating
- 8/10Willbern Elementary SchoolGrades: PK-5Distance: 1.3 mi
- 4/10Campbell Middle SchoolGrades: 6-8Distance: 1.7 mi
- 5/10Cypress Creek High SchoolGrades: 9-12Distance: 2.5 mi
Schools provided by the listing agent
- Elementary: Willbern Elementary School
- Middle: Campbell Middle School
- High: Cypress Creek High School
Source: HAR. This data may not be complete. We recommend contacting the local school district to confirm school assignments for this home.
- $227,8003 bd2 ba1.8k sqft8022 Loyel Pointe Dr, Houston, TX 77064Off Market
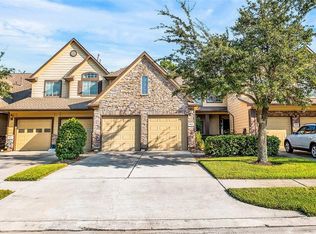
- $283,6003 bd2 ba2k sqft8030 Loyel Pointe Dr, Houston, TX 77064Off Market
- $260,5003 bd2 ba1.8k sqft8018 Loyel Pointe Dr, Houston, TX 77064Off Market
- $245,3002 bd2 ba1.4k sqft8014 Loyel Pointe Dr, Houston, TX 77064Off Market
- $227,5003 bd3 ba1.6k sqft8010 Loyel Pointe Dr, Houston, TX 77064Off Market
- $6,0992.8 acresPrivate Sts, Houston, TX 77064Off Market
- $258,5003 bd2 ba1.5k sqft10842 Bay Bridge Dr, Houston, TX 77064Off Market
- $89,3970.3 acresLoyel Pointe Dr, Houston, TX 77064Off Market
A local agent can set up tours, give advice and negotiate with sellers.
Similar homes
- $259,9993 bd3 ba2k sqft10822 Wysall Cliff Ct, Houston, TX 77064For Sale
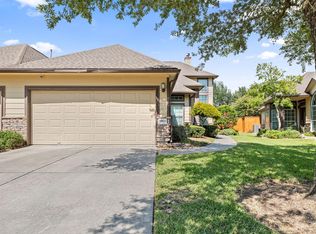 MLS ID #47957333, Raul Quintanilla, Jose Garza Agency. HAR
 - $240,0002 bd2 ba1.6k sqft7818 Glenn Cliff Dr, Houston, TX 77064For Sale
 MLS ID #81536379, Jacqueline Cooper, CCD Ventures. HAR
 - $249,8223 bd3 ba1.8k sqft7823 Glenn Cliff Dr, Houston, TX 77064For Sale
 MLS ID #45276852, Darius Franklin, Texas Ally Real Estate Group, LLC. HAR
 - $249,0003 bd2 ba1.2k sqft10011 Sand Pass Ln, Houston, TX 77064For Sale
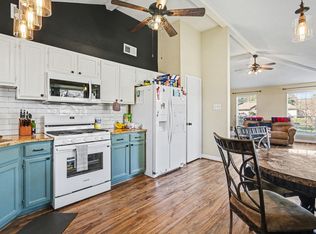 MLS ID #63527447, Sam Sharif, RE/MAX Elite Properties. HAR
 - $230,0003 bd2 ba1.7k sqft10131 Golden Sunshine Dr, Houston, TX 77064For Sale By Owner
- $224,0003 bd2 ba1.2k sqft10819 Berry Tree Dr, Houston, TX 77064For SaleMLS ID #76359641, Angela Lockhart, CB&A, Realtors-Katy. HAR
- $--3 bd3 ba2k sqft10846 Waterfern Ct, Houston, TX 77064AuctionAuction.com 2
- $250,0003 bd2 ba1.5k sqft8724 Bloombury Ln, Houston, TX 77064For SaleMLS ID #45197154, Kellie Jovane, CB&A, Realtors. HAR
- $244,9003 bd2 ba1.7k sqft11526 Henley Dr, Houston, TX 77064For SaleMLS ID #47405606, Lynette Thomas, Entera Realty LLC. HAR
- $261,9003 bd3 ba2.1k sqft10819 Waterfern Ct, Houston, TX 77064For SaleMLS ID #22852598, Katelynn Skidmore, Blair Realty Group. HAR
- $259,0003 bd2 ba1.7k sqft10215 Saddlehorn Trl, Houston, TX 77064For SaleMLS ID #66254723, Katherine Powers, UP Realty. HAR
- $200,0003 bd3 ba1.7k sqft10806 Tobar Falls Cir, Houston, TX 77064For SaleMLS ID #44921245, Lakeshia Carouthers, World Wide Realty,LLC. HAR
- $282,0003 bd3 ba2k sqft53 Versante Ct, Houston, TX 77070For SaleMLS ID #21337178, Toyia Chenevert, RE/MAX Universal. HAR
- $--4 bd3 ba2.1k sqft9811 Autumn Harvest Dr, Houston, TX 77064AuctionXome
- $260,0003 bd2 ba1.8k sqft10327 Sweetwood Dr, Houston, TX 77070For SaleMLS ID #7951560, Amber Broadway, Opendoor Brokerage, LLC. HAR
- $253,0003 bd2 ba1.5k sqft11207 Broadsweep Dr, Houston, TX 77064For SaleMLS ID #57612877, Mireya Quintanilla Milian, Casa Bonilla Realty LLC. HAR
- $222,0004 bd2 ba1.3k sqft9306 Crescent Moon Dr, Houston, TX 77064For SaleMLS ID #94435316, Alejandro Rojas, Better Homes and Gardens Real Estate Gary Greene - Champions. HAR
- $237,0003 bd2 ba1.2k sqft10070 Green Valley Ln, Houston, TX 77064For SaleMLS ID #25569323, Cyndy Key, Key 2 Texas Realty. HAR
- $259,9903 bd2 ba1.6k sqft10010 Deer Track Ct, Houston, TX 77064For SaleMLS ID #2964415, Skyler Tran, SERHANT.. HAR
- $232,5004 bd2 ba1.5k sqft11211 Broken Sky Dr, Houston, TX 77064For SaleMLS ID #10406533, Hugo Mendoza, HomeSmart. HAR
