Skip main navigation
Sold for $410,000
  • $410,000

    5868 Marathon Rd, Otter Lake, MI 48464

    3beds
    3,390sqft
    Single Family Residence
    Built in 1996
    5.74 Acres Lot
    $410,400 Zestimate®
    $121/sqft
    $3,281 Estimated rent

    Home value

    $410,400

    $369,000 - $456,000

    $3,281/mo

    Zestimate® history
    Loading
    Loading...

    Owner options

    List your home for rent

    $3,281/mo

    Rent Zestimate®

    Find your next renter with Zillow Rental Manager. Plus, with online applications, you can quickly screen prospective tenants – for free.

    Learn more

    $3,281/mo

    Rent Zestimate®

    Refinance and save

    $2,740/mo

    Est. payment

    Refinancing to a lower rate could help reduce your monthly payments and save thousands over the life of the loan.

    See today's rates

    $2,740/mo

    Est. payment

    Explore your selling options

    Work with a Zillow partner agent

    Leverage their expertise and Zillow's premium Showcase listings to get your home seen by more buyers.

    Get started

    List with your own agent

    Get your home in front of millions of buyers by listing it on Zillow.

    Learn how to do it

    Sell it yourself

    Take full control of how buyers see your home on Zillow by listing For Sale by Owner (FSBO).

    List your home

    What's special

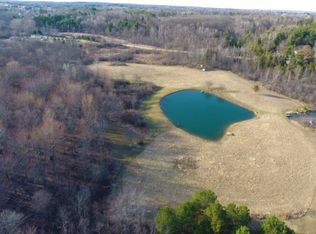
    This beautiful ranch plus is situated on almost 6 peaceful acres. Not far from nearby towns and a lake just across the field. This area boasts 4 lakes & reservoir close by. Original owners. Surrounded by trees and back from the road, you'll love relaxing on one of the porches watching deer wander through the property. 3 bedroom, 3 bath home with lots of extras. The open kitchen features an island, recessed lighting, easy access to the covered porch for summer meals. Kitchen appliances, washer and dryer are included. The living room and dining room boast a cathedral ceiling, hardwood floors, and large beautiful windows for the country view. First floor laundry with storage cabinets & great home layout. The primary bedroom suite includes a master bath and large closet. The finished basement adds additional living space with beautiful stairway and and also a separate entrance from the garage. Finished walls, full bath, study or potential bedroom with closet, water piped to great room for a kitchen or bar area, also has gas hookup in great room in basement for potential fireplace etc. Recent improvements include new furnace and central air in 2020 . Additional updates newer metal roof, water tank, well pump and 4" well in 2020. Propane tank and water softener owned. 2 car attached garage with closet storage and countertop, sink and cabinets in work area. To top off all the conveniences this property presents there is a 33' x 41' Pole barn with 10 ft ceilings and 3 bays (opening access). 2 garage doors and one barn slider. This pole barn will store all your toys and equipment and more. Open all the doors and its a wonderful place to enjoy the breeze and the views with company! Beautiful home and property to make your own! More photos in the next few days.

    Zillow last checked:

    Listing updated:

    Listed by:

    Susan Simpson 810-656-3007,

    B & B Realty Solutions

    Bought with:

    Brandon K Rowley, 6501397411

    Realty Executives Main St LLC

    Source: Realcomp II,MLS#: 20261055680MLS Logo

    Facts & features

    Interior

    Bedrooms & bathrooms
    • Bedrooms: 3
    • Bathrooms: 3
    • Full bathrooms: 3
    Primary bedroom
    • Level: Entry
    • Area: 224
    • Dimensions: 16 X 14
    Bedroom
    • Level: Entry
    • Area: 132
    • Dimensions: 11 X 12
    Bedroom
    • Level: Entry
    • Area: 110
    • Dimensions: 11 X 10
    Primary bathroom
    • Level: Entry
    • Area: 90
    • Dimensions: 9 X 10
    Other
    • Level: Entry
    • Area: 45
    • Dimensions: 5 X 9
    Other
    • Level: Basement
    • Area: 45
    • Dimensions: 5 X 9
    Dining room
    • Level: Entry
    • Area: 224
    • Dimensions: 14 X 16
    Great room
    • Level: Basement
    • Area: 1968
    • Dimensions: 48 X 41
    Kitchen
    • Level: Entry
    • Area: 168
    • Dimensions: 12 X 14
    Laundry
    • Level: Entry
    • Area: 16
    • Dimensions: 4 X 4
    Living room
    • Level: Entry
    • Area: 270
    • Dimensions: 18 X 15
    Media room
    • Level: Basement
    • Area: 110
    • Dimensions: 11 X 10
    Heating
    • Forced Air, Propane
    Cooling
    • Ceiling Fans, Central Air
    Appliances
    • Included: Dishwasher, Dryer, Free Standing Electric Oven, Free Standing Electric Range, Microwave, Washer, Water Softener Owned
    • Laundry: Electric Dryer Hookup, Washer Hookup
    Features
    • Windows: Egress Windows
    • Basement: Bath Stubbed,Daylight,Finished,Full,Interior Entry,Walk Up Access
    • Has fireplace: No
    Interior area
    • Total interior livable area: 3,390 sqft
    • Finished area above ground: 1,695
    • Finished area below ground: 1,695

    Property

    Parking
    • Total spaces: 2
    • Parking features: Two Car Garage, Attached, Heated Garage
    • Attached garage spaces: 2
    Features
    • Levels: One
    • Stories: 1
    • Entry location: GroundLevelwSteps
    • Patio & porch: Covered, Porch
    • Pool features: None
    Lot
    • Size: 5.74 Acres
    • Dimensions: 250 x 1000 x 250 x 1000
    Details
    • Additional structures: Barns
    • Parcel number: 01301501300
    • Special conditions: Short Sale No,Standard
    • Other equipment: Dehumidifier

    Construction

    Type & style
    • Home type: SingleFamily
    • Architectural style: Ranch,Stick
    • Property subtype: Single Family Residence
    Materials
    • Vinyl Siding
    • Foundation: Basement, Block, Poured, Sealed Foundation
    • Roof: Asphalt
    Condition
    • New construction: No
    • Year built: 1996

    Utilities & green energy

    • Electric: Circuit Breakers
    • Sewer: Septic Tank
    • Water: Well
    • Utilities for property: Underground Utilities

    Community & HOA

    HOA
    • Has HOA: No
    Location
    • Region: Otter Lake

    Financial & listing details

    • Price per square foot: $121/sqft
    • Tax assessed value: $73,128
    • Annual tax amount: $1,768
    • Date on market: 7/21/2026
    • Cumulative days on market: 5 days
    • Listing agreement: Exclusive Agency
    • Listing terms: Cash,Conventional,FHA,Va Loan

    Price history

    DateEventPrice
    8/25/2026Sold$410,000-1.2%$121/sqft
    Source: Realcomp II #20261055680 Report a problem
    7/28/2026Pending sale$415,000$122/sqft
    Source: Realcomp II #20261055680 Report a problem
    7/22/2026Listed for sale$415,000$122/sqft
    Source: Realcomp II #20261055680 Report a problem

    Public tax history

    YearProperty taxesTax assessment
    2026$1,662 -6.1%$129,800 +5.1%
    2025$1,769 +13.3%$123,500 +6.2%
    2024$1,562 +5.1%$116,300 +9.8%
    2023$1,485 +9.1%$105,900 +5.2%
    2022$1,362 +0.9%$100,700 +5%
    2021$1,350 $95,900 +17%
    2020-- $82,000 +13.4%
    2018$1,376 -2.3%$72,300 +9.7%
    2017$1,408 $65,900 +6.6%
    2016-- $61,800
    2015-- --
    2014-- $57,200 +8.5%
    2013-- $52,700 -1.7%
    2012-- $53,600 -12.4%
    2011-- $61,200 -3.8%
    2010-- $63,600 -9.1%
    2009-- $70,000 -23.3%
    2008-- $91,300 -2.6%
    2007-- $93,700 -3%
    2006-- $96,600 +1.5%
    2005-- $95,200
    2004-- $95,200 +4%
    2003-- $91,500 +8.4%
    2002-- $84,400 +6.6%
    2001-- $79,200
    Find assessor info on the county website

    Neighborhood: 48464

    Nearby schools

    GreatSchools rating
    Get a cash offer in 3 minutes
    Find out how much your home could sell for in as little as 3 minutes with a no-obligation cash offer.
    Estimated market value
    $410,400
    Get a cash offer in 3 minutes
    Find out how much your home could sell for in as little as 3 minutes with a no-obligation cash offer.
    Estimated market value
    $410,400