Park Manor is a gracious four-bedroom two-story antebellum home, established in 1860, anchoring a picturesque four-acre estate that also includes a charming guest cottage and a dedicated special-event hall, creating a rare combination of historic residence and income-producing venue space. PARK MANOR: Main home: Set beneath towering mature magnolia, cedar, and oak trees and approached by a classic Southern drive, Park Manor showcases hallmark antebellum architecture with its symmetrical facade, full front porch, and balcony soaring columns that frame the entry. Inside, you will find grand formal rooms with tall windows, hardwood floors, gasilerre chandeliers, period millwork, and multiple fireplaces, offering four well-proportioned bedrooms upstairs. The first floor of Park Manor flows seamlessly from a gracious foyer into formal living and dining rooms, perfect for hosting a range of social gatherings or bridal parties. At the same time, an updated kitchen blends modern convenience with the home's historic character. PARK MANOR COTTAGE & VENUE RECEPTION HALL: Just steps separate the main house from the charming cottage and reception venue. The cottage of 784 feet features a kitchen, living area, and bath. The venue hall is 3,826 square feet and includes a fireplace, sound system, sprinklers, and two restrooms. Spaces flexible enough to host the most elegant weddings to the most fun-loving and enjoyable family or community events. GROUNDS & SETTING: All structures at Park Manor are thoughtfully sited across four acres of manicured lawns, mature shade trees, and open spaces that frame picture-perfect backdrops for photography and outdoor entertaining. The blend of historic architecture, guest cottage, and event hall on a manageable four-acre parcel makes Park Manor equally suited as a private residence, boutique inn, or full-time special event venue. .
For sale
$789,000
5868 Mer Rouge Rd, Bastrop, LA 71220
4beds
3,682sqft
Site Build, Residential
Built in ----
4 Acres Lot
$758,900 Zestimate®
$214/sqft
$-- HOA
What's special
Classic southern driveGracious foyerFour-bedroom two-story antebellum homePeriod millworkHallmark antebellum architectureSymmetrical facadeManicured lawns
- 89 days
- 213
- 15
Zillow last checked:
Listing updated:
Listed by:
Paddy Blackard,
Delta Landmark Realty, LLC
Source: NELAR,MLS#: 219830
Facts & features
Interior
Bedrooms & bathrooms
- Bedrooms: 4
- Bathrooms: 2
- Full bathrooms: 2
Primary bedroom
- Description: Floor: Wood
- Level: Second
- Area: 297.22
Bedroom
- Description: Floor: Wood
- Level: Second
- Area: 196.03
Bedroom 1
- Description: Floor: Wood
- Level: Second
- Area: 186.34
Bedroom 2
- Description: Floor: Wood
- Level: Second
- Area: 161.42
Dining room
- Description: Floor: Wood
- Level: First
- Area: 299.12
Kitchen
- Description: Floor: Laminate
- Level: First
- Area: 189.42
Living room
- Description: Floor: Wood
- Level: First
- Area: 303.45
Office
- Description: Floor: Wood
- Level: First
- Area: 105.93
Heating
- Natural Gas, Wall Furnace, Window Unit
Cooling
- Central Air, Wall/Window Unit(s)
Appliances
- Included: Dishwasher, Disposal, Refrigerator, Gas Range, Microwave, Washer, Dryer, Gas Water Heater
- Laundry: Washer/Dryer Connect
Features
- Ceiling Fan(s), Wireless Internet
- Windows: Single Pane, Double Pane Windows, Wood Frames, Metal, Negotiable
- Basement: Crawl Space
- Number of fireplaces: 3
- Fireplace features: Three or More, Gas Log, Living Room, Family Room, Masonry
Interior area
- Total structure area: 3,682
- Total interior livable area: 3,682 sqft
Property
Parking
- Parking features: Hard Surface Drv.
- Has uncovered spaces: Yes
Features
- Levels: Two
- Stories: 2
- Patio & porch: Porch Covered, Covered Balcony
- Fencing: Combination
- Waterfront features: None
Lot
- Size: 4 Acres
- Features: Formal Gardens, Professional Landscaping, Cleared
Details
- Additional structures: Outbuilding, Guest House
- Parcel number: 921063234000005 & 92106323400003B
Construction
Type & style
- Home type: SingleFamily
- Architectural style: Traditional
- Property subtype: Site Build, Residential
Materials
- Frame
- Foundation: Pillar/Post/Pier
- Roof: Asphalt Shingle
Utilities & green energy
- Electric: Electric Company: Entergy
- Gas: Installed, Gas Company: Atmos
- Sewer: Septic Tank
- Water: Public, Electric Company: People's - Bastrop
Community & HOA
Community
- Security: Smoke Detector(s)
- Subdivision: Other
HOA
- Has HOA: No
- Amenities included: None
- Services included: None
Location
- Region: Bastrop
Financial & listing details
- Price per square foot: $214/sqft
- Tax assessed value: $3,153
- Annual tax amount: $40
- Date on market: 6/23/2026
Estimated market value
$758,900
$721,000 - $797,000
$1,971/mo
Price history
| Date | Event | Price |
|---|---|---|
| 6/23/2026 | Listed for sale | $789,000-21.1%$214/sqft |
Source:  NELAR #219830 Report a problem NELAR #219830 Report a problem | ||
| 6/5/2024 | Listing removed | $1,000,000$272/sqft |
Source: NELAR #207078 Report a problem | ||
| 8/23/2023 | Listed for sale | $1,000,000$272/sqft |
Source: NELAR #207078 Report a problem | ||
Public tax history
| Year | Property taxes | Tax assessment |
|---|---|---|
| 2024 | $40 -5.6% | $473 -5.2% |
| 2023 | $43 -2.9% | $499 -2.9% |
| 2022 | $44 | $514 |
Find assessor info on the county website
Monthly payment
Est. payment
Payment breakdown
Explore the cost of this home by adjusting the details. Changes won't be saved.Climate risks
Neighborhood: 71220
Similar homes
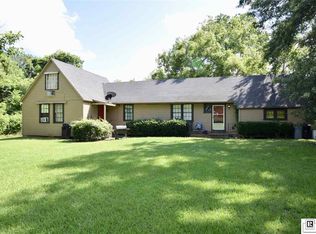
- $540,0004 bd4 ba4k sqft2737 New Monroe Rd, Bastrop, LA 71220For Sale
 MLS ID #220127, Connie Brewer, Brian Moore Realty. NELAR
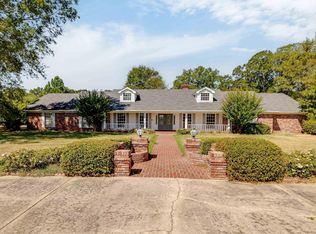
 - $599,0004 bd5 ba4.6k sqft7634 Ezell Rd, Bastrop, LA 71220For Sale
 MLS ID #215938, Bridget Snyder, Home2U Realty, LLC. NELAR
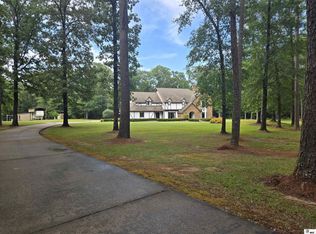
 - $675,0003 bd3 ba2.8k sqft6700 Eastlake Rd, Sterlington, LA 71280For Sale
 MLS ID #220413, Chelsea Ross, Coldwell Banker Group One Realty. NELAR
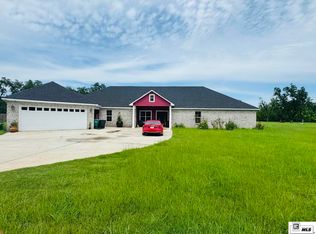
 - $650,0007 bd8 ba4.6k sqft262 Stubbs Vinson Rd, Monroe, LA 71203For Sale
 MLS ID #220367, Stephanie Hunter, Coldwell Banker Group One Realty. NELAR
 - $579,9994 bd5 ba3.6k sqft40 Loch Lomand Dr, Farmerville, LA 71241For SaleMLS ID #219939, Stacy Clark, Coldwell Banker Group One Realty. NELAR
- $489,0004 bd4 ba3.2k sqft1030 Stubbs Vinson Rd, Monroe, LA 71203For SaleMLS ID #220336, Shane Wooten, Keller Williams Parishwide Partners. NELAR
- $395,0004 bd3 ba3.2k sqft194 Henry Rd, Oak Ridge, LA 71264For SaleMLS ID #219173, Mark Ouchley, Coldwell Banker Group One Realty. NELAR
- $699,0005 bd4 ba3.2k sqft1396 Frenchmans Bend Rd, Monroe, LA 71203For SaleMLS ID #218366, John Michael Sampognaro, Keller Williams Parishwide Partners. NELAR
- $825,0004 bd4 ba4.7k sqft4 Melrose Ct, Monroe, LA 71203For SaleMLS ID #219778, Lesli Thomas, John Rea Realty. NELAR
- $650,0006 bd5 ba4.4k sqft130 E Frenchmans Bend Rd, Monroe, LA 71203For SaleMLS ID #216992, Hannah Palmer, Coldwell Banker Group One Realty. NELAR
- $455,0004 bd3 ba2.6k sqft150 E Shore Rd, Monroe, LA 71203For SaleMLS ID #220880, Heather Green, Heather Green Realty. NELAR
- $400,0004 bd3 ba2.3k sqft203 Medalist Rd, Monroe, LA 71203For SaleMLS ID #220876, Jennifer Lanam, eXp Realty, LLC. NELAR
- $489,0005 bd4 ba3k sqft468 E Frenchmans Bend Rd, Monroe, LA 71203For SaleMLS ID #220369, Audrey Harvey, John Rea Realty. NELAR
- $432,0004 bd3 ba2.4k sqft508 Bunker Ln, Monroe, LA 71203For SaleMLS ID #220514, Jan Mattingly, Coldwell Banker Group One Realty. NELAR
- $520,0003 bd3 ba2.4k sqft9073 Desiard Trce, Sterlington, LA 71280New ConstructionMLS ID #220846, Lisa Govan, Lisa Govan Realty. NELAR
- $428,0534 bd2 ba2.2k sqft314 River Styx Dr, Monroe, LA 71203New ConstructionMLS ID #219872, John Michael Sampognaro, Keller Williams Parishwide Partners. NELAR
