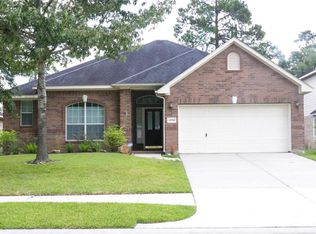
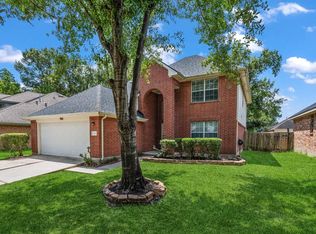
Welcome to this beautifully kept, move-in ready retreat tucked into the master-planned Eagle Springs community in Humble. Inside, you'll find an elegant dining room with crown molding and a chandelier, and the spa-inspired primary suite with a frameless glass shower, soaking tub, and cozy new carpet. A brand-new roof and updated HVAC bring extra peace of mind, while the epoxy-finished garage and backyard patio door add everyday ease. Life in Eagle Springs means resort-style living at its best — two clubhouses, sparkling pools, a splash pad, fitness center, tennis courts, and open green spaces, all just minutes from shopping, dining, and great schools. A perfect place to call home.
For sale
$285,000
12726 Big Spring Trl, Humble, TX 77346
3beds
1,898sqft
Single Family Residence
Built in 2002
8,441 Square Feet Lot
$281,500 Zestimate®
$150/sqft
$92/mo HOA
What's special
Epoxy-finished garageBackyard patio doorCozy new carpetSoaking tubSpa-inspired primary suiteFrameless glass showerBrand-new roof
- 1 day |
- 123 |
- 16 |
Likely to sell faster than
Zillow last checked:
Listing updated:
Listed by:
Thalina Garcia TREC #0641210 713-444-9046,
Nan & Company Properties - Corporate Office (Heights)
Source: HAR,MLS#: 17862537
Facts & features
Interior
Bedrooms & bathrooms
- Bedrooms: 3
- Bathrooms: 2
- Full bathrooms: 2
Rooms
- Room types: Utility Room
Bedroom
- Level: First
- Area: 224
- Dimensions: 16 x 14
Bedroom
- Level: First
- Area: 132
- Dimensions: 12 x 11
Bedroom
- Level: First
- Area: 144
- Dimensions: 12 x 12
Dining room
- Level: First
- Area: 132
- Dimensions: 12 x 11
Living room
- Level: First
- Area: 360
- Dimensions: 20 x 18
Primary bath
- Level: First
Utility room
- Features: In Garage
Heating
- Natural Gas
Cooling
- Ceiling Fan(s), Electric
Appliances
- Included: Disposal, Dryer, Washer, Gas Oven, Microwave, Gas Range, Dishwasher
- Laundry: Electric Dryer Hookup, Gas Dryer Hookup, Washer Hookup
Features
- Crown Molding, Formal Entry/Foyer, High Ceilings, En-Suite Bath, Walk-In Closet(s)
- Flooring: Carpet, Concrete, Tile
- Windows: Window Coverings
- Number of fireplaces: 1
- Fireplace features: Outside, Gas Log
Interior area
- Total structure area: 1,898
- Total interior livable area: 1,898 sqft
Property
Parking
- Total spaces: 2
- Parking features: Attached, Garage Door Opener, Double-Wide Driveway
- Attached garage spaces: 2
Features
- Stories: 1
- Patio & porch: Patio/Deck
- Exterior features: Sprinkler System
- Fencing: Back Yard
Lot
- Size: 8,441 Square Feet
- Features: Back Yard, Subdivided, 0 Up To 1/4 Acre
Details
- Parcel number: 1214610030009
Construction
Type & style
- Home type: SingleFamily
- Architectural style: Ranch,Traditional
- Property subtype: Single Family Residence
Materials
- Brick
- Foundation: Slab
- Roof: Composition
Condition
- New construction: No
- Year built: 2002
Utilities & green energy
- Water: Water District
Green energy
- Energy efficient items: Thermostat, HVAC
Community & HOA
Community
- Subdivision: Eagle Springs
HOA
- Has HOA: Yes
- Amenities included: Clubhouse, Fitness Center, Park, Playground, Splash Pad, Sport Court, Tennis Court(s), Trail(s)
- HOA fee: $1,100 annually
Location
- Region: Humble
Financial & listing details
- Price per square foot: $150/sqft
- Tax assessed value: $261,894
- Annual tax amount: $7,019
- Date on market: 8/13/2026
- Listing terms: Cash,Conventional,FHA,VA Loan
- Ownership: Full Ownership
Estimated market value
$281,500
$267,000 - $296,000
$2,145/mo
Price history
| Date | Event | Price |
|---|---|---|
| 8/13/2026 | Listed for sale | $285,000+46.2%$150/sqft |
Source:  HAR #17862537 Report a problem HAR #17862537 Report a problem | ||
| 8/10/2017 | Listing removed | $195,000$103/sqft |
Source: Sotheby's International Realty - Kingwood Brokerage #29753434 Report a problem | ||
| 7/7/2017 | Pending sale | $195,000$103/sqft |
Source: Martha Turner Sotheby's International Realty #29753434 Report a problem | ||
| 7/3/2017 | Listed for sale | $195,000+39.4%$103/sqft |
Source: Martha Turner Sotheby's International Realty #29753434 Report a problem | ||
| 10/14/2012 | Listing removed | $139,900$74/sqft |
Source: Realty Associates #34011694 Report a problem | ||
| 10/2/2012 | Price change | $139,900-6.7%$74/sqft |
Source: Realty Associates #34011694 Report a problem | ||
| 7/25/2012 | Price change | $149,999+1.8%$79/sqft |
Source: Realty Associates #34011694 Report a problem | ||
| 7/10/2012 | Price change | $147,400-1.7%$78/sqft |
Source: Realty Associates #34011694 Report a problem | ||
| 3/21/2012 | Listed for sale | $149,900$79/sqft |
Source: Realty Associates #34011694 Report a problem | ||
Public tax history
| Year | Property taxes | Tax assessment |
|---|---|---|
| 2025 | $1,835 -0.5% | $261,894 -9.7% |
| 2024 | $1,844 +20.3% | $290,000 +0% |
| 2023 | $1,533 +8.8% | $289,887 +6.5% |
| 2022 | $1,408 | $272,176 +34.7% |
| 2021 | -- | $201,998 -3.9% |
| 2020 | -- | $210,123 +5.8% |
| 2019 | $1,387 -74.8% | $198,528 +4.6% |
| 2018 | $5,493 | $189,862 |
| 2017 | $5,493 +3.5% | $189,862 +3% |
| 2016 | $5,304 +8.8% | $184,379 |
| 2015 | $4,875 | $184,379 +12.9% |
| 2014 | $4,875 | $163,360 +10.3% |
| 2013 | -- | $148,094 |
| 2012 | -- | $148,094 +2.5% |
| 2011 | -- | $144,500 |
| 2010 | -- | $144,500 -2.5% |
| 2009 | -- | $148,280 -7.7% |
| 2007 | -- | $160,577 +6.7% |
| 2006 | -- | $150,442 |
| 2005 | -- | $150,442 -3.8% |
| 2004 | -- | $156,400 |
| 2003 | -- | -- |
Find assessor info on the county website
Monthly payment
Est. payment
Payment breakdown
Explore the cost of this home by adjusting the details. Changes won't be saved.Climate risks
Neighborhood: Eagle Springs
Nearby schools
GreatSchools rating
- 7/10Eagle Springs Elementary SchoolGrades: PK-5Distance: 0.5 mi
- 5/10Timberwood Middle SchoolGrades: 6-8Distance: 0.7 mi
- 5/10Atascocita High SchoolGrades: 9-12Distance: 0.6 mi
Schools provided by the listing agent
- Elementary: Eagle Springs Elementary School
- Middle: Timberwood Middle School
- High: Atascocita High School
Source: HAR. This data may not be complete. We recommend contacting the local school district to confirm school assignments for this home.
- $332,2004 bd3 ba2.7k sqft12730 Big Spring Trl, Humble, TX 77346Off Market
- $316,9004 bd2 ba2.2k sqft12754 Crater Lake Ct, Humble, TX 77346Off Market
- $302,5003 bd2 ba2.1k sqft12750 Crater Lake Ct, Humble, TX 77346Off Market
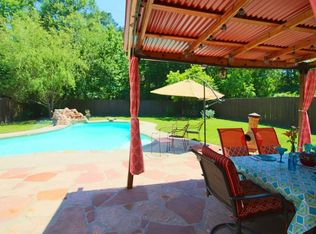
- $370,7004 bd3 ba2.7k sqft12734 Big Spring Trl, Humble, TX 77346Off Market
- $397,4004 bd4 ba2.6k sqft12746 Crater Lake Ct, Humble, TX 77346Off Market
- $390,5004 bd4 ba2.6k sqft18303 Glacier Bay Ct, Humble, TX 77346Off Market
- $415,4004 bd4 ba3.1k sqft12738 Big Spring Trl, Humble, TX 77346Off Market
- $344,6005 bd3 ba2.7k sqft12723 Big Spring Trl, Humble, TX 77346Off Market
A local agent can set up tours, give advice and negotiate with sellers.
A local lender can help you make sure your offer is ready when you are.
Similar homes
- $--3 bd2 ba2.1k sqft18719 Woodglen Shadows Dr, Humble, TX 77346Auction
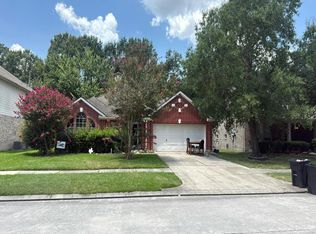 Auction.com 2
 - $299,9994 bd2 ba1.9k sqft17911 Yukon Pass Dr, Humble, TX 77346For Sale
 MLS ID #60961420, Roger Martinuc, JLA Realty. HAR
 - $289,0003 bd3 ba2.3k sqft18507 Half Moon Trl, Humble, TX 77346For Sale
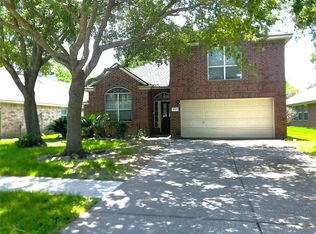 MLS ID #15265113, Kimberly Cutright, UTR TEXAS, REALTORS. HAR
 - $285,0003 bd3 ba2k sqft12950 Maples Perch Ct, Humble, TX 77346For Sale
 MLS ID #28685504, Michael O'Neal, Keller Williams Realty Northeast. HAR
 - $284,9003 bd3 ba2.1k sqft18143 Stone Trail Manor Dr, Humble, TX 77346For SaleMLS ID #80604833, Wendy Ahmad, RE/MAX Integrity. HAR
- $305,0003 bd2 ba2.3k sqft12726 Smokey Mountain Ct, Humble, TX 77346For SaleMLS ID #24170217, Lindsey Tucker, Century 21 Parisher Properties. HAR
- $319,0004 bd3 ba2.8k sqft18507 Polo Meadow Dr, Humble, TX 77346For SaleMLS ID #39122652, Christy Kovacs, Red Door Realty & Associates. HAR
- $269,0003 bd2 ba1.7k sqft12939 Cascadia Knoll Ct, Humble, TX 77346For SaleMLS ID #39938833, Morgan Marley, Keller Williams Realty Northeast. HAR
- $279,0003 bd2 ba1.5k sqft12726 Whistling Springs Dr, Humble, TX 77346For SaleMLS ID #63029157, Suzanne Noonan Murphy, RE/MAX Universal. HAR
- $309,9993 bd2 ba2.1k sqft7023 Fountain Lilly Dr, Humble, TX 77346For SaleMLS ID #75938704, Rebecca Ramirez, Better Homes and Gardens Real Estate Gary Greene - Lake Houston. HAR
- $264,9003 bd2 ba1.8k sqft12855 Whistling Springs Dr, Humble, TX 77346For SaleMLS ID #31308138, Sandy Brabham, Keller Williams Realty Northeast. HAR
- $289,0004 bd3 ba2.4k sqft7034 Atasca Creek Dr, Humble, TX 77346For SaleMLS ID #43418900, Wai Lung, SKW Realty. HAR
- $285,0004 bd3 ba2.3k sqft7323 Maple Walk Dr, Humble, TX 77346For SaleMLS ID #13183942, Krysten Polvado, RE/MAX The Woodlands & Spring. HAR
- $330,0004 bd3 ba2.6k sqft5019 Jasmine Meadows Ln, Humble, TX 77346For SaleMLS ID #35658878, Santa Garza, RE/MAX Pearland. HAR
- $249,0003 bd2 ba1.4k sqft7310 Wisteria Chase Pl, Humble, TX 77346For SaleMLS ID #48018546, Tammy Thomas, SJH Properties. HAR
- $305,0003 bd2 ba2.1k sqft5908 Timber Oaks Rdg, Humble, TX 77346For SaleMLS ID #16046183, Patrick Coto, eXp Realty, LLC. HAR
- $--4 bd2 ba1.8k sqft7214 Echo Pines Dr, Humble, TX 77346AuctionXome
- $255,0003 bd2 ba1.7k sqft12106 Landsdown Ridge Way, Humble, TX 77346For SaleMLS ID #58735072, Mayra Puga, Alumbra International Properties. HAR
- $279,9003 bd3 ba2.1k sqft5415 Atascocita Timbers N, Humble, TX 77346For SaleMLS ID #72872144, Stephen Metarelis, Offerpad Brokerage, LLC. HAR
- $329,9004 bd2 ba2.3k sqft12702 Wolf Creek Ct, Humble, TX 77346For SaleMLS ID #74066180, Zane Longino, Central Metro Realty. HAR
