A rare Green Valley Ranch setting you won’t want to miss. Located on a quiet dead-end street with no through traffic, 20054 E 49th Place is situated a few steps from Green Valley Ranch Golf Club and offers the privacy, space, and low-maintenance lifestyle buyers are looking for. Lovingly cared for by the original owner, this home has been meticulously and immaculately maintained inside and out. A double-sided fireplace adds warmth and cozy Colorado charm, while the low-maintenance backyard and privacy fencing make it easy to simply relax and enjoy the setting. Peaceful, private, exceptionally cared for, and truly a must-see. Ask about available lender-paid incentives up to $10k for closing costs or to provide a full interest rate buydown.
For sale
$450,000
20054 E 49th Place, Denver, CO 80249
2beds
1,524sqft
Single Family Residence
Built in 2002
4,275 Square Feet Lot
$-- Zestimate®
$295/sqft
$-- HOA
What's special
- 3 days |
- 190 |
- 9 |
Zillow last checked:
Listing updated:
Listed by:
Cara Nail 720-860-9733 info@carasellscolorado.com,
MB The Brian Petrelli Team
Source: REcolorado as distributed by MLS GRID,MLS#: 4583792
Facts & features
Interior
Bedrooms & bathrooms
- Bedrooms: 2
- Bathrooms: 3
- Full bathrooms: 2
- 1/2 bathrooms: 1
- Main level bathrooms: 1
Bedroom
- Features: Primary Suite
- Level: Upper
Bedroom
- Level: Upper
Bathroom
- Level: Main
Bathroom
- Features: En Suite Bathroom
- Level: Upper
Bathroom
- Level: Upper
Dining room
- Level: Main
Kitchen
- Level: Main
Laundry
- Level: Main
Loft
- Level: Upper
Utility room
- Level: Main
Heating
- Forced Air, Natural Gas
Cooling
- Central Air
Appliances
- Included: Dishwasher, Disposal, Dryer, Gas Water Heater, Oven, Range, Refrigerator, Washer
- Laundry: In Unit
Features
- Five Piece Bath, High Ceilings, Primary Suite, Sound System, Vaulted Ceiling(s), Walk-In Closet(s)
- Flooring: Carpet, Linoleum
- Windows: Double Pane Windows, Window Coverings
- Has basement: No
- Number of fireplaces: 1
- Fireplace features: Gas Log, Living Room
Interior area
- Total structure area: 1,524
- Total interior livable area: 1,524 sqft
- Finished area above ground: 1,524
Property
Parking
- Total spaces: 2
- Parking features: Concrete
- Attached garage spaces: 2
Features
- Levels: Two
- Stories: 2
- Patio & porch: Covered, Front Porch
- Exterior features: Private Yard
- Fencing: Full
Lot
- Size: 4,275 Square Feet
- Features: Cul-De-Sac, Landscaped, Level
- Residential vegetation: Other
Details
- Parcel number: 15406005
- Zoning: R-MU-20
- Special conditions: Standard
Construction
Type & style
- Home type: SingleFamily
- Architectural style: Contemporary
- Property subtype: Single Family Residence
Materials
- Frame, Vinyl Siding
- Foundation: Slab
- Roof: Concrete
Condition
- Year built: 2002
Details
- Builder name: Oakwood Homes, LLC
Utilities & green energy
- Electric: 220 Volts
- Sewer: Public Sewer
- Water: Public
- Utilities for property: Electricity Connected, Natural Gas Connected, Phone Connected
Community & HOA
Community
- Security: Smoke Detector(s)
- Subdivision: Green Valley Ranch
HOA
- Has HOA: No
Location
- Region: Denver
Financial & listing details
- Price per square foot: $295/sqft
- Tax assessed value: $442,800
- Annual tax amount: $2,917
- Date on market: 8/12/2026
- Listing terms: Cash,Conventional,FHA,VA Loan
- Exclusions: Sellers Personal Property
- Ownership: Individual
- Electric utility on property: Yes
- Road surface type: Paved
Estimated market value
Not available
Estimated sales range
Not available
Not available
Price history
| Date | Event | Price |
|---|---|---|
| 8/12/2026 | Listed for sale | $450,000+164%$295/sqft |
Source:  REcolorado as distributed by MLS GRID #4583792 Report a problem REcolorado as distributed by MLS GRID #4583792 Report a problem | ||
| 6/17/2003 | Sold | $170,452$112/sqft |
Source: Public Record Report a problem | ||
Public tax history
| Year | Property taxes | Tax assessment |
|---|---|---|
| 2025 | $3,515 +3.9% | $31,220 +13.7% |
| 2024 | $3,383 +11.1% | $27,470 -9.8% |
| 2023 | $3,045 +8.3% | $30,440 +33.1% |
| 2022 | $2,812 +38.5% | $22,870 -2.8% |
| 2021 | $2,030 +1.6% | $23,530 +4.7% |
| 2020 | $1,998 +29% | $22,473 -0.7% |
| 2019 | $1,549 | $22,629 +21.4% |
| 2018 | $1,549 -19.4% | $18,640 |
| 2017 | $1,922 +38.8% | $18,640 +13% |
| 2016 | $1,385 -16.3% | $16,500 |
| 2015 | $1,653 0% | $16,500 +57.7% |
| 2014 | $1,654 -0.8% | $10,460 |
| 2013 | $1,667 +8.7% | $10,460 -0.2% |
| 2012 | $1,533 -4.9% | $10,480 |
| 2011 | $1,613 +1% | $10,480 -8% |
| 2010 | $1,596 -24.8% | $11,390 |
| 2009 | $2,124 +5.3% | $11,390 -26.8% |
| 2008 | $2,017 +18.6% | $15,560 |
| 2007 | $1,700 +0.6% | $15,560 +11.6% |
| 2006 | $1,690 +8.8% | $13,940 |
| 2005 | $1,554 | $13,940 |
Find assessor info on the county website
Monthly payment
Est. payment
Payment breakdown
Explore the cost of this home by adjusting the details. Changes won't be saved.Climate risks
Neighborhood: Gateway - Green Valley Ranch
Nearby schools
GreatSchools rating
- 5/10Pitt-Waller K-8 SchoolGrades: PK-8Distance: 1.1 mi
- 5/10Dr. Martin Luther King, Jr. Early CollegeGrades: 6-12Distance: 0.4 mi
- 4/10Omar D Blair Charter SchoolGrades: K-8Distance: 0.4 mi
Schools provided by the listing agent
- Elementary: Waller
- Middle: KIPP Sunshine Peak Academy
- High: DSST: Green Valley Ranch
- District: Denver 1
Source: REcolorado as distributed by MLS GRID. This data may not be complete. We recommend contacting the local school district to confirm school assignments for this home.
- $432,3003 bd3 ba1.5k sqft20004 E 49th Pl, Denver, CO 80249Off Market
- $470,4004 bd3 ba1.8k sqft20064 E 49th Pl, Denver, CO 80249Off Market
- $416,5003 bd2 ba1.5k sqft19994 E 49th Pl, Denver, CO 80249Off Market
- $420,2003 bd3 ba1.5k sqft20074 E 49th Pl, Denver, CO 80249Off Market
- $452,4003 bd3 ba1.8k sqft20023 E 49th Ave, Denver, CO 80249Off Market
- $440,5003 bd2 ba1.8k sqft20003 E 49th Ave, Denver, CO 80249Off Market
- $393,6002 bd2 ba1.5k sqft20053 E 49th Ave, Denver, CO 80249Off Market
- $421,5003 bd2 ba1.5k sqft4952 Halifax Ct, Denver, CO 80249Off Market
A local agent can set up tours, give advice and negotiate with sellers.
Similar homes
- $450,0003 bd3 ba1.9k sqft4876 Halifax Court, Denver, CO 80249For Sale
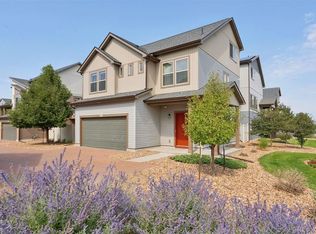
 MLS ID #4423388, Kylie Russell, LIV Sotheby's International Realty. REcolorado as distributed by MLS GRID
 - $440,0004 bd3 ba1.8k sqft4654 Flanders Way, Denver, CO 80249For Sale
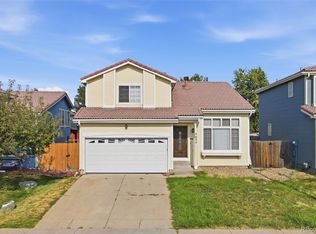 MLS ID #8286191, Oscar Montiel, Brokers Guild Homes. REcolorado as distributed by MLS GRID
 - $460,0003 bd3 ba1.4k sqft18671 Mitchell Place, Denver, CO 80249For Sale
 MLS ID #9629724, Fariba Keshavarz, Brokers Guild Homes. REcolorado as distributed by MLS GRID
 - $400,0002 bd2 ba1.4k sqft19198 E 55TH Avenue, Denver, CO 80249For Sale
 MLS ID #3540410, Luke Rivera, Native Construction and Real Estate LLC. REcolorado as distributed by MLS GRID
 - $445,0002 bd3 ba1.4k sqft20016 E 48th Place, Denver, CO 80249For SaleMLS ID #4040347, Jim Hendry, Open Real Estate Inc.. REcolorado as distributed by MLS GRID
- $465,0003 bd3 ba1.7k sqft19594 Robins Drive, Denver, CO 80249For SaleMLS ID #1691728, Guadalupe Joseph, Realty Connection Inc. REcolorado as distributed by MLS GRID
- $469,9002 bd3 ba1.5k sqft4819 Halifax Way, Denver, CO 80249For SaleMLS ID #5401211, Jennifer Antonio, LIV Sotheby's International Realty. REcolorado as distributed by MLS GRID
- $490,0003 bd4 ba1.8k sqft4625 Gibraltar Street, Denver, CO 80249For SaleMLS ID #4050208, Kimber Sweet, iGo Realty. REcolorado as distributed by MLS GRID
- $425,0002 bd2 ba1.4k sqft4893 Halifax Court, Denver, CO 80249For SaleMLS ID #7365215, Alex Elliot, American Home Agents. REcolorado as distributed by MLS GRID
- $--3 bd2 ba2k sqft4895 Halifax Ct, Denver, CO 80249AuctionServiceLink Auction
- $--3 bd2 ba1.6k sqft4682 Biscay St, Denver, CO 80249AuctionAuction.com 2
- $399,0002 bd2 ba1.2k sqft4473 Andes Street, Denver, CO 80249For SaleMLS ID #8601521, Nicholas Quenzer, Compass - Denver. REcolorado as distributed by MLS GRID
- $495,0003 bd3 ba1.5k sqft19834 E 49th Place, Denver, CO 80249For SaleMLS ID #2281074, Mayra Enriquez, Adobe Realty LLC. REcolorado as distributed by MLS GRID
- $--4 bd2 ba1.1k sqft5068 Orleans Ct, Denver, CO 80249AuctionAuction.com 2
- $360,0002 bd2 ba947 sqft5567 Kirk Street, Denver, CO 80249For SaleMLS ID #9036617, Rusty Stevenson, LoKation Real Estate. REcolorado as distributed by MLS GRID
- $459,9883 bd3 ba1.5k sqft5559 Netherland Street, Denver, CO 80249For SaleMLS ID #2565794, Benjamin Bear, RE/MAX Professionals. REcolorado as distributed by MLS GRID
- $--2 bd2 ba1.5k sqft21183 E 45th Ave, Denver, CO 80249AuctionAuction.com 2
- $455,0003 bd3 ba1.7k sqft4698 Andes Way, Denver, CO 80249For Sale
 MLS ID #1061268, Tim Ellis, Keller Williams-Preferred Rlty. IRES as distributed by MLS GRID
 - $499,0004 bd3 ba1.8k sqft19656 E 50th Avenue, Denver, CO 80249For SaleMLS ID #8110185, Om Dhungel, Coldwell Banker Realty 24. REcolorado as distributed by MLS GRID
- $470,0004 bd3 ba1.5k sqft5562 Flanders Street, Denver, CO 80249For SaleMLS ID #8303686, Oscar Ibarra, Keller Williams Realty Downtown LLC. REcolorado as distributed by MLS GRID
