The freshly updated 4 Bed, 3 Bath has 2742 SF above ground + basement and an exceptionally large rare, private 6771 Sf Lot in the original filings of 80238
At the main level entry you are greeted with new flooring, fresh paint, new carpet and new fixtures. The layout features a perfect open layout for living as well as work from home. There are 2 offices/spaces with french doors as well as both formal and modern spaces for today’s living. At the center of the home, is the eat in kitchen with new quartz counters, all new appliances. The updated space makes this the heart of the home, overlooking the family room w/ fireplace, the back yard and flows to the formal dining. Entertaining friends, family will be a treat and you will be ready to host the holidays.
Upstairs, there are 4 bedrooms outfitted with new carpet, new paint. The Owners retreat is spacious, light filled and features large bath w/soaking tub + 2 closets. There are 3 additional light filled bedrooms and double sink secondary bath. The NW Bedroom features access to the spacious front balcony + full laundry room includes washer and dryer.
In the basement you find the future opportunity to expand and turn the 1338 sq ft into your dream basement. HVAC is high efficiency with a new Heat Pump and A/C in 2023.
An original "Central Park Acre" , the lot is "huge" and perfect for entertaining. The plants, trees and fence provide privacy throughout the year. The 2-car detached garage w/alley access is ready to store all the toys and gear.
If the exterior color is not a fit for you, the Seller is offering you the opportunity to make your custom selection, paint the home upon closing and before you move in.
Located 1 block to the Aviator Pool, Greenway paths to the schools, parks, rec center and Stanley. Also you have easy access to the town center, retail, light rail and all the community has to offer. Do not miss the opportunity to make this perfectly located house yours today!
For sale
$1,050,000
2760 Uinta Street, Denver, CO 80238
4beds
4,080sqft
Single Family Residence
Built in 2002
6,771 Square Feet Lot
$-- Zestimate®
$257/sqft
$58/mo HOA
What's special
- 23 hours
- 352
- 23
Zillow last checked:
Listing updated:
Listed by:
Jay Epperson 303-886-6606 jay.epperson@compass.com,
Compass - Denver
Source: REcolorado as distributed by MLS GRID,MLS#: 3409787
Facts & features
Interior
Bedrooms & bathrooms
- Bedrooms: 4
- Bathrooms: 3
- Full bathrooms: 2
- 1/2 bathrooms: 1
- Main level bathrooms: 1
Bedroom
- Description: Spacious Light Filled Room-Double Closets
- Features: Primary Suite
- Level: Upper
- Area: 245 Square Feet
- Dimensions: 14 x 17.5
Bedroom
- Description: Access To Front Balcony-Faces West
- Level: Upper
- Area: 137.5 Square Feet
- Dimensions: 11 x 12.5
Bedroom
- Description: South Light
- Features: Primary Suite
- Level: Upper
- Area: 120.75 Square Feet
- Dimensions: 10.5 x 11.5
Bedroom
- Description: West Light
- Features: Primary Suite
- Level: Upper
- Area: 141.75 Square Feet
- Dimensions: 10.5 x 13.5
Bathroom
- Description: Spacious Owners Retreat, Soaking Tub, 5 Piece Bath
- Features: Primary Suite
- Level: Upper
- Area: 112 Square Feet
- Dimensions: 8 x 14
Bathroom
- Description: Double Sinks
- Level: Upper
Bathroom
- Description: Main Level Bath
- Level: Main
Bonus room
- Description: Eat In Kitchen Overlooking Family Room W/Fireplace
- Level: Main
- Area: 145 Square Feet
- Dimensions: 10 x 14.5
Bonus room
- Description: Future Finish For Basement 1338 Sf
- Level: Basement
Dining room
- Description: Butlers Pantry To Kitchen
- Level: Main
- Area: 156.25 Square Feet
- Dimensions: 12.5 x 12.5
Family room
- Description: Open Floorplan W/Fireplace Overlooking Back Yard
- Level: Main
- Area: 188.5 Square Feet
- Dimensions: 13 x 14.5
Kitchen
- Description: New Quartz Counters, New Appliances, Fresh Cabinets
- Level: Main
- Area: 116 Square Feet
- Dimensions: 8 x 14.5
Laundry
- Description: W/D Included
- Level: Upper
- Area: 30 Square Feet
- Dimensions: 5 x 6
Office
- Description: Front Office With French Doors
- Level: Main
- Area: 159.5 Square Feet
- Dimensions: 11 x 14.5
Office
- Description: Study/2nd Office/Music Room/
- Level: Main
- Area: 145 Square Feet
- Dimensions: 10 x 14.5
Heating
- Electric, Heat Pump
Cooling
- Central Air
Appliances
- Included: Cooktop, Dishwasher, Disposal, Dryer, Gas Water Heater, Microwave, Oven, Refrigerator, Washer
Features
- Eat-in Kitchen, Entrance Foyer, Five Piece Bath, Kitchen Island, Open Floorplan, Pantry, Primary Suite, Quartz Counters, Smoke Free, Walk-In Closet(s)
- Flooring: Concrete, Laminate, Tile, Vinyl
- Windows: Double Pane Windows
- Basement: Full
- Has fireplace: Yes
- Fireplace features: Family Room
Interior area
- Total structure area: 4,080
- Total interior livable area: 4,080 sqft
- Finished area above ground: 2,742
- Finished area below ground: 0
Video & virtual tour
Property
Parking
- Total spaces: 2
- Parking features: Garage
- Garage spaces: 2
Features
- Levels: Two
- Stories: 2
- Patio & porch: Front Porch, Patio
- Exterior features: Balcony
Lot
- Size: 6,771 Square Feet
- Features: Level
Details
- Parcel number: 128410020
- Zoning: R-MU-20
- Special conditions: Standard
Construction
Type & style
- Home type: SingleFamily
- Architectural style: Traditional
- Property subtype: Single Family Residence
Materials
- Frame, Stucco
- Foundation: Slab
- Roof: Spanish Tile
Condition
- Updated/Remodeled
- Year built: 2002
Utilities & green energy
- Electric: 220 Volts
- Sewer: Public Sewer
- Water: Public
Green energy
- Energy efficient items: HVAC
Community & HOA
Community
- Security: Carbon Monoxide Detector(s), Smoke Detector(s)
- Subdivision: Northfield
HOA
- Has HOA: Yes
- Amenities included: Pool
- HOA fee: $58 monthly
- HOA name: MCA
- HOA phone: 303-388-0724
Location
- Region: Denver
Financial & listing details
- Price per square foot: $257/sqft
- Tax assessed value: $1,069,800
- Annual tax amount: $9,383
- Date on market: 9/24/2026
- Listing terms: Cash,Conventional,FHA,VA Loan
- Exclusions: Sellers Personal Property And Any Staging Items
- Ownership: Corporation/Trust
- Road surface type: Paved
Estimated market value
Not available
Estimated sales range
Not available
Not available
Price history
| Date | Event | Price |
|---|---|---|
| 9/24/2026 | Listed for sale | $1,050,000+134.9%$257/sqft |
Source:  REcolorado as distributed by MLS GRID #3409787 Report a problem REcolorado as distributed by MLS GRID #3409787 Report a problem | ||
| 2/4/2003 | Sold | $447,015$110/sqft |
Source: Public Record Report a problem | ||
Public tax history
| Year | Property taxes | Tax assessment |
|---|---|---|
| 2025 | $9,938 +1.4% | $75,420 +11% |
| 2024 | $9,805 +22.7% | $67,930 -4.7% |
| 2023 | $7,993 +1.4% | $71,300 +26.1% |
| 2022 | $7,883 +22.7% | $56,560 -2.8% |
| 2021 | $6,427 +1.5% | $58,180 +5.5% |
| 2020 | $6,330 -4.6% | $55,127 -0.7% |
| 2019 | $6,633 | $55,512 +15.1% |
| 2018 | $6,633 +0.2% | $48,220 |
| 2017 | $6,623 +6.1% | $48,220 +4.1% |
| 2016 | $6,244 +9.2% | $46,340 |
| 2015 | $5,717 +0.1% | $46,340 +12.7% |
| 2014 | $5,710 +1% | $41,120 |
| 2013 | $5,656 +10.1% | $41,120 +1.3% |
| 2012 | $5,139 -6% | $40,580 +0.5% |
| 2011 | $5,465 +1.1% | $40,380 -10.1% |
| 2010 | $5,405 -8.1% | $44,930 |
| 2009 | $5,883 +0% | $44,930 -7% |
| 2008 | $5,881 +26.7% | $48,290 |
| 2007 | $4,643 +1% | $48,290 +26.4% |
| 2006 | $4,598 +22.6% | $38,210 |
| 2005 | $3,749 | $38,210 |
Find assessor info on the county website
Monthly payment
Est. payment
Payment breakdown
Explore the cost of this home by adjusting the details. Changes won't be saved.Climate risks
Neighborhood: Central Park
Nearby schools
Schools provided by the listing agent
- Elementary: Westerly Creek
- Middle: McAuliffe International
- High: Northfield
- District: Denver 1
Source: REcolorado as distributed by MLS GRID. This data may not be complete. We recommend contacting the local school district to confirm school assignments for this home.
Similar homes
- $1,049,0005 bd4 ba3.3k sqft3031 Trenton Street, Denver, CO 80238For Sale
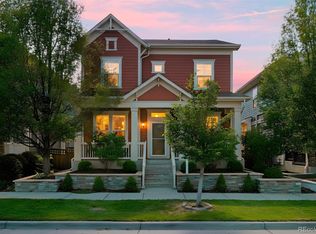
 MLS ID #1845361, Elizabeth Hotz, Kentwood Real Estate DTC, LLC. REcolorado as distributed by MLS GRID
 - $1,100,0004 bd4 ba3.8k sqft10872 E 28th Place, Denver, CO 80238For Sale
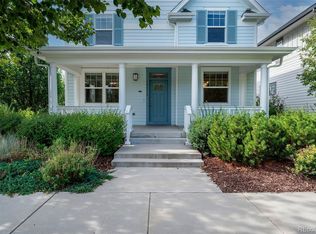 MLS ID #2252692, Lauren Gates, The Agency - Denver. REcolorado as distributed by MLS GRID
 - $1,125,0004 bd4 ba3.8k sqft2633 Galena Street, Denver, CO 80238For Sale
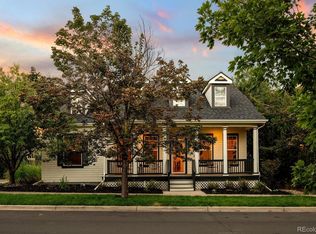 MLS ID #1572712, Stacy Neir, Compass - Denver. REcolorado as distributed by MLS GRID
 - $992,0005 bd4 ba3.8k sqft8576 E 35th Avenue, Denver, CO 80238For Sale
 MLS ID #5481971, Meltem Yilmazturk, Corcoran Perry & Co.. REcolorado as distributed by MLS GRID
 - $1,100,0006 bd5 ba4k sqftEastbridge, Denver, CO 80238For SaleMLS ID #8711845, Jaime Long, Serhant Colorado LLC. REcolorado as distributed by MLS GRID
- $1,250,0004 bd4 ba3.6k sqft3524 Beeler Street, Denver, CO 80238For SaleMLS ID #4538668, Jason Cummings, Serhant Colorado LLC. REcolorado as distributed by MLS GRID
- $1,099,0004 bd4 ba3.1k sqft2752 Jamaica Way, Denver, CO 80238For SaleMLS ID #5869019, Marcy Eastman, Compass - Denver. REcolorado as distributed by MLS GRID
- $950,0004 bd4 ba3.4k sqft1087 Syracuse Street, Denver, CO 80230For SaleMLS ID #9276101, Gail Wheeler, LIV Sotheby's International Realty. REcolorado as distributed by MLS GRID
- $1,175,0004 bd4 ba3.5k sqft3564 Yosemite Street, Denver, CO 80238For SaleMLS ID #4715449, John Chapman, West and Main Homes Inc. REcolorado as distributed by MLS GRID
- $950,0004 bd4 ba3.3k sqft8061 E 50th Place, Denver, CO 80238For SaleMLS ID #4894628, Sally Ball, Keller Williams Foothills Realty. REcolorado as distributed by MLS GRID
- $889,0004 bd4 ba3.5k sqft8044 E 50th Drive, Denver, CO 80238For SaleMLS ID #8568264, Jim De Cesaro, Weichert Realtors Professionals. REcolorado as distributed by MLS GRID
- $900,0003 bd3 ba2.4k sqft1141 Elm St, Denver, CO 80220For Sale
 MLS ID #1069198, Deviree Vallejo, LIV Sotheby's Intl Realty D. IRES as distributed by MLS GRID
 - $1,550,0004 bd3 ba4.4k sqft8131 E 33rd Avenue, Denver, CO 80238For SaleMLS ID #2777712, Stacia Shane, RE/MAX Momentum. REcolorado as distributed by MLS GRID
- $950,0004 bd3 ba3.2k sqft2309 Ivanhoe Street, Denver, CO 80207For SaleMLS ID #2210002, Erik Carman, Compass - Denver. REcolorado as distributed by MLS GRID
- $1,265,0005 bd5 ba4.3k sqft7945 E Prairie Meadow Dr, Denver, CO 80238For SaleMLS ID #1068296, Jennifer Kurpinsky, LIV Sotheby's Intl Realty D. IRES as distributed by MLS GRID
- $774,0002 bd3 ba2.5k sqft2855 Xanthia Street, Denver, CO 80238For SaleMLS ID #4040700, Stephanie Jakob, Colorado Realty 4 Less, LLC. REcolorado as distributed by MLS GRID
- $975,0004 bd3 ba2.7k sqft1533 N Oneida Street, Denver, CO 80220For SaleMLS ID #3055317, Steven Kinney, RE/MAX Professionals. REcolorado as distributed by MLS GRID
- $750,0004 bd4 ba2.4k sqft3606 Willow Street, Denver, CO 80238For SaleMLS ID #1757332, Jason Cummings, Serhant Colorado LLC. REcolorado as distributed by MLS GRID
- $1,000,0003 bd3 ba4k sqft480 Yosemite Way, Denver, CO 80230For SaleMLS ID #4481835, Brady Efting, Compass - Denver. REcolorado as distributed by MLS GRID
- $1,190,0004 bd3 ba2.9k sqft1920 Ivanhoe Street, Denver, CO 80220For SaleMLS ID #7602420, Amanda Bartczak, KM Luxury Homes. REcolorado as distributed by MLS GRID
