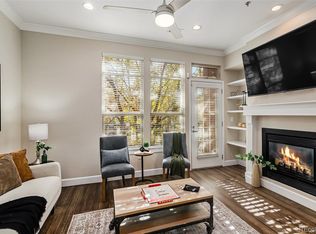
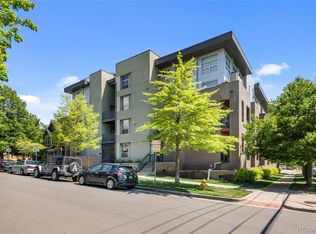
Outstanding LoHi Home * Absolutely Lovely 2-Bedroom, 3-Bathroom Townhome-Style Condo In The Heart of LoHi * Light, Bright & Open Floor Plan With High Ceilings And Large Windows * Plenty of Natural Light * Expansive Chef’s Kitchen Offers Oodles of Cabinet & Counter Space, Including A Large Center Island, Plus A Pantry * Quartz Counters & Stainless Steel Appliances, Too *
Wide Open Dining Room * The Sun-Drenched Living Room Leads To A Private Front Patio * The Spacious Primary Suite Includes A Fully Updated Bathroom * In Fact, Both Upper Level Bedrooms Offer Private En Suite Bathrooms * Upper Level Laundry Is Just Steps From The Bedrooms * Brand-Spanking New A/C + A “Cleaned, Serviced & Certified" Furnace Provide You With Valuable Peace of Mind * Reserved Underground Parking, Along With A Private Storage Unit * A Cornucopia of Coffee, Dining & Entertainment Establishments Within Short Walking Distance * Little Man Ice Cream, El Five, Linger, Root Down, Alma Fonda Fina, Uncle, Cart & Driver LoHi, Avanti Food Hall And On And On * Walk To Downtown Via The Nearby Pedestrian Bridge * Catch A Concert, Broncos, Avs, Nuggets, Rockies, Elitch Gardens And Stroll Home * REI, Confluence Park, Commons Park & Bike/Jogging/Walking Trails Are All Short Walks, Too * Incredibly Easy Access To Everywhere * Convenient Living At Its Best * This Is Exactly Where You Want To Be! * Book Your Private Showing Now!
For sale
$650,000
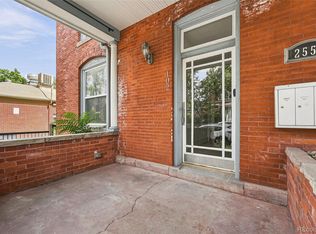
2580 17th Street #210, Denver, CO 80211
2beds
1,414sqft
:
Get pre-qualified$4,622/mo
Townhouse
Built in 2000
-- sqft lot
$-- Zestimate®
$460/sqft
$552/mo HOA
What's special
- 12 days |
- 591 |
- 44 |
Zillow last checked:
Listing updated:
Listed by:
The Wechsler Team LTD. 720-394-7171 homescolorado@gmail.com,
Brokers Guild Homes,
Ari Wechsler 303-323-5500,
Brokers Guild Homes
Source: REcolorado as distributed by MLS GRID,MLS#: 7357495
Facts & features
Interior
Bedrooms & bathrooms
- Bedrooms: 2
- Bathrooms: 3
- Full bathrooms: 2
- 1/2 bathrooms: 1
- Main level bathrooms: 1
Bedroom
- Description: Spacious Primary Bedroom With Walk-In Closet
- Features: Primary Suite
- Level: Upper
- Area: 128 Square Feet
- Dimensions: 16 x 8
Bedroom
- Description: Secondary Bedroom With Private En Suite Bathroom
- Features: Primary Suite
- Level: Upper
- Area: 162 Square Feet
- Dimensions: 13.5 x 12
Bathroom
- Description: Convenient
- Features: Primary Suite
- Level: Main
- Area: 27.5 Square Feet
- Dimensions: 5 x 5.5
Bathroom
- Description: Update En Suite Bathroom
- Features: En Suite Bathroom
- Level: Upper
- Area: 77 Square Feet
- Dimensions: 7 x 11
Bathroom
- Description: Private En Suite Bathroom
- Features: En Suite Bathroom
- Level: Upper
- Area: 25 Square Feet
- Dimensions: 5 x 5
Dining room
- Description: Wide Open
- Level: Main
- Area: 116 Square Feet
- Dimensions: 8 x 14.5
Kitchen
- Description: Plenty Of Counter & Cabinet Space - Center Island & Pantry
- Level: Main
- Area: 116 Square Feet
- Dimensions: 8 x 14.5
Living room
- Description: Cozy Fireplace
- Level: Main
- Area: 224 Square Feet
- Dimensions: 14 x 16
Heating
- Forced Air
Cooling
- Central Air
Appliances
- Included: Dishwasher, Disposal, Dryer, Microwave, Oven, Refrigerator, Washer
- Laundry: In Unit, Laundry Closet
Features
- Five Piece Bath, High Ceilings, Kitchen Island, Open Floorplan, Pantry, Primary Suite, Quartz Counters, Walk-In Closet(s)
- Flooring: Laminate, Tile
- Windows: Double Pane Windows, Window Coverings
- Has basement: No
- Number of fireplaces: 1
- Fireplace features: Living Room
- Common walls with other units/homes: 2+ Common Walls
Interior area
- Total structure area: 1,414
- Total interior livable area: 1,414 sqft
- Finished area above ground: 1,310
Video & virtual tour
Property
Parking
- Total spaces: 1
- Parking features: Garage
- Garage spaces: 1
Features
- Levels: Two
- Stories: 2
- Entry location: Stairs
- Patio & porch: Patio
- Exterior features: Balcony
- Has view: Yes
- View description: City
Details
- Parcel number: 228316074
- Zoning: C-MX-5
- Special conditions: Standard
Construction
Type & style
- Home type: Townhouse
- Architectural style: Urban Contemporary
- Property subtype: Townhouse
- Attached to another structure: Yes
Materials
- Brick, Concrete, Frame
- Roof: Composition
Condition
- Updated/Remodeled
- Year built: 2000
Utilities & green energy
- Sewer: Public Sewer
- Water: Public
- Utilities for property: Electricity Connected, Natural Gas Connected
Community & HOA
Community
- Security: Carbon Monoxide Detector(s), Smoke Detector(s)
- Subdivision: The Residences At Highland Crossing
HOA
- Has HOA: Yes
- Amenities included: Parking
- HOA fee: $552 monthly
- HOA name: Residences at Highland Crossing
- HOA phone: 303-260-7177
Location
- Region: Denver
Financial & listing details
- Price per square foot: $460/sqft
- Tax assessed value: $684,100
- Annual tax amount: $3,647
- Date on market: 7/17/2026
- Listing terms: Cash,Conventional,FHA,VA Loan
- Exclusions: Sellers' Personal Property Not Listed As Included.
- Ownership: Individual
- Electric utility on property: Yes
- Road surface type: Paved
Estimated market value
Not available
Estimated sales range
Not available
Not available
Price history
| Date | Event | Price |
|---|---|---|
| 7/17/2026 | Listed for sale | $650,000+22.2%$460/sqft |
Source:  REcolorado as distributed by MLS GRID #7357495 Report a problem REcolorado as distributed by MLS GRID #7357495 Report a problem | ||
| 9/11/2018 | Sold | $531,750+1.3%$376/sqft |
Source: Public Record Report a problem | ||
| 8/6/2018 | Pending sale | $525,000$371/sqft |
Source: Porchlight Real Estate Group #7857691 Report a problem | ||
| 8/3/2018 | Listed for sale | $525,000+54.4%$371/sqft |
Source: Porchlight Real Estate Group #7857691 Report a problem | ||
| 3/12/2015 | Listing removed | $2,375$2/sqft |
Source: Cliffdwellers.net Real Estate Report a problem | ||
| 3/7/2015 | Listed for rent | $2,375$2/sqft |
Source: Cliffdwellers.net Real Estate Report a problem | ||
| 8/20/2007 | Sold | $340,000$240/sqft |
Source: Public Record Report a problem | ||
Public tax history
| Year | Property taxes | Tax assessment |
|---|---|---|
| 2024 | $3,266 +10.3% | $42,150 -6.9% |
| 2023 | $2,961 +3.6% | $45,270 +21.6% |
| 2022 | $2,858 +1.9% | $37,230 -2.8% |
| 2021 | $2,805 +2.9% | $38,300 +1.3% |
| 2020 | $2,727 -1.1% | $37,809 -0.7% |
| 2019 | $2,756 | $38,073 +6.9% |
| 2018 | $2,756 +0.3% | $35,620 |
| 2017 | $2,748 +8.2% | $35,620 +9.6% |
| 2016 | $2,540 +15.4% | $32,510 |
| 2015 | $2,201 0% | $32,510 +22.7% |
| 2014 | $2,202 +7.9% | $26,500 |
| 2013 | $2,040 +17.9% | $26,500 +9.2% |
| 2012 | $1,731 +1.8% | $24,270 -11.4% |
| 2009 | $1,700 -0.2% | $27,400 +7.7% |
| 2008 | $1,703 +9.1% | $25,450 |
| 2007 | $1,561 +1.1% | $25,450 +9.2% |
| 2006 | $1,543 -6.9% | $23,310 |
| 2005 | $1,658 | $23,310 |
Find assessor info on the county website
Monthly payment
Est. payment
Payment breakdown
Explore the cost of this home by adjusting the details. Changes won't be saved.Climate risks
Neighborhood: Highland
Nearby schools
GreatSchools rating
- 4/10Bryant Webster K-8 SchoolGrades: PK-8Distance: 0.5 mi
- 5/10North High SchoolGrades: 9-12Distance: 0.7 mi
- 9/10Skinner Middle SchoolGrades: 6-8Distance: 1.5 mi
Schools provided by the listing agent
- Elementary: Edison
- Middle: Skinner
- High: North
- District: Denver 1
Source: REcolorado as distributed by MLS GRID. This data may not be complete. We recommend contacting the local school district to confirm school assignments for this home.
- $600,0002 bd2 ba1.2k sqft2580 17th St UNIT 202, Denver, CO 80211Sold
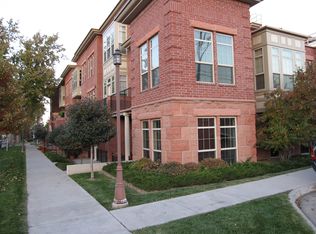
- $395,7001 bd1 ba750 sqft2580 17th St UNIT 112, Denver, CO 80211Off Market
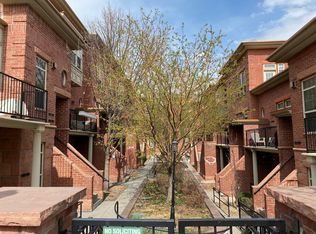
- $364,6001 bd1 ba664 sqft2580 17th St UNIT 101, Denver, CO 80211Off Market
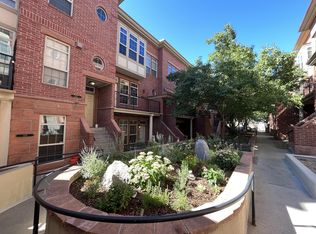
- $400,700-- bd1 ba870 sqft2580 17th St UNIT 104, Denver, CO 80211Off Market
- $390,5001 bd1 ba716 sqft2580 17th St UNIT 106, Denver, CO 80211Off Market
- $366,2001 bd1 ba690 sqft2580 17th St UNIT 107, Denver, CO 80211Off Market
- $328,5001 bd1 ba628 sqft2580 17th St UNIT 108, Denver, CO 80211Off Market
- $424,8001 bd1 ba880 sqft2580 17th St UNIT 109, Denver, CO 80211Off Market
A local agent can set up tours, give advice and negotiate with sellers.
Similar homes
- $635,0002 bd2 ba1.1k sqftParagon Condos, Denver, CO 80211For Sale

 MLS ID #9288569, Jennifer Apel, Compass - Denver. REcolorado as distributed by MLS GRID
 - $715,0002 bd2 ba1.4k sqft2900 Wyandot Street #302, Denver, CO 80211For Sale
 MLS ID #8564741, Grace Berlin, Compass - Denver. REcolorado as distributed by MLS GRID
 - $649,0002 bd2 ba1.1k sqft2554 W 32nd Avenue #102, Denver, CO 80211For Sale
 MLS ID #4543176, Nancy Austin, Compass - Denver. REcolorado as distributed by MLS GRID
 - $685,0002 bd3 ba1.1k sqft2115 W 32nd Avenue #3, Denver, CO 80211For Sale
 MLS ID #6222146, Chad Thurman, HomeSmart. REcolorado as distributed by MLS GRID
 - $609,9002 bd4 ba1.6k sqft2733 W 28th Avenue #7, Denver, CO 80211For SaleMLS ID #2399957, Paul Sobania, RE/MAX Professionals. REcolorado as distributed by MLS GRID
- $675,0002 bd4 ba1.6k sqft2741 W 28th Avenue #6, Denver, CO 80211For SaleMLS ID #3160086, Barry Kunselman, Hatch Realty, LLC. REcolorado as distributed by MLS GRID
- $635,0002 bd2 ba1.2k sqftDakota Lofts, Denver, CO 80211For SaleMLS ID #9033217, Lisa Palladino, Realty One Group Premier Colorado. REcolorado as distributed by MLS GRID
- $825,0002 bd3 ba1.6k sqft3680 Osage Street, Denver, CO 80211For SaleMLS ID #2184493, David DiPetro, Compass - Denver. REcolorado as distributed by MLS GRID
- $625,0002 bd2 ba1.2k sqftDakota Lofts, Denver, CO 80211For SaleMLS ID #7082863, Christopher Nowakiwsky, RE/MAX Professionals. REcolorado as distributed by MLS GRID
- $579,9002 bd2 ba1.2k sqft3201 N Shoshone Street #108, Denver, CO 80211For SaleMLS ID #1972593, Laura Baron, Baron Enterprises Inc. REcolorado as distributed by MLS GRID
- $775,0003 bd3 ba2k sqft3040 Zuni St #B, Denver, CO 80211For Sale
 MLS ID #1064665, Carrie Hill, Rocky Mountain RE Inc. IRES as distributed by MLS GRID
 - $750,0003 bd2 ba1.6k sqft2115 W 31st Avenue, Denver, CO 80211For SaleMLS ID #8505455, Sonja Nagel, Nationwide Real Estate & Relocation Corporation. REcolorado as distributed by MLS GRID
- $650,0002 bd2 ba1.2k sqftHighland Flats Condos, Denver, CO 80211For SaleMLS ID #6927483, Raechel Kimbriel, LIV Sotheby's International Realty. REcolorado as distributed by MLS GRID
- $550,0002 bd2 ba1.1k sqft2640 Central Court #203, Denver, CO 80211For SaleMLS ID #9075319, Kevin Merlander, Compass - Denver. REcolorado as distributed by MLS GRID
- $854,5002 bd2 ba1.1k sqft1735 Central Street #212, Denver, CO 80211For SaleMLS ID #2243979, Stephen Berg, 8z Real Estate. REcolorado as distributed by MLS GRID
- $589,0002 bd2 ba1k sqft2752 N Clay Street #202, Denver, CO 80211For SaleMLS ID #4522544, Kathleen Haas, Colorado Realty 4 Less, LLC. REcolorado as distributed by MLS GRID
- $535,0001 bd2 ba1k sqft3068 Umatilla Street #D, Denver, CO 80211For SaleMLS ID #2787788, Elizabeth Luna, Compass - Denver. REcolorado as distributed by MLS GRID
- $635,0002 bd3 ba1.4k sqftWatertower Lofts, Denver, CO 80202For SaleMLS ID #2594583, Amanda Sheppard, Compass - Denver. REcolorado as distributed by MLS GRID
- $825,0002 bd2 ba1.2k sqftHighland Lofts, Denver, CO 80211For SaleMLS ID #6861309, Zach Sloven, Generator Real Estate, LLC. REcolorado as distributed by MLS GRID
- $639,0003 bd2 ba1.5k sqft2955 Inca Street #4K, Denver, CO 80202For SaleMLS ID #3623651, Nicholas Quenzer, Compass - Denver. REcolorado as distributed by MLS GRID
