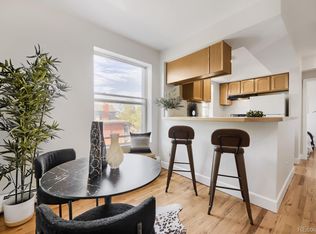
Big style in a small footprint! This fully updated 1880 townhome pairs historic Denver character with modern design, all on one level. The kitchen is a showstopper, with navy shaker cabinetry, brushed gold hardware, floating wood shelves, a white tile backsplash, and stainless appliances including a range, microwave, dishwasher, and refrigerator. Wood floors run through an open layout with a built-in breakfast nook, a lofted lounge area with ladder access, and a custom mountain-inspired accent wall. The spa-like 3/4 bath has a walk-in glass shower with hex tile, rain and handheld shower heads, a wood vanity, and gold fixtures. Double-pane windows, hot water baseboard heat, and evaporative cooling keep it comfortable year-round. There are no HOA dues, the taxes are low, and the lot is zoned U-RH-2.5. With a Walk Score of 94, you’re minutes from downtown dining, coffee shops, and parks. Discounted rate options may be available for qualified buyers.
For sale
$300,000
2252 N Clarkson Street, Denver, CO 80205
1beds
284sqft
Townhouse
Built in 1880
-- sqft lot
$-- Zestimate®
$1,056/sqft
$-- HOA
What's special
- 22 days
- 381
- 26
Zillow last checked:
Listing updated:
Listed by:
Shon Hobbs 720-224-8290 shon.hobbs@orchard.com,
Orchard Brokerage LLC
Source: REcolorado as distributed by MLS GRID,MLS#: 3756790
Facts & features
Interior
Bedrooms & bathrooms
- Bedrooms: 1
- Bathrooms: 1
- 3/4 bathrooms: 1
- Main level bathrooms: 1
- Main level bedrooms: 1
Bedroom
- Level: Main
Bathroom
- Level: Main
Kitchen
- Level: Main
Living room
- Level: Main
Heating
- Baseboard, Hot Water
Cooling
- Evaporative Cooling
Appliances
- Included: Dishwasher, Disposal, Microwave, Range, Refrigerator
- Laundry: Common Area
Features
- Built-in Features, No Stairs, Open Floorplan
- Flooring: Linoleum, Wood
- Windows: Double Pane Windows, Window Coverings
- Has basement: No
- Common walls with other units/homes: 1 Common Wall
Interior area
- Total structure area: 284
- Total interior livable area: 284 sqft
- Finished area above ground: 284
Property
Features
- Levels: One
- Stories: 1
- Entry location: Ground
- Exterior features: Lighting, Rain Gutters
Details
- Parcel number: 235226039
- Zoning: U-RH-2.5
- Special conditions: Standard
Construction
Type & style
- Home type: Townhouse
- Property subtype: Townhouse
- Attached to another structure: Yes
Materials
- Stucco
- Roof: Composition
Condition
- Year built: 1880
Utilities & green energy
- Sewer: Public Sewer
- Water: Public
- Utilities for property: Cable Available, Electricity Connected, Natural Gas Available, Phone Available
Community & HOA
Community
- Subdivision: San Rafael Add To Denver
HOA
- Has HOA: No
Location
- Region: Denver
Financial & listing details
- Price per square foot: $1,056/sqft
- Tax assessed value: $232,800
- Annual tax amount: $1,255
- Date on market: 10/22/2026
- Listing terms: Cash,Conventional,FHA,VA Loan
- Exclusions: Seller's Personal Property.
- Ownership: Individual
- Electric utility on property: Yes
- Road surface type: Paved
Estimated market value
Not available
Estimated sales range
Not available
Not available
Price history
| Date | Event | Price |
|---|---|---|
| 10/22/2026 | Listed for sale | $300,000+185.7%$1,056/sqft |
Source:  REcolorado as distributed by MLS GRID #3756790 Report a problem | ||
| 10/1/2025 | Sold | $105,000+42.1%$370/sqft |
Source: Public Record Report a problem | ||
| 2/22/2023 | Listing removed | -- |
Source: Zillow Rentals Report a problem | ||
| 2/19/2023 | Listed for rent | $900+5.9%$3/sqft |
Source: Zillow Rentals Report a problem | ||
| 7/7/2021 | Listing removed | -- |
Source: Zillow Rental Manager Report a problem | ||
| 7/2/2021 | Listed for rent | $850$3/sqft |
Source: Zillow Rental Manager Report a problem | ||
| 4/11/2014 | Listing removed | $73,900$260/sqft |
Source: Haines and Associates #3673774 Report a problem | ||
| 3/19/2014 | Price change | $73,900-3.9%$260/sqft |
Source: Haines and Associates #3673774 Report a problem | ||
| 1/25/2014 | Listed for sale | $76,900+32.6%$271/sqft |
Source: Haines and Associates #3673774 Report a problem | ||
| 8/16/2005 | Sold | $58,000+20.8%$204/sqft |
Source: Public Record Report a problem | ||
| 6/20/2003 | Sold | $48,000$169/sqft |
Source: Public Record Report a problem | ||
Public tax history
| Year | Property taxes | Tax assessment |
|---|---|---|
| 2025 | $1,011 +2.2% | $16,410 +28.5% |
| 2024 | $990 +0.7% | $12,770 -18.2% |
| 2023 | $982 +3.6% | $15,610 +26.4% |
| 2022 | $948 +3.1% | $12,350 -2.8% |
| 2021 | $920 +2.9% | $12,710 +2.5% |
| 2020 | $894 +2.8% | $12,398 -0.7% |
| 2019 | $870 | $12,485 +11.1% |
| 2018 | $870 +0.3% | $11,240 |
| 2017 | $867 +35.3% | $11,240 +37.1% |
| 2016 | $641 -5.1% | $8,200 |
| 2015 | $675 0% | $8,200 +0.9% |
| 2014 | $676 +93.7% | $8,130 +76% |
| 2007 | $349 +6.4% | $4,620 -22.4% |
| 2005 | $328 | $5,950 |
Find assessor info on the county website
Monthly payment
Est. payment
Payment breakdown
Explore the cost of this home by adjusting the details. Changes won't be saved.Climate risks
Neighborhood: Five Points
Nearby schools
Schools provided by the listing agent
- Elementary: Cole Arts And Science Academy
- Middle: Bruce Randolph
- High: East
- District: Denver 1
Source: REcolorado as distributed by MLS GRID. This data may not be complete. We recommend contacting the local school district to confirm school assignments for this home.


Similar homes
- $--1 bd1 ba416 sqft1495 Vrain St Unit 307, Denver, CO 80204Auction
 Auction.com 1
- $329,0001 bd1 ba420 sqft3301 S Zuni Street, Englewood, CO 80110For Sale

 MLS ID #7383741, Tony Nguyen, RE/MAX Professionals. REcolorado as distributed by MLS GRID
- $169,9001 bd1 ba416 sqft1629 N Clarkson Street #34, Denver, CO 80218For Sale
 MLS ID #6573233, Mike Archer, Capital Property Group LLC. REcolorado as distributed by MLS GRID
- $235,0001 bd1 ba312 sqftCaithness Place Condos, Denver, CO 80211For Sale
 MLS ID #3811349, Susanne Reh, Rocky Mountain Commercial Associates, LLC. REcolorado as distributed by MLS GRID
- $165,000-- bd1 ba399 sqftHeritage Court, Denver, CO 80203For SaleMLS ID #5526943, Veronica Trotta, Real Broker, LLC DBA Real. REcolorado as distributed by MLS GRID
- $160,000-- bd1 ba365 sqft655 N Pearl Street #405, Denver, CO 80203For SaleMLS ID #9621755, Kathy Staiano, LIV Sotheby's International Realty. REcolorado as distributed by MLS GRID
- $189,0001 bd1 ba312 sqft2480 W Caithness Place #2, Denver, CO 80211For SaleMLS ID #9543852, Trelora Realty Team, Trelora Realty, Inc.. REcolorado as distributed by MLS GRID
- $174,9001 bd1 ba362 sqftPark Central Condos, Denver, CO 80220For SaleMLS ID #3891220, Jane Pearson, 1 Percent Lists Mile High. REcolorado as distributed by MLS GRID
- $184,9001 bd1 ba354 sqft909 N Logan Street #3C, Denver, CO 80203For SaleMLS ID #1998527, Peter Mitzelfeld, eXp Realty, LLC. REcolorado as distributed by MLS GRID
- $185,000-- bd1 ba407 sqftCirca West Condominiums, Denver, CO 80204For SaleMLS ID #3142891, Jon Chew, RE/MAX Professionals. REcolorado as distributed by MLS GRID
- $159,900-- bd1 ba338 sqft603 Inca Street #303, Denver, CO 80204For SaleMLS ID #3845453, Crystalle Guss, Invalesco Real Estate. REcolorado as distributed by MLS GRID
- $165,000-- bd1 ba341 sqft789 N Clarkson St #806, Denver, CO 80218For Sale
 MLS ID #1054077, Mary Siefert, Live West Realty. IRES as distributed by MLS GRID
- $185,000-- bd1 ba372 sqft1495 Vrain Street #409, Denver, CO 80204For SaleMLS ID #9693589, Ryan Mutschelknaus, Madison & Company Properties. REcolorado as distributed by MLS GRID
- $159,000-- bd1 ba331 sqftLa Tela, Denver, CO 80204For SaleMLS ID #5910713, Kimberly Chatman, Coldwell Banker Realty 18. REcolorado as distributed by MLS GRID
- $159,900-- bd1 ba338 sqftLa Tela, Denver, CO 80204For SaleMLS ID #8760505, Eric Welch, HomeSmart. REcolorado as distributed by MLS GRID
- $170,000-- bd1 ba372 sqft1495 Vrain Street #304, Denver, CO 80204For SaleMLS ID #9278684, Maya Vaidya, Lifestyle International Realty. REcolorado as distributed by MLS GRID
