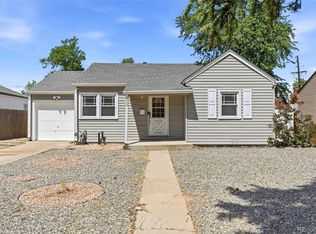
Welcome to 1433 Ivy Street, a rare cottage style- END UNIT townhome with TWO-bedroom and one full bathroom in a prime Denver location. Enjoy easy living with the added bonus of a private fenced backyard and a detached one-car garage—features that are hard to find in this area. This charming home has hardwood floors, NEW paint, beautiful tile backsplash in the kitchen and generously sized rooms. The private fully fenced back yard has a stamped concrete patio perfect for enjoying a quiet Colorado night or entertaining with friends and family.
Located near parks, neighborhood restaurants, shopping, Cherry Creek, Lowry, and downtown Denver, this home offers the perfect blend of comfort, convenience, and accessibility. Whether you're a first-time buyer, downsizing, or looking for low-maintenance living with private outdoor space, this is an opportunity you won't want to miss.
Coming soon 08/18
$350,000
1433 Ivy Street, Denver, CO 80220
2beds
809sqft
Townhouse
Built in 1940
3,049 Square Feet Lot
$-- Zestimate®
$433/sqft
$520/mo HOA
What's special
- 4 days |
- 456 |
- 19 |
Zillow last checked:
Listing updated:
Listed by:
Frieda Riggs 720-387-6402 frieda.riggs@gmail.com,
Compass - Denver,
ReNee Charles 720-376-8643,
Compass - Denver
Source: REcolorado as distributed by MLS GRID,MLS#: 4675894
Facts & features
Interior
Bedrooms & bathrooms
- Bedrooms: 2
- Bathrooms: 1
- Full bathrooms: 1
- Main level bathrooms: 1
- Main level bedrooms: 2
Bedroom
- Description: Spacious, Natural Light, Laundry Closet, Hardwood Floors
- Level: Main
Bedroom
- Description: Spacious, Natural Light, Hardwood Floors
- Level: Main
Bathroom
- Level: Main
Dining room
- Description: Eat-In Kitchen With Coved Window Space
- Level: Main
Kitchen
- Description: Neutral Paint, Tile Backsplash, Stainless Steel Appliances, Opens To Back Patio
- Level: Main
Living room
- Description: New Neutral Paint, Hardwood Floors, Crown Moulding, Arched Doorways
- Level: Main
Heating
- Baseboard
Cooling
- Air Conditioning-Room
Appliances
- Included: Dishwasher, Disposal, Dryer, Microwave, Range, Refrigerator, Washer
Features
- Built-in Features, Ceiling Fan(s), Eat-in Kitchen, Laminate Counters, No Stairs, Open Floorplan
- Flooring: Tile, Wood
- Windows: Double Pane Windows
- Has basement: No
- Common walls with other units/homes: End Unit,1 Common Wall
Interior area
- Total structure area: 809
- Total interior livable area: 809 sqft
- Finished area above ground: 809
Video & virtual tour
Property
Parking
- Total spaces: 1
- Parking features: Garage
- Garage spaces: 1
Features
- Levels: One
- Stories: 1
- Entry location: Ground
- Patio & porch: Front Porch, Patio
- Fencing: Partial
Lot
- Size: 3,049 Square Feet
Details
- Parcel number: 605208031
- Zoning: E-MU-2.5
- Special conditions: Standard
Construction
Type & style
- Home type: Townhouse
- Property subtype: Townhouse
- Attached to another structure: Yes
Materials
- Block, Brick, Stucco
- Roof: Unknown
Condition
- Year built: 1940
Utilities & green energy
- Sewer: Public Sewer
- Water: Public
- Utilities for property: Cable Available, Electricity Connected, Phone Connected
Community & HOA
Community
- Subdivision: Mayfair
HOA
- Has HOA: Yes
- Amenities included: Bike Storage
- Services included: Reserve Fund, Gas, Heat, Insurance, Maintenance Grounds, Maintenance Structure, Sewer, Snow Removal, Trash, Water
- HOA fee: $520 monthly
- HOA name: M&M Management
- HOA phone: 866-611-5864
Location
- Region: Denver
Financial & listing details
- Price per square foot: $433/sqft
- Tax assessed value: $446,100
- Annual tax amount: $2,406
- Date on market: 8/18/2026
- Listing terms: 1031 Exchange,Cash,Conventional,FHA,VA Loan
- Exclusions: Staging Items
- Ownership: Individual
- Electric utility on property: Yes
- Road surface type: Paved
Estimated market value
Not available
Estimated sales range
Not available
Not available
Price history
| Date | Event | Price |
|---|---|---|
| 9/3/2024 | Listing removed | $2,300$3/sqft |
Source: Zillow Rentals Report a problem | ||
| 7/2/2024 | Listed for rent | $2,300$3/sqft |
Source: Zillow Rentals Report a problem | ||
| 11/16/2020 | Sold | $326,000+0.3%$403/sqft |
Source: Public Record Report a problem | ||
| 10/12/2020 | Pending sale | $325,000$402/sqft |
Source: Milehimodern #3977129 Report a problem | ||
| 10/9/2020 | Listed for sale | $325,000+55.5%$402/sqft |
Source: Milehimodern #3977129 Report a problem | ||
| 2/14/2014 | Sold | $209,000-1.4%$258/sqft |
Source: Public Record Report a problem | ||
| 1/11/2014 | Listed for sale | $212,000+6%$262/sqft |
Source: Kentwood City Properties #9565741 Report a problem | ||
| 8/19/2013 | Sold | $200,000$247/sqft |
Source: Public Record Report a problem | ||
| 7/5/2013 | Listed for sale | $200,000+5.3%$247/sqft |
Source: Kentwood Companies #1205428 Report a problem | ||
| 8/12/2009 | Sold | $190,000+8.6%$235/sqft |
Source: Public Record Report a problem | ||
| 11/10/2004 | Sold | $175,000+9.4%$216/sqft |
Source: Public Record Report a problem | ||
| 2/19/2003 | Sold | $160,000$198/sqft |
Source: Public Record Report a problem | ||
Public tax history
| Year | Property taxes | Tax assessment |
|---|---|---|
| 2025 | $1,846 +2.2% | $31,450 +34.9% |
| 2024 | $1,806 +2.1% | $23,310 -11.2% |
| 2023 | $1,769 +3.5% | $26,240 +18% |
| 2022 | $1,708 +4.6% | $22,240 -2.8% |
| 2021 | $1,633 +2.9% | $22,890 +4% |
| 2020 | $1,587 +6.1% | $22,008 -0.7% |
| 2019 | $1,496 | $22,162 +14.6% |
| 2018 | $1,496 +0.3% | $19,340 |
| 2017 | $1,492 +19.5% | $19,340 +21% |
| 2016 | $1,248 +21% | $15,980 |
| 2015 | $1,032 0% | $15,980 +28.7% |
| 2014 | $1,032 -17.3% | $12,420 |
| 2013 | $1,248 +17.9% | $12,420 -16.4% |
| 2012 | $1,059 +14.4% | $14,850 |
| 2011 | $926 +14.2% | $14,850 +6.8% |
| 2010 | $810 -1.9% | $13,900 +11.7% |
| 2009 | $826 -0.2% | $12,440 +0.6% |
| 2008 | $828 +6.5% | $12,370 |
| 2007 | $777 +1.1% | $12,370 +6.5% |
| 2006 | $769 -1.7% | $11,610 |
| 2005 | $782 | $11,610 |
Find assessor info on the county website
Monthly payment
Est. payment
Payment breakdown
Explore the cost of this home by adjusting the details. Changes won't be saved.Climate risks
Neighborhood: Montclair
Nearby schools
GreatSchools rating
- 7/10Palmer Elementary SchoolGrades: PK-5Distance: 0.5 mi
- 3/10Hill Campus Of Arts And SciencesGrades: 6-8Distance: 1.3 mi
- 5/10George Washington High SchoolGrades: 9-12Distance: 2.3 mi
Schools provided by the listing agent
- Elementary: Palmer
- Middle: Hill
- High: George Washington
- District: Denver 1
Source: REcolorado as distributed by MLS GRID. This data may not be complete. We recommend contacting the local school district to confirm school assignments for this home.
- $354,300-- bd-- ba-- sqft1429 N Ivy St, Denver, CO 80220Off Market
- $1,5002 bd1 ba800 sqft1439 Ivy St, Denver, CO 80220For Rent

- $262,8001 bd1 ba614 sqft1429 N Ivy St, Denver, CO 80220Off Market
- $--1 bd1 ba600 sqft1445 Ivy St, Denver, CO 80220Off Market

- $327,5001 bd1 ba667 sqft1421 Ivy St, Denver, CO 80220Off Market
- $288,0001 bd1 ba502 sqft1419 Ivy St, Denver, CO 80220Sold
- $380,1001 bd1 ba675 sqft1413 Ivy St, Denver, CO 80220Off Market
- $1,333,300-- bd-- ba3.8k sqft1445 N Ivy St, Denver, CO 80220Off Market
A local agent can set up tours, give advice and negotiate with sellers.
Similar homes
- $349,0002 bd1 ba926 sqft1534 Tamarac Street, Denver, CO 80220For Sale

 MLS ID #6856241, Kevin Jochem, HomeSmart. REcolorado as distributed by MLS GRID
 - $375,0002 bd1 ba778 sqft1783 Ulster Street, Denver, CO 80220For Sale
 MLS ID #2544671, Paul Aragon, Aragon Realty Group. REcolorado as distributed by MLS GRID
 - $449,0002 bd2 ba1.1k sqft5715 E 13th Avenue, Denver, CO 80220For Sale
 MLS ID #3661732, Brandon Desanti, eXp Realty, LLC. REcolorado as distributed by MLS GRID
 - $375,0001 bd1 ba709 sqft129 E Exposition Avenue, Denver, CO 80209For Sale
 MLS ID #4948897, Chelsea Middaugh, Sagewood Real Estate. REcolorado as distributed by MLS GRID
 - $249,9002 bd1 ba752 sqftGlencoe Place, Denver, CO 80220For SaleMLS ID #7151138, Victoria Kim, Atlas Real Estate Group. REcolorado as distributed by MLS GRID
- $346,5002 bd1 ba764 sqft1316 Fulton Street, Aurora, CO 80010For SaleMLS ID #8739209, Mark Jessop, Keller Williams DTC. REcolorado as distributed by MLS GRID
- $425,0002 bd1 ba924 sqft1601 Spruce Street, Denver, CO 80220For SaleMLS ID #7447481, Christopher Rivera, Sterling Real Estate Group Inc. REcolorado as distributed by MLS GRID
- $374,9982 bd1 ba800 sqft2489 W Iliff Avenue, Denver, CO 80219For SaleMLS ID #5243511, Andrew Arevalo, Compass - Denver. REcolorado as distributed by MLS GRID
- $325,0002 bd1 ba872 sqftEpic on Washington, Denver, CO 80203For SaleMLS ID #9153672, Keegan Sheard, Usaj Realty. REcolorado as distributed by MLS GRID
- $435,0002 bd1 ba1k sqft1630 Quince Street, Denver, CO 80220For SaleMLS ID #4187473, Melanie Madden, 8z Real Estate. REcolorado as distributed by MLS GRID
- $375,0001 bd1 ba801 sqft3034 N High Street, Denver, CO 80205For SaleMLS ID #5701071, Lisa Fowler, Lisa Fowler Realty. REcolorado as distributed by MLS GRID
- $325,0002 bd1 ba880 sqft5457 E 36th Avenue, Denver, CO 80207For SaleMLS ID #7076462, David Jimenez, Greenwood Estates Realty LLC. REcolorado as distributed by MLS GRID
- $425,0002 bd1 ba1.1k sqft2218 N Humboldt Street, Denver, CO 80205For SaleMLS ID #2343361, Daniela Draper, Keller Williams DTC. REcolorado as distributed by MLS GRID
- $335,0002 bd1 ba856 sqft9541 E 16th Avenue, Aurora, CO 80010For SaleMLS ID #8862469, Randy Reed, HomeSmart Realty. REcolorado as distributed by MLS GRID
- $515,0003 bd1 ba941 sqft4890 E Arizona Avenue, Denver, CO 80246For SaleMLS ID #6673199, Stephen Taylor, Compass - Denver. REcolorado as distributed by MLS GRID
- $450,0003 bd2 ba1k sqft665 Perry Street, Denver, CO 80204For SaleMLS ID #6744878, Dylan Lander, Serhant Colorado LLC. REcolorado as distributed by MLS GRID
- $383,0003 bd1 ba847 sqft4341 Steele Street, Denver, CO 80216For SaleMLS ID #2057983, Corby Williams, Rock Real Estate. REcolorado as distributed by MLS GRID
- $397,0004 bd2 ba786 sqft4355 Steele Street, Denver, CO 80216For SaleMLS ID #6350032, Andrew Garcia, Brokers Guild Homes. REcolorado as distributed by MLS GRID
- $319,9002 bd1 ba720 sqft1334 Havana Street, Aurora, CO 80010For SaleMLS ID #7964738, Eric Breckenridge, Start Real Estate. REcolorado as distributed by MLS GRID
- $369,9003 bd1 ba960 sqft1902 Kenton St, Aurora, CO 80010For Sale
 MLS ID #1062208, Andria Porter Stashak, Keller Williams-DTC. IRES as distributed by MLS GRID
