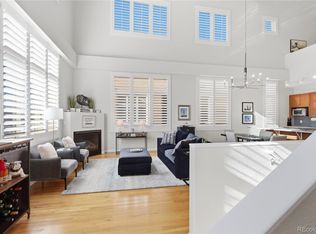
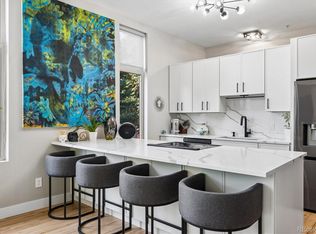
Welcome to 7525 E 1st Place, Suite 1111, where bright, open condo living meets one of Lowry’s most convenient locations. Soaring ceilings, oversized windows, warm hardwood floors, and abundant natural light give this corner unit an airy, inviting feel. Fresh paint throughout, updated lighting, new ceiling fans, matching door hardware, and top down bottom up cellular shades add a polished, cohesive finish. The living room is centered around a cozy fireplace and flows naturally into the dining area and kitchen, creating a comfortable space for both everyday living and entertaining. The kitchen features generous cabinetry, dark countertops, pendant lighting, a large island with seating, and stainless steel appliances replaced in 2022.
The spacious bedroom feels like a true retreat with multiple windows, a walk in closet, new carpet, and direct access to the covered patio. The renovated bathroom complements the home beautifully with a double sink vanity, updated tile, modern fixtures, a soaking tub, and glass enclosed shower. Even the smaller details have been thoughtfully refreshed, including updated outlets and covers and a Nest thermostat.
The covered patio extends the living space outdoors and is perfect for morning coffee, relaxing, or grilling with friends. In unit laundry includes added cabinetry and a washer and dryer replaced in 2022, while the 2024 hot water heater adds additional peace of mind.
One of the home’s most unique features is the private interior stairway leading directly to the parking garage and storage room, offering a level of convenience rarely found in condo living. The sale also includes the Traeger grill, two wall mounted TVs, and Sonos sound bar and subwoofer.
Lowry Town Center, coffee shops, restaurants, shopping, and everyday conveniences are all close by, many right across the street. Beautifully updated, exceptionally convenient, and truly move in ready. Come check it out today!
For sale
$349,900
7525 E 1st Place #1111, Denver, CO 80230
1beds
994sqft
Condominium
Built in 2000
-- sqft lot
$-- Zestimate®
$352/sqft
$493/mo HOA
What's special
- 2 days |
- 143 |
- 14 |
Zillow last checked:
Listing updated:
Listed by:
Brianalyn Ugalde 720-833-8240 bri@edprather.com,
Ed Prather Real Estate
Source: REcolorado as distributed by MLS GRID,MLS#: 9685358
Facts & features
Interior
Bedrooms & bathrooms
- Bedrooms: 1
- Bathrooms: 1
- Full bathrooms: 1
- Main level bathrooms: 1
- Main level bedrooms: 1
Bedroom
- Features: Primary Suite
- Level: Main
Bathroom
- Level: Main
Dining room
- Level: Main
Kitchen
- Level: Main
Laundry
- Level: Main
Living room
- Level: Main
Heating
- Forced Air, Natural Gas
Cooling
- Central Air
Appliances
- Included: Dishwasher, Disposal, Dryer, Gas Water Heater, Microwave, Range, Refrigerator, Washer
- Laundry: In Unit
Features
- Built-in Features, Ceiling Fan(s), Eat-in Kitchen, Entrance Foyer, Five Piece Bath, Granite Counters, High Ceilings, Kitchen Island, Open Floorplan, Smart Thermostat, Walk-In Closet(s)
- Flooring: Carpet, Tile, Wood
- Windows: Double Pane Windows, Window Coverings
- Has basement: No
- Number of fireplaces: 1
- Fireplace features: Living Room
Interior area
- Total structure area: 994
- Total interior livable area: 994 sqft
- Finished area above ground: 994
Video & virtual tour
Property
Parking
- Total spaces: 2
- Parking features: Lighted, Underground
- Details: Reserved Spaces: 2
Features
- Levels: One
- Stories: 1
- Entry location: Ground
- Patio & porch: Covered, Front Porch, Patio
- Exterior features: Lighting, Rain Gutters
Lot
- Features: Corner Lot, Landscaped, Near Public Transit
Details
- Parcel number: 609201129
- Zoning: B-3
- Special conditions: Standard
Construction
Type & style
- Home type: Condo
- Property subtype: Condominium
- Attached to another structure: Yes
Materials
- Brick
- Roof: Unknown
Condition
- Updated/Remodeled
- Year built: 2000
Utilities & green energy
- Sewer: Public Sewer
- Water: Public
Community & HOA
Community
- Security: Smart Locks, Smoke Detector(s)
- Subdivision: Lowry
HOA
- Has HOA: Yes
- Amenities included: Clubhouse
- Services included: Reserve Fund, Insurance, Maintenance Grounds, Maintenance Structure, Recycling
- HOA fee: $90 quarterly
- HOA name: Lowry Community Master Assoc
- HOA phone: 970-663-9685
- Second HOA fee: $463 monthly
- Second HOA name: Officers Row
- Second HOA phone: 303-420-6611
Location
- Region: Denver
Financial & listing details
- Price per square foot: $352/sqft
- Tax assessed value: $466,700
- Annual tax amount: $2,518
- Date on market: 8/13/2026
- Listing terms: Cash,Conventional,FHA,VA Loan
- Exclusions: Seller's Personal Property
- Ownership: Individual
- Electric utility on property: Yes
- Road surface type: Paved
Estimated market value
Not available
Estimated sales range
Not available
Not available
Price history
| Date | Event | Price |
|---|---|---|
| 8/13/2026 | Listed for sale | $349,900-23.1%$352/sqft |
Source:  REcolorado as distributed by MLS GRID #9685358 Report a problem REcolorado as distributed by MLS GRID #9685358 Report a problem | ||
| 6/3/2022 | Sold | $455,000+25.7%$458/sqft |
Source: Public Record Report a problem | ||
| 3/11/2021 | Sold | $362,000-3.5%$364/sqft |
Source: Public Record Report a problem | ||
| 2/23/2021 | Pending sale | $375,000$377/sqft |
Source: Engel & Voelkers Denver #5367906 Report a problem | ||
| 2/4/2021 | Listed for sale | $375,000+10.3%$377/sqft |
Source: Engel & Voelkers Denver #5367906 Report a problem | ||
| 1/22/2021 | Listing removed | -- |
Source: Zillow Rental Network Premium Report a problem | ||
| 11/19/2020 | Price change | $1,695-5.6%$2/sqft |
Source: ERA New Age Real Estate Report a problem | ||
| 10/29/2020 | Listed for rent | $1,795$2/sqft |
Source: ERA New Age Real Estate Report a problem | ||
| 10/19/2020 | Listing removed | $339,900$342/sqft |
Source: Engel & Voelkers Denver #7430062 Report a problem | ||
| 10/2/2020 | Price change | $339,900-2%$342/sqft |
Source: Engel & Voelkers Denver #7430062 Report a problem | ||
| 9/26/2020 | Listed for sale | $347,000$349/sqft |
Source: Engel & Voelkers Denver #7430062 Report a problem | ||
| 9/14/2020 | Pending sale | $347,000$349/sqft |
Source: Engel & Voelkers Denver #7430062 Report a problem | ||
| 8/13/2020 | Price change | $347,000-0.9%$349/sqft |
Source: Engel & Voelkers Denver #7430062 Report a problem | ||
| 8/4/2020 | Listed for sale | $350,000+15.9%$352/sqft |
Source: Engel & Volkers Denver #7430062 Report a problem | ||
| 2/6/2020 | Listing removed | $1,795$2/sqft |
Source: ERA New Age Real Estate Report a problem | ||
| 2/2/2020 | Listed for rent | $1,795$2/sqft |
Source: ERA New Age Real Estate Report a problem | ||
| 5/15/2019 | Sold | $301,900+0.7%$304/sqft |
Source: Public Record Report a problem | ||
| 4/7/2019 | Pending sale | $299,900$302/sqft |
Source: Resident Realty #3944865 Report a problem | ||
| 4/4/2019 | Listed for sale | $299,900-21.6%$302/sqft |
Source: Resident Realty #3944865 Report a problem | ||
| 8/31/2018 | Sold | $382,500-21.1%$385/sqft |
Source: Public Record Report a problem | ||
| 12/13/2017 | Sold | $485,000+106.4%$488/sqft |
Source: Public Record Report a problem | ||
| 6/26/2015 | Sold | $235,000$236/sqft |
Source: Public Record Report a problem | ||
| 6/2/2015 | Pending sale | $235,000$236/sqft |
Source: Kentwood Real Estate #6845710 Report a problem | ||
| 5/9/2015 | Listed for sale | $235,000-21.7%$236/sqft |
Source: Kentwood Real Estate #6845710 Report a problem | ||
| 3/25/2015 | Sold | $300,000-13.8%$302/sqft |
Source: Public Record Report a problem | ||
| 8/18/2014 | Sold | $348,000+22.1%$350/sqft |
Source: Public Record Report a problem | ||
| 11/12/2013 | Sold | $285,000+58.6%$287/sqft |
Source: Public Record Report a problem | ||
| 8/6/2012 | Sold | $179,700+1%$181/sqft |
Source: Public Record Report a problem | ||
| 11/5/2009 | Sold | $178,000-18%$179/sqft |
Source: Public Record Report a problem | ||
| 5/24/2007 | Sold | $217,000$218/sqft |
Source: Public Record Report a problem | ||
Public tax history
| Year | Property taxes | Tax assessment |
|---|---|---|
| 2025 | $2,083 +2.2% | -- |
| 2024 | $2,038 +15.4% | $26,300 -10.1% |
| 2023 | $1,766 +3.6% | $29,260 +31.7% |
| 2022 | $1,705 +0.7% | $22,210 -2.8% |
| 2021 | $1,692 +2.9% | $22,850 +0.2% |
| 2020 | $1,645 +11.2% | $22,815 -0.7% |
| 2019 | $1,479 | $22,975 +20.2% |
| 2018 | $1,479 +0.3% | $19,120 |
| 2017 | $1,475 +9.4% | $19,120 +10.8% |
| 2016 | $1,348 +11.1% | $17,250 |
| 2015 | $1,213 0% | $17,250 +18.1% |
| 2014 | $1,214 -8.1% | $14,610 |
| 2013 | $1,321 +17.9% | $14,610 -7% |
| 2012 | $1,120 +1.4% | $15,710 +1.3% |
| 2011 | $1,105 +2.2% | $15,510 -6.5% |
| 2010 | $1,081 -4.3% | $16,590 |
| 2009 | $1,129 -0.2% | $16,590 -1.9% |
| 2008 | $1,131 -4.7% | $16,910 |
| 2007 | $1,187 +1.1% | $16,910 -4.6% |
| 2006 | $1,174 | $17,730 |
Find assessor info on the county website
Monthly payment
Est. payment
Payment breakdown
Explore the cost of this home by adjusting the details. Changes won't be saved.Climate risks
Neighborhood: Lowry Field
Nearby schools
GreatSchools rating
- 4/10Lowry Elementary SchoolGrades: PK-5Distance: 0.6 mi
- 3/10Hill Campus Of Arts And SciencesGrades: 6-8Distance: 1.9 mi
- 5/10George Washington High SchoolGrades: 9-12Distance: 1.3 mi
Schools provided by the listing agent
- Elementary: Lowry
- Middle: Hill
- High: George Washington
- District: Denver 1
Source: REcolorado as distributed by MLS GRID. This data may not be complete. We recommend contacting the local school district to confirm school assignments for this home.
- $420,0001 bd1 ba963 sqft7525 E 1st Pl SUITE 1107, Denver, CO 80230Sold

- $570,0002 bd2 ba1.6k sqft7525 E 1st Pl SUITE 1012, Denver, CO 80230Sold
- $539,0001 bd2 ba1.3k sqft180 Roslyn St SUITE 1203, Denver, CO 80230Sold

- $504,6002 bd3 ba1.5k sqft180 N Roslyn St SUITE 1201, Denver, CO 80230Off Market

- $418,0001 bd2 ba1.2k sqft180 N Roslyn St SUITE 1202, Denver, CO 80230Off Market
- $480,2002 bd2 ba1.3k sqft180 N Roslyn St SUITE 1205, Denver, CO 80230Off Market
- $532,2002 bd3 ba1.4k sqft180 N Roslyn St SUITE 1206, Denver, CO 80230Off Market
- $424,0001 bd1 ba1.2k sqft180 N Roslyn St SUITE 1208, Denver, CO 80230Off Market
A local agent can set up tours, give advice and negotiate with sellers.
Similar homes
- $350,0002 bd2 ba1k sqft8200 E 8th Avenue #6101, Denver, CO 80230For Sale

 MLS ID #3316013, Thaine Swanson, Century 21 Altitude Real Estate, LLC. REcolorado as distributed by MLS GRID
 - $400,0001 bd1 ba994 sqftOfficers Row, Denver, CO 80230For Sale
 MLS ID #6126137, David Bovard, Denver's Homes, LLC. REcolorado as distributed by MLS GRID
 - $249,9002 bd2 ba1k sqft8600 E Alameda Avenue Bldg 21 #206, Denver, CO 80247For Sale
 MLS ID #6187580, George Akeman, HomeSmart. REcolorado as distributed by MLS GRID
 - $299,0001 bd1 ba1k sqft7414 E 12th Avenue, Denver, CO 80220For Sale
 MLS ID #7819887, Daisy Alvarado, Megastar Realty. REcolorado as distributed by MLS GRID
 - $240,0002 bd2 ba948 sqftWoodside Village Condos, Denver, CO 80247For SaleMLS ID #9914237, Christopher Baltazar, The Crossroads R.E. Team. REcolorado as distributed by MLS GRID
- $299,0002 bd2 ba1k sqftLegends at Lowry, Denver, CO 80230For SaleMLS ID #3684426, Amy Newman, Live.Laugh.Colorado. Real Estate Group. REcolorado as distributed by MLS GRID
- $310,0002 bd2 ba1k sqft8225 Fairmount Drive #105, Denver, CO 80247For SaleMLS ID #IR1065564, Brenda Rice. eXp Realty
- $310,0002 bd2 ba1k sqft8225 Fairmount Dr #5-105, Denver, CO 80247For Sale
 MLS ID #1065564, Brenda Rice, eXp Realty - Northern CO. IRES as distributed by MLS GRID
 - $349,0002 bd1 ba926 sqft1534 Tamarac Street, Denver, CO 80220For SaleMLS ID #6856241, Kevin Jochem, HomeSmart. REcolorado as distributed by MLS GRID
- $189,7503 bd2 ba997 sqft875 S Quebec Street #1, Denver, CO 80247For SaleMLS ID #1921407, Robert Hryniewich, HomeSmart. REcolorado as distributed by MLS GRID
- $179,9001 bd1 ba855 sqft625 S Alton Way #7D, Denver, CO 80247For SaleMLS ID #2582757, David Light, Cross Street Colorado LLC. REcolorado as distributed by MLS GRID
- $425,0002 bd3 ba1.1k sqft7440 E 8th Avenue #27, Denver, CO 80230For SaleMLS ID #3543078, Megan Kemp, Keller Williams Realty Downtown LLC. REcolorado as distributed by MLS GRID
- $479,9002 bd3 ba1.3k sqft85 Uinta Way #102, Denver, CO 80230For SaleMLS ID #4394759, Kenneth Posen, Compass - Denver. REcolorado as distributed by MLS GRID
- $385,0002 bd1 ba1k sqft1425 Wabash Street, Denver, CO 80220For SaleMLS ID #8555159, Bianka Gutierrez, Orchard Brokerage LLC. REcolorado as distributed by MLS GRID
- $309,0002 bd2 ba1.2k sqftWindsor Gardens, Denver, CO 80247For SaleMLS ID #6685713, The Grossman Team, Madison & Company Properties. REcolorado as distributed by MLS GRID
- $259,9002 bd2 ba1k sqftBldg 17, Denver, CO 80247For SaleMLS ID #6508858, Kelly Eischen, HomeSmart Realty. REcolorado as distributed by MLS GRID
- $269,9002 bd2 ba1k sqft8225 Fairmount Drive Bldg 4 #202, Denver, CO 80247For SaleMLS ID #2834482, Luz Duran Robles, Real Broker, LLC DBA Real. REcolorado as distributed by MLS GRID
- $369,0002 bd3 ba1.2k sqft783 S Locust Street, Denver, CO 80224For SaleMLS ID #9300627, Christina Wakham, Brokers Guild Homes. REcolorado as distributed by MLS GRID
- $275,0002 bd2 ba1k sqft8225 E Fairmount Drive #9-201, Denver, CO 80247For SaleMLS ID #4686855, EmpowerHome Team Colorado, Keller Williams Realty Northern Colorado. REcolorado as distributed by MLS GRID
- $475,0002 bd3 ba1.3k sqft84 Spruce Street #305, Denver, CO 80230For SaleMLS ID #7328144, Alexandra Evans, Compass - Denver. REcolorado as distributed by MLS GRID
