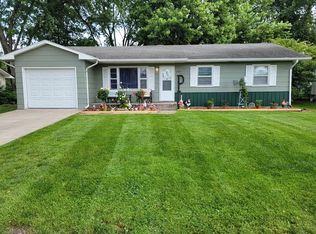
Come see this fantastic house in a great area of town. A refreshing blend of old and new with nicely done renovations yet still maintains some of the fabulous hardwood floors. From the kitchen with a passthrough opening to the dining area to the open floor plan found in contemporary homes this is one you won't want to miss. Imagine having your morning coffee in the screened in sun porch with your own private fenced-in oasis. This features 2 bedrooms and 2 baths on a corner lot plus a large 12x10 storage shed for all of your outdoor items. This house has a recent roof and new water heater, is close to the park and pool and has plenty of charm.
For sale
$195,000
815 E Mitchell Ave, Centralia, MO 65240
2beds
1,288sqft
Single Family Residence
Built in 1970
7,872 Square Feet Lot
$190,000 Zestimate®
$151/sqft
$-- HOA
What's special
Screened in sun porchOpen floor planHardwood floorsPrivate fenced-in oasisCorner lot
- 4 days |
- 334 |
- 21 |
Zillow last checked:
Listing updated:
Listed by:
Russell Greene 918-605-6996,
Adams Realty Investments, LLC 573-682-5193
Source: MMBOR,MLS#: 436525
Facts & features
Interior
Bedrooms & bathrooms
- Bedrooms: 2
- Bathrooms: 2
- Full bathrooms: 2
Primary bedroom
- Level: Main
- Area: 233.78
- Dimensions: 17.42 x 13.42
Bedroom 2
- Level: Main
- Area: 129.01
- Dimensions: 13.58 x 9.5
Full bathroom
- Level: Main
- Area: 43.52
- Dimensions: 9.67 x 4.5
Full bathroom
- Level: Main
- Area: 48.3
- Dimensions: 10 x 4.83
Breakfast room
- Level: Main
- Area: 113.67
- Dimensions: 13.5 x 8.42
Dining room
- Level: Main
- Area: 195.98
- Dimensions: 11.25 x 17.42
Family room
- Level: Main
- Area: 234.34
- Dimensions: 17.58 x 13.33
Kitchen
- Level: Main
- Area: 109.63
- Dimensions: 11.75 x 9.33
Sunroom
- Level: Main
- Area: 205.56
- Dimensions: 18 x 11.42
Utility room
- Level: Main
- Area: 42.77
- Dimensions: 6.58 x 6.5
Heating
- Forced Air, Natural Gas
Cooling
- Central Electric
Appliances
- Included: Refrigerator, Disposal, Dishwasher, Dryer
- Laundry: Washer/Dryer Hookup
Features
- Tub/Shower, Walk-In Closet(s), Smart Thermostat, Kit/Din Combo, Laminate Counters, Wood Cabinets
- Flooring: Wood, Carpet, Ceramic Tile
- Has basement: No
- Has fireplace: No
Interior area
- Total structure area: 1,288
- Total interior livable area: 1,288 sqft
- Finished area below ground: 0
Property
Parking
- Total spaces: 1
- Parking features: Attached
- Attached garage spaces: 1
Features
- Patio & porch: Screened, Back, Covered, Front Porch
- Fencing: Full,Privacy,Wood
Lot
- Size: 7,872 Square Feet
- Dimensions: 123 x 64
- Features: Cleared
Details
- Additional structures: None
- Parcel number: 0451200010040001
- Zoning description: R-1 One- Family Dwelling*
Construction
Type & style
- Home type: SingleFamily
- Property subtype: Single Family Residence
Materials
- Foundation: Block
Condition
- Year built: 1970
Utilities & green energy
- Utilities for property: Trash-City
Community & HOA
Community
- Subdivision: Mitchell Place
HOA
- Has HOA: No
Location
- Region: Centralia
Financial & listing details
- Price per square foot: $151/sqft
- Tax assessed value: $101,100
- Annual tax amount: $1,183
- Date on market: 8/11/2026
- Road surface type: Paved
Estimated market value
$190,000
$181,000 - $200,000
$1,423/mo
Price history
| Date | Event | Price |
|---|---|---|
| 8/11/2026 | Listed for sale | $195,000+85.7%$151/sqft |
Source: Heart Of Missouri BOR #132528 Report a problem | ||
| 3/24/2021 | Listing removed | -- |
Source: Owner Report a problem | ||
| 9/15/2016 | Listing removed | $105,000$82/sqft |
Source: Owner Report a problem | ||
| 9/12/2016 | Listed for sale | $105,000+20%$82/sqft |
Source: Owner Report a problem | ||
| 9/20/2008 | Listing removed | $87,500$68/sqft |
Source: Visual Tour #000815 Report a problem | ||
| 8/9/2008 | Listed for sale | $87,500$68/sqft |
Source: Visual Tour #000815 Report a problem | ||
Public tax history
| Year | Property taxes | Tax assessment |
|---|---|---|
| 2025 | -- | $19,209 +14.5% |
| 2024 | $1,036 +1.3% | $16,777 |
| 2023 | $1,023 +8.1% | $16,777 +7.9% |
| 2022 | $946 +0.2% | $15,542 |
| 2021 | $944 +6.8% | $15,542 +8.1% |
| 2020 | $884 +0% | $14,384 |
| 2019 | $884 +7.2% | $14,384 +8% |
| 2018 | $825 +0.2% | $13,319 |
| 2017 | $823 -0.6% | $13,319 |
| 2016 | $828 | $13,319 |
| 2015 | $828 -0.4% | $13,319 |
| 2014 | $831 | $13,319 |
| 2013 | -- | $13,319 |
| 2012 | -- | $13,319 |
| 2011 | -- | $13,319 |
| 2010 | -- | $13,319 |
| 2009 | -- | $13,319 |
| 2008 | -- | $13,319 |
| 2007 | -- | -- |
| 2003 | -- | $11,590 |
| 2002 | -- | $11,590 |
| 2001 | -- | $11,590 |
Find assessor info on the county website
Monthly payment
Est. payment
Payment breakdown
Explore the cost of this home by adjusting the details. Changes won't be saved.Climate risks
Neighborhood: 65240
Nearby schools
GreatSchools rating
- NAChance Elementary SchoolGrades: PK-2Distance: 0.5 mi
- 6/10Chester Boren Middle SchoolGrades: 6-8Distance: 0.6 mi
- 6/10Centralia High SchoolGrades: 9-12Distance: 0.4 mi
Schools provided by the listing agent
- Elementary: Centralia
- Middle: Centralia
- High: Centralia
Source: MMBOR. This data may not be complete. We recommend contacting the local school district to confirm school assignments for this home.
- $189,8003 bd1 ba1.2k sqft813 E Mitchell Ave, Centralia, MO 65240Off Market
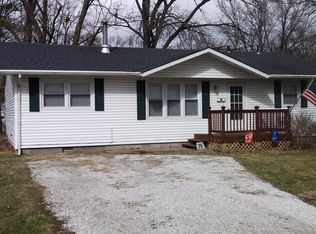
- $194,3003 bd2 ba1.1k sqft609 S Howard Burton Dr, Centralia, MO 65240Off Market

- $203,8003 bd1 ba960 sqft809 E Mitchell Ave, Centralia, MO 65240Off Market
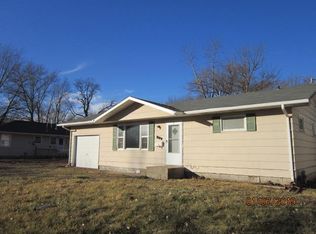
- $248,4003 bd2 ba1.3k sqft1006 E Fairview St, Centralia, MO 65240Off Market
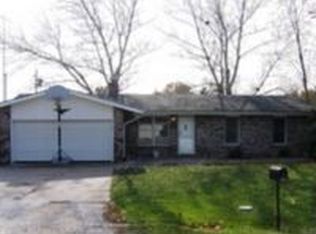
- $204,8003 bd2 ba1.2k sqft605 S Howard Burton Dr, Centralia, MO 65240Off Market
- $225,6003 bd2 ba1.3k sqft814 E Mitchell Ave, Centralia, MO 65240Off Market
- $265,7003 bd2 ba1.5k sqft1001 Wesley St, Centralia, MO 65240Off Market
- $170,9003 bd1 ba992 sqft608 S Ash St, Centralia, MO 65240Off Market
A local agent can set up tours, give advice and negotiate with sellers.
A local lender can help you make sure your offer is ready when you are.
Similar homes
- $203,5002 bd2 ba1.2k sqft415 S Allen St, Centralia, MO 65240For Sale
 MLS ID #436257, Lori Lindsay, REMAX Boone Realty. MMBOR
 - $250,0003 bd2 ba1.3k sqft215 W Gano Chance Dr, Centralia, MO 65240For Sale
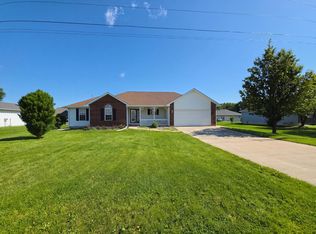 MLS ID #436537, Lisa A Soltesz, Opendoor Brokerage, LLC. MMBOR
 - $185,0003 bd1 ba1.1k sqft759 Tidball Ave, Centralia, MO 65240For Sale
 MLS ID #132416, Christine Logston. Heart Of Missouri BOR
 - $190,0004 bd1 ba1.2k sqft120 Adams St, Centralia, MO 65240For Sale
 MLS ID #436149, Stephanie Baehman, Weichert, Realtors - House of Brokers. MMBOR
 - $230,0004 bd1 ba1.6k sqft515 Booth St, Centralia, MO 65240For SaleMLS ID #436458, Megan Sandner, Iron Gate Real Estate. MMBOR
- $178,9003 bd1 ba1k sqft451 S Allen St, Centralia, MO 65240For SaleMLS ID #436332, Georgia Aslanidis, North Star Real Estate. MMBOR
- $279,9003 bd2 ba1.6k sqft621 Hawthorn St, Centralia, MO 65240For SaleMLS ID #436082, Greg Harmon, REMAX Boone Realty. MMBOR
- $199,9002 bd2 ba988 sqft413 N Lee St, Centralia, MO 65240For SaleMLS ID #435053, Kelsey Ridgway, Berkshire Hathaway HomeServices | Vision Real Estate. MMBOR
- $225,0004 bd1 ba1.3k sqft222 S Denton St, Centralia, MO 65240For SaleMLS ID #434110, Griffin Anderson, Iron Gate Real Estate. MMBOR
- $269,0003 bd2 ba1.5k sqft780 Doty Ave, Centralia, MO 65240For SaleMLS ID #436016, Connie Cox, Real Estate on the Move. MMBOR
- $200,0003 bd1 ba1.4k sqft511 E Highway 124, Hallsville, MO 65255For SaleMLS ID #436431, Marc Johnson, Century 21 Community. MMBOR
- $139,9002 bd1 ba720 sqft137 S Denton St, Centralia, MO 65240For SaleMLS ID #435726, Donald Bishop, Bishop Real Estate Services LL. MMBOR
- $289,0003 bd2 ba1.7k sqft702 Addie Ln, Centralia, MO 65240For SaleMLS ID #435416, Debra J Smith, Iron Gate Real Estate. MMBOR
- $212,0004 bd2 ba1.5k sqft407 W Proctor St, Sturgeon, MO 65284For SaleMLS ID #436204, Megan Blakemore, Weichert, Realtors - House of Brokers. MMBOR
- $205,0003 bd2 ba1.4k sqft1501 Sherwood Rd, Mexico, MO 65265For SaleMLS ID #132521, Christine Logston. Heart Of Missouri BOR
- $189,9003 bd2 ba1k sqft22452 Audrain Rd #326, Mexico, MO 65265For SaleMLS ID #435796, Mark Rogers, Iron Gate Real Estate. MMBOR
- $179,9003 bd1 ba1.4k sqft720 W Curtis St, Mexico, MO 65265For SaleMLS ID #435886, Kevin Reynolds, Moore and Shryock. MMBOR
- $170,0002 bd1 ba964 sqft126 Highway 124 St, Hallsville, MO 65255For SaleMLS ID #435893, Gerri Lei Umfleet, Century 21 Community. MMBOR
- $--3 bd2 ba1.3k sqft521 N Glacier Dr, Columbia, MO 65201AuctionAuction.com 2
- $250,0003 bd2 ba1.4k sqft10202 Audrain Rd #9363, Mexico, MO 65265For SaleMLS ID #436345, Lori Ingrum, REMAX On The Move. MMBOR
