Escape to your own private countryside retreat where breathtaking, panoramic mountain views are the backdrop to everyday life. Nestled on 13.25 mostly wooded acres, this unique property offers exceptional privacy, beautiful scenery, and endless opportunities to enjoy the outdoors. The stone and vinyl exterior welcomes you into a thoughtfully updated home featuring a brand-new kitchen, new windows, new water heater, new mini-split heating and cooling systems, and both a pellet stove and wood-burning stove for year-round comfort. The spacious gathering room features exposed beams, ceramic tile flooring, and a cozy wood-burning stove, creating the perfect space to relax or entertain. Upstairs, the impressive great room showcases expansive atrium windows, recessed lighting, LP flooring, and stunning mountain views that are truly breathtaking. Step outside onto the new front and rear decks and take in the incredible views and peaceful surroundings. The expansive 70-foot rear outdoor space provides plenty of room for entertaining, relaxing, or simply enjoying a spectacular sunrise or sunset over the mountains. A new paved driveway adds convenience and curb appeal. Two spacious storage sheds, approximately 10x20 and 10x12, provide ample room for equipment, hobbies, and outdoor gear, with electric service to both. Several ATV trails have been established throughout the property, making it easy to explore the wooded acreage and enjoy your own private outdoor playground. Conveniently located near Shawnee State Park, Blue Knob Ski Resort, and Rocky Gap State Park, this property offers the perfect combination of privacy, recreation, and accessibility. Whether you're looking for a full-time residence, weekend getaway, or private mountain retreat, the breathtaking views and peaceful setting make this property truly special.
For sale
$335,000
5869 Milligans Cove Rd, Manns Choice, PA 15550
3beds
2,303sqft
Single Family Residence
Built in 1997
13.25 Acres Lot
$328,400 Zestimate®
$145/sqft
$-- HOA
What's special
New windowsExpansive atrium windowsThoughtfully updated homeStone and vinyl exteriorRecessed lightingSpacious gathering roomImpressive great room
- 48 days
- 1,537
- 100
Likely to sell faster than
Zillow last checked:
Listing updated:
Listed by:
Rob Krop 301-524-2887,
Keller Williams Realty Centre 240-309-6000,
Listing Team: Rob Krop Team Of Keller Williams Realty Centre, Co-Listing Team: Rob Krop Team Of Keller Williams Realty Centre,Co-Listing Agent: Joseph A Glass 240-446-2188,
Keller Williams Realty Centre
Source: Bright MLS,MLS#: PABD2003460
Facts & features
Interior
Bedrooms & bathrooms
- Bedrooms: 3
- Bathrooms: 3
- Full bathrooms: 2
- 1/2 bathrooms: 1
- Main level bathrooms: 2
- Main level bedrooms: 2
Rooms
- Room types: Dining Room, Bedroom 2, Kitchen, Family Room, Bedroom 1, Recreation Room, Bathroom 1, Bathroom 2, Half Bath
Bedroom 1
- Level: Main
Bedroom 2
- Level: Main
Bathroom 1
- Level: Main
Bathroom 2
- Level: Main
Dining room
- Level: Main
Family room
- Level: Main
Half bath
- Level: Lower
Kitchen
- Level: Main
Recreation room
- Level: Lower
Heating
- Forced Air, Baseboard, Central, Heat Pump, Wood Stove, Other, Electric, Natural Gas, Oil, Propane, Wood
Cooling
- Ceiling Fan(s), Central Air, Heat Pump, Other, Electric
Appliances
- Included: Dishwasher, Dryer, Energy Efficient Appliances, Exhaust Fan, Microwave, Oven/Range - Gas, Washer, Electric Water Heater
- Laundry: Main Level
Features
- Ceiling Fan(s), Combination Kitchen/Dining, Crown Molding, Exposed Beams, Open Floorplan, Cathedral Ceiling(s), Dry Wall
- Flooring: Ceramic Tile, Engineered Wood, Wood
- Doors: Sliding Glass, Insulated, Storm Door(s)
- Windows: Atrium, Energy Efficient, Skylight(s), Storm Window(s)
- Has basement: No
- Number of fireplaces: 1
- Fireplace features: Gas/Propane, Insert, Wood Burning, Other, Pellet Stove, Wood Burning Stove
Interior area
- Total structure area: 2,303
- Total interior livable area: 2,303 sqft
- Finished area above ground: 1,860
- Finished area below ground: 443
Property
Parking
- Parking features: Driveway
- Has uncovered spaces: Yes
Accessibility
- Accessibility features: None
Features
- Levels: Two
- Stories: 2
- Exterior features: Extensive Hardscape, Stone Retaining Walls
- Pool features: None
- Has view: Yes
- View description: Mountain(s), Panoramic
Lot
- Size: 13.25 Acres
- Features: Backs to Trees, Mountain
Details
- Additional structures: Above Grade, Below Grade, Outbuilding
- Parcel number: 90 77518
- Zoning: RESIDENTAL
- Special conditions: Standard
Construction
Type & style
- Home type: SingleFamily
- Architectural style: Ranch/Rambler
- Property subtype: Single Family Residence
Materials
- Concrete, Fiberglass Siding
- Foundation: Brick/Mortar
- Roof: Architectural Shingle
Condition
- New construction: No
- Year built: 1997
Utilities & green energy
- Electric: 200+ Amp Service
- Sewer: On Site Septic
- Water: Private, Well
- Utilities for property: Cable Connected, Electricity Available, Multiple Phone Lines, Phone, Sewer Available, Water Available, Broadband, Satellite Internet Service
Community & HOA
Community
- Subdivision: Harrison Township
HOA
- Has HOA: No
Location
- Region: Manns Choice
- Municipality: HARRISON TWP
Financial & listing details
- Price per square foot: $145/sqft
- Tax assessed value: $73,100
- Annual tax amount: $713
- Date on market: 9/8/2026
- Listing agreement: Exclusive Right To Sell
- Ownership: Fee Simple
Estimated market value
$328,400
$312,000 - $345,000
$2,225/mo
Price history
| Date | Event | Price |
|---|---|---|
| 9/8/2026 | Listed for sale | $335,000+34.1%$145/sqft |
Source:  Bright MLS #PABD2003460 Report a problem Bright MLS #PABD2003460 Report a problem | ||
| 8/30/2024 | Sold | $249,900$109/sqft |
Source:  AHAR #74565 Report a problem AHAR #74565 Report a problem | ||
| 4/30/2024 | Listed for sale | $249,900+1%$109/sqft |
Source: AHAR #74565 Report a problem | ||
| 2/23/2024 | Sold | $247,500-1%$107/sqft |
Source: Bright MLS #PABD2001722 Report a problem | ||
| 1/22/2024 | Pending sale | $249,900$109/sqft |
Source: Bright MLS #PABD2001722 Report a problem | ||
| 12/31/2023 | Listed for sale | $249,900+35.1%$109/sqft |
Source: Bright MLS #PABD2001722 Report a problem | ||
| 8/29/2022 | Sold | $185,000$80/sqft |
Source: Public Record Report a problem | ||
Public tax history
| Year | Property taxes | Tax assessment |
|---|---|---|
| 2025 | $632 +9.3% | $73,100 |
| 2024 | $578 -47.4% | $73,100 |
| 2023 | $1,099 +33.7% | $73,100 +20.4% |
| 2022 | $822 -5.7% | $60,700 |
| 2021 | $872 +3.8% | $60,700 |
| 2020 | $840 +9.2% | $60,700 |
| 2018 | $769 +0% | $60,700 |
| 2017 | $769 | $60,700 -0.5% |
| 2016 | -- | $61,000 |
| 2014 | -- | $61,000 +24.2% |
| 2012 | -- | $49,100 |
| 2011 | -- | $49,100 |
| 2010 | -- | $49,100 |
Find assessor info on the county website
Monthly payment
Est. payment
Payment breakdown
Explore the cost of this home by adjusting the details. Changes won't be saved.Climate risks
Neighborhood: 15550
Nearby schools
Schools provided by the listing agent
- District: Bedford Area
Source: Bright MLS. This data may not be complete. We recommend contacting the local school district to confirm school assignments for this home.
- $13,600-- bd-- ba-- sqft5869 Milligans Cove Rd, Manns Choice, PA 15550Off Market
- $6,200-- bd-- ba-- sqft5869 Milligans Cove Rd, Manns Choice, PA 15550Off Market
- $49,7004 bd1 ba1.1k sqft5829 Milligans Cove Rd, Manns Choice, PA 15550Off Market
- $76,2002 bd1 ba840 sqft5810 Milligans Cove Rd, Manns Choice, PA 15550Off Market
Similar homes
- $359,0004 bd3 ba2.2k sqft532 Beegle Rd, Bedford, PA 15522For Sale
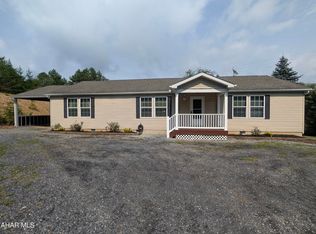 MLS ID #80928, Michele Barkman, Charis Realty Group Bedford. AHAR
 - $329,9003 bd2 ba1.9k sqft162 White Pine Ln, Cairnbrook, PA 15924For Sale
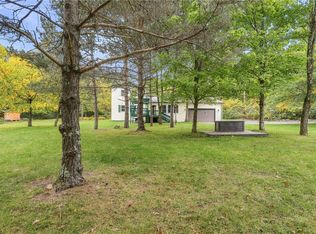 MLS ID #1777750, Rachael Shroyer. WPMLS
 - $320,0004 bd2 ba1.4k sqft429 Belden Rd, Bedford, PA 15522For Sale

 MLS ID #PABD2003590, Vickie Lemley, Howard Hanna Bardell Realty. Bright MLS
 - $345,0003 bd2 ba1.6k sqft288 Fort Dewart Ln, Central City, PA 15926For Sale
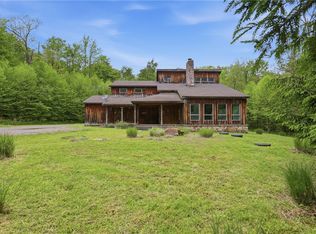 MLS ID #1757098, Sandra Miller. WPMLS
 - $285,0003 bd1 ba1.2k sqft588 Earlston Rd, Everett, PA 15537For SaleMLS ID #PABD2003542, Cody Smith, Juniata Realty. Bright MLS
- $275,0003 bd3 ba1.8k sqft9370 Us Route 220, Bedford, PA 15522For SaleMLS ID #PABD2002762, Lisa Cessna, Bedford County Real Estate Inc. Bright MLS
- $275,0003 bd2 ba1.8k sqft456 & 462 West St, Everett, PA 15537For SaleMLS ID #PABD2003242, Stacey Clingerman, Coldwell Banker Premier. Bright MLS
- $279,0003 bd4 ba1.7k sqft323 S Bedford St, Bedford, PA 15522For SaleMLS ID #PABD2003464, Nicole Gambacurta, Coldwell Banker Realty. Bright MLS
- $435,0003 bd3 ba1.7k sqft122 Evergreen Dr, Bedford, PA 15522For SaleMLS ID #PABD2003576, Cheryl McInroy, Coldwell Banker Premier. Bright MLS
- $389,0003 bd2 ba1.8k sqft171 Green Leaf Ln, Osterburg, PA 16667For SaleMLS ID #PABD2003470, Eleni LeVan-Miller, Coldwell Banker Premier. Bright MLS
- $334,9003 bd2 ba2k sqft3205 Raystown Rd, Everett, PA 16650For SaleMLS ID #PABD2003404, Faith Zembower, Coldwell Banker Premier. Bright MLS
