Welcome to 587 Magnolia Road, where timeless charm meets move-in-ready convenience! Nestled on a sprawling, level 1-acre lot, this well-maintained home offers the perfect blend of space, comfort, and functionality. Step inside to find a freshly painted interior featuring today's most desirable neutral color palette, creating a bright and inviting atmosphere throughout. The beautifully refinished hardwood floors add warmth and character, while the spacious primary suite provides a comfortable private retreat. A practical mudroom offers the perfect transition from outdoors to indoors, adding everyday convenience. The oversized two-car garage offers ample space for vehicles, storage, hobbies, or a workshop. For added convenience, the washer and dryer are included, making your move even easier. Major updates provide peace of mind, including a roof that's only five years old. Outside, the expansive flat 1-acre backyard offers endless possibilities—from entertaining and gardening to recreation or future expansion. Whether you're looking for room to spread out or simply enjoy the tranquility of a large property, this home delivers. Don't miss your opportunity to own this move-in-ready home featuring a private primary suite, generous outdoor space, and a fantastic Pemberton location. Schedule your private showing today!
Pending
$324,999
587 Magnolia Rd, Pemberton, NJ 08068
3beds
1,352sqft
Single Family Residence
Built in 1970
1 Acres Lot
$333,900 Zestimate®
$240/sqft
$-- HOA
What's special
Oversized two-car garageGenerous outdoor spaceFreshly painted interiorPractical mudroomBeautifully refinished hardwood floorsPrivate primary suiteSpacious primary suite
- 11 days |
- 1,722 |
- 191 |
Zillow last checked:
Listing updated:
Listed by:
Daniel Pensiero 860-818-3601,
Prime Realty Partners
Source: Bright MLS,MLS#: NJBL2116218
Facts & features
Interior
Bedrooms & bathrooms
- Bedrooms: 3
- Bathrooms: 2
- Full bathrooms: 2
- Main level bathrooms: 2
- Main level bedrooms: 3
Basement
- Area: 0
Heating
- Central, Oil
Cooling
- Central Air, Electric
Appliances
- Included: Electric Water Heater
Features
- Has basement: No
- Number of fireplaces: 1
- Fireplace features: Brick
Interior area
- Total structure area: 1,352
- Total interior livable area: 1,352 sqft
- Finished area above ground: 1,352
- Finished area below ground: 0
Property
Parking
- Total spaces: 2
- Parking features: Inside Entrance, Attached
- Attached garage spaces: 2
Accessibility
- Accessibility features: None
Features
- Levels: One
- Stories: 1
- Pool features: None
Lot
- Size: 1 Acres
Details
- Additional structures: Above Grade, Below Grade
- Parcel number: 290084100051 02
- Zoning: RESIDENTIAL
- Special conditions: Standard
Construction
Type & style
- Home type: SingleFamily
- Architectural style: Ranch/Rambler
- Property subtype: Single Family Residence
Materials
- Frame
- Foundation: Permanent, Crawl Space
Condition
- New construction: No
- Year built: 1970
Utilities & green energy
- Sewer: On Site Septic
- Water: Well
Community & HOA
Community
- Subdivision: None Available
HOA
- Has HOA: No
Location
- Region: Pemberton
- Municipality: PEMBERTON TWP
Financial & listing details
- Price per square foot: $240/sqft
- Tax assessed value: $165,400
- Annual tax amount: $5,380
- Date on market: 7/10/2026
- Listing agreement: Exclusive Right To Sell
- Inclusions: Washer / Dryer / Fridge
- Ownership: Fee Simple
Estimated market value
$333,900
$317,000 - $351,000
$2,865/mo
Price history
| Date | Event | Price |
|---|---|---|
| 7/16/2026 | Pending sale | $324,999$240/sqft |
Source:  Bright MLS #NJBL2116218 Report a problem Bright MLS #NJBL2116218 Report a problem | ||
| 7/10/2026 | Listed for sale | $324,999+63.7%$240/sqft |
Source: Bright MLS #NJBL2116218 Report a problem | ||
| 3/24/2021 | Listing removed | -- |
Source: Owner Report a problem | ||
| 3/5/2014 | Listing removed | $198,500$147/sqft |
Source: Owner #FSBO Report a problem | ||
| 1/21/2014 | Price change | $198,500-0.3%$147/sqft |
Source: Owner #FSBO Report a problem | ||
| 11/22/2013 | Price change | $199,000+4.2%$147/sqft |
Source: Owner Report a problem | ||
| 11/21/2013 | Listed for sale | $191,000-4%$141/sqft |
Source: Owner Report a problem | ||
| 5/26/2012 | Listing removed | $199,000$147/sqft |
Source: CENTURY 21 Alliance #6013513 Report a problem | ||
| 5/11/2012 | Listed for sale | $199,000$147/sqft |
Source: CENTURY 21 Alliance #6013513 Report a problem | ||
| 4/8/2012 | Listing removed | $199,000$147/sqft |
Source: CENTURY 21 Alliance #6013513 Report a problem | ||
| 3/2/2012 | Listed for sale | $199,000+93.2%$147/sqft |
Source: CENTURY 21 Alliance #6013513 Report a problem | ||
| 11/13/1997 | Sold | $103,000$76/sqft |
Source: Public Record Report a problem | ||
Public tax history
| Year | Property taxes | Tax assessment |
|---|---|---|
| 2025 | $5,070 +6.6% | $165,400 |
| 2024 | $4,757 | $165,400 |
| 2023 | -- | $165,400 |
| 2022 | $4,403 +4.3% | $165,400 |
| 2021 | $4,223 +8.5% | $165,400 |
| 2020 | $3,892 +3.5% | $165,400 |
| 2019 | $3,760 +2.1% | $165,400 |
| 2018 | $3,682 +11.3% | $165,400 |
| 2017 | $3,308 +0.8% | $165,400 +86.9% |
| 2016 | $3,282 +4.6% | $88,500 |
| 2015 | $3,137 +0.1% | $88,500 |
| 2014 | $3,133 | $88,500 |
Find assessor info on the county website
Monthly payment
Est. payment
Payment breakdown
Explore the cost of this home by adjusting the details. Changes won't be saved.Climate risks
Neighborhood: 08068
Nearby schools
GreatSchools rating
- 2/10Denbo Crichton SchoolGrades: K-5Distance: 3.4 mi
- 4/10Helen A Fort Middle SchoolGrades: 7-8Distance: 5.1 mi
- 4/10Pemberton Twp High SchoolGrades: 9-12Distance: 5.8 mi
Schools provided by the listing agent
- District: Pemberton Township Schools
Source: Bright MLS. This data may not be complete. We recommend contacting the local school district to confirm school assignments for this home.
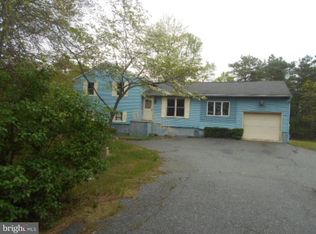
- $416,7003 bd2 ba1.9k sqft589 Magnolia Rd, Pemberton, NJ 08068Off Market
- $437,8004 bd2 ba2.4k sqft591 Magnolia Rd, Pemberton, NJ 08068Off Market
- $---- bd-- ba-- sqft588 Magnolia Rd, Pemberton, NJ 08068Off Market
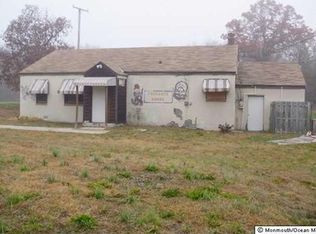
- $479,700-- bd-- ba1.6k sqft585 Magnolia Rd, Pemberton, NJ 08068Off Market
- $78,300-- bd-- ba792 sqft593 Magnolia Rd, Pemberton, NJ 08068Off Market
- $699,300-- bd-- ba2.4k sqft537 Magnolia Rd, Pemberton, NJ 08068Off Market
- $59,800-- bd-- ba-- sqft537 Magnolia Rd, Pemberton, NJ 08068Off Market
- $3,5003.54 Acres742 Magnolia Rd, Southampton, NJ 08088Off Market
A local agent can set up tours, give advice and negotiate with sellers.
A local lender can help you make sure your offer is ready when you are.
Similar homes
- $325,0003 bd1 ba1.1k sqft23 Gentian St, Browns Mills, NJ 08015For Sale

 MLS ID #NJBL2115622, Sharif Hatab, EXP Realty, LLC. Bright MLS
 - $325,0002 bd2 ba1.2k sqft987 Westminster Dr N, Vincentown, NJ 08088For Sale
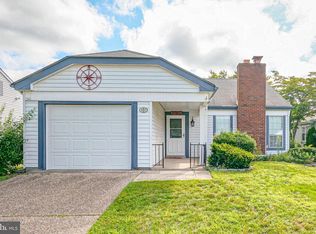 MLS ID #NJBL2116150, Kirk De Angelis, Century 21 Alliance-Medford. Bright MLS
 - $349,9003 bd1 ba1.3k sqft268 Mount Misery Rd, Browns Mills, NJ 08015For Sale
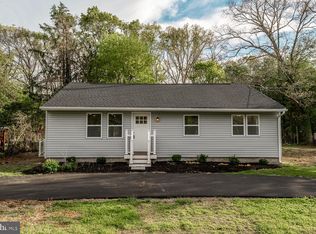 MLS ID #NJBL2111164, Frank Punzi, EXP Realty, LLC. Bright MLS
 - $445,0003 bd1 ba1.7k sqft319 Birmingham Rd, Pemberton, NJ 08068For Sale
 MLS ID #NJBL2114056, Pat Denney, RE/MAX Preferred - Medford. Bright MLS
 - $399,0005 bd2 ba1.7k sqft3 Cherokee Drive, Browns Mills, NJ 08015For Sale
 MLS ID #22618511, Yehuda Neustadt, Keller Williams Shore Properties. MoreMLS
 - $315,0003 bd1 ba863 sqft507 Berkeley Dr, Browns Mills, NJ 08015For SaleMLS ID #NJBL2115174, Anthony Pepe, RE/MAX at Home. Bright MLS
- $380,0004 bd2 ba1.9k sqft302 Cheyenne Trl, Browns Mills, NJ 08015For SaleMLS ID #NJBL2116872, Nicole Urso, Crown Realty Inc. Bright MLS
- $399,0004 bd2 ba1.8k sqft205 Robin Rd, Browns Mills, NJ 08015For SaleMLS ID #NJBL2115962, Michelle Greco, Real Broker, LLC. Bright MLS
- $329,9002 bd2 ba967 sqft877 Westminster Dr N, Southampton, NJ 08088For SaleMLS ID #NJBL2113634, Jack Ryan, RE/MAX at Home. Bright MLS
- $359,0002 bd2 ba1.1k sqft130 Dorchester Dr, Southampton, NJ 08088For SaleMLS ID #NJBL2111680, Gregory Hale, RE/MAX ONE Realty-Moorestown. Bright MLS
- $275,0004 bd2 ba1.3k sqft16 Pear Ave, Browns Mills, NJ 08015For SaleMLS ID #NJBL2114314, Michael Fingerman, HomeSmart First Advantage Realty. Bright MLS
- $325,0003 bd3 ba1.8k sqft27 Northgate Ln, Willingboro, NJ 08046For SaleMLS ID #NJBL2115886, Michael Fingerman, HomeSmart First Advantage Realty. Bright MLS
- $395,0003 bd2 ba1.5k sqft501 Red Feather Trl, Browns Mills, NJ 08015For SaleMLS ID #NJBL2116116, Amoreena Marlin, Weichert Realtors-Medford. Bright MLS
- $409,9994 bd2 ba1.8k sqft12 W Shore Dr, Southampton, NJ 08088For SaleMLS ID #NJBL2111720, Rob Golick, EXP Realty, LLC. Bright MLS
- $270,0002 bd2 ba1.3k sqft96 Huntington Dr, Southampton Township, NJ 08088For SaleMLS ID #NJBL2113032, Edward Keebler, RE/MAX Preferred - Medford. Bright MLS
- $375,0003 bd2 ba1.3k sqft111 N Hunterdon Ave, Mount Holly, NJ 08060For SaleMLS ID #NJBL2115726, Rome Gambrell, Keller Williams Realty - Moorestown. Bright MLS
- $359,0003 bd2 ba1.5k sqft334 Cleveland Ave, West Berlin, NJ 08091For SaleMLS ID #NJCD2122060, Marianne Twist, Keller Williams Realty - Cherry Hill. Bright MLS
- $169,9002 bd1 ba694 sqft161 Kinsley Rd, Pemberton, NJ 08068For SaleMLS ID #NJBL2113276, Kyra Brinson, EXP Realty, LLC. Bright MLS
- $423,5003 bd1 ba1.5k sqft420 Landing St, Lumberton, NJ 08048For SaleMLS ID #NJBL2113566, Jim Harris, EXP Realty, LLC. Bright MLS
- $355,0004 bd1 ba1.2k sqft317 Timberline Dr, Mount Laurel, NJ 08054For SaleMLS ID #NJBL2114082, Chris Twardy, BHHS Fox & Roach-Mt Laurel. Bright MLS
