Welcome to 587 Main Road in Eddington! This beautifully updated 3-bedroom, 2-full-bath home has been extensively and tastefully remodeled since 2021, with improvements throughout the interior and exterior, including new vinyl siding and a new metal roof. Inside, you'll find a comfortable and functional layout with three bedrooms, two full baths, and a full unfinished basement offering plenty of additional storage and potential. A detached two-car garage provides even more space, with a dedicated workout room located in the back. Outside, the spacious lot offers plenty of room to enjoy, including a completely fenced-in backyard—perfect for kids, pets, gardens, entertaining, or simply having space to spread out. With extensive updates already completed and great indoor and outdoor space, 587 Main Road is move-in ready and waiting to welcome its next owners.
Active
$325,000
587 Main Road, Eddington, ME 04428
3beds
1,374sqft
Single Family Residence
Built in 1976
1.12 Acres Lot
$-- Zestimate®
$237/sqft
$-- HOA
What's special
Detached two-car garageCompletely fenced-in backyardSpacious lotNew vinyl sidingNew metal roofDedicated workout roomComfortable and functional layout
- 1 day
- 330
- 41
Zillow last checked:
Listing updated:
Listed by:
NextHome Experience
Source: Maine Listings,MLS#: 1682549
Facts & features
Interior
Bedrooms & bathrooms
- Bedrooms: 3
- Bathrooms: 2
- Full bathrooms: 2
Primary bedroom
- Level: First
Bedroom 2
- Level: First
Bedroom 3
- Level: First
Kitchen
- Level: First
Living room
- Level: First
Other
- Level: First
Heating
- Forced Air
Cooling
- Heat Pump
Appliances
- Included: Electric Range, Gas Range, Refrigerator
Features
- 1st Floor Bedroom, 1st Floor Primary Bedroom w/Bath, Bathtub, Shower, Storage
- Flooring: Carpet, Laminate, Other
- Basement: Bulkhead,Interior Entry,Full,Unfinished
- Has fireplace: No
Interior area
- Total structure area: 1,374
- Total interior livable area: 1,374 sqft
- Finished area above ground: 1,374
- Finished area below ground: 0
Property
Parking
- Total spaces: 2
- Parking features: Gravel, 5 - 10 Spaces, Detached
- Garage spaces: 2
Accessibility
- Accessibility features: Level Entry
Features
- Patio & porch: Deck
- Has view: Yes
- View description: Fields, Trees/Woods
Lot
- Size: 1.12 Acres
- Features: Near Town, Rural, Suburban, Open Lot, Rolling Slope
Details
- Parcel number: EDDIM006L008007
- Zoning: Residential
Construction
Type & style
- Home type: SingleFamily
- Architectural style: Ranch
- Property subtype: Single Family Residence
Materials
- Other, Vinyl Siding
- Foundation: Poured Concrete
- Roof: Metal,Shingle
Condition
- Year built: 1976
Utilities & green energy
- Electric: Circuit Breakers
- Sewer: Private Sewer
- Water: Public
Community & HOA
Location
- Region: Eddington
Financial & listing details
- Price per square foot: $237/sqft
- Tax assessed value: $157,384
- Annual tax amount: $2,522
- Date on market: 9/30/2026
- Body type: Double Wide
Estimated market value
Not available
Estimated sales range
Not available
$1,588/mo
Price history
| Date | Event | Price |
|---|---|---|
| 9/30/2026 | Listed for sale | $325,000+122.9%$237/sqft |
Source:  Maine Listings #1682549 Report a problem Maine Listings #1682549 Report a problem | ||
| 10/25/2022 | Sold | $145,820+53.5%$106/sqft |
Source: Public Record Report a problem | ||
| 11/9/2021 | Sold | $95,000-13.6%$69/sqft |
Source: Maine Listings #1507038 Report a problem | ||
| 10/1/2021 | Pending sale | $110,000$80/sqft |
Source: Maine Listings #1507038 Report a problem | ||
| 9/22/2021 | Listed for sale | $110,000$80/sqft |
Source: Maine Listings #1507038 Report a problem | ||
Public tax history
| Year | Property taxes | Tax assessment |
|---|---|---|
| 2024 | $3,108 +13.8% | $157,384 |
| 2023 | $2,731 +6.1% | $157,384 |
| 2022 | $2,573 +1.7% | $157,384 +7.9% |
| 2021 | $2,530 -2% | $145,820 |
| 2020 | $2,581 +6% | $145,820 |
| 2019 | $2,435 +7% | $145,820 |
| 2018 | $2,275 -2.8% | $145,820 |
| 2017 | $2,340 +6.6% | $145,820 |
| 2016 | $2,195 +5.4% | $145,820 |
| 2015 | $2,082 | $145,820 |
| 2014 | $2,082 -21.1% | $145,820 |
| 2013 | $2,639 +52.1% | $145,820 |
| 2012 | $1,735 | $145,820 |
| 2011 | $1,735 | $145,820 |
| 2009 | -- | $145,820 |
Find assessor info on the county website
Monthly payment
Est. payment
Payment breakdown
Explore the cost of this home by adjusting the details. Changes won't be saved.Climate risks
Neighborhood: 04428
Similar homes
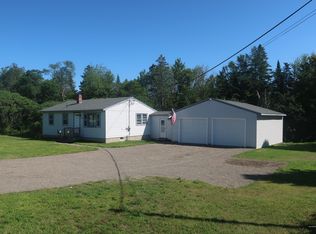
- $342,0004 bd2 ba1.6k sqft538 Main Road, Eddington, ME 04428Active

 MLS ID #1666191, NextHome Experience. Maine Listings
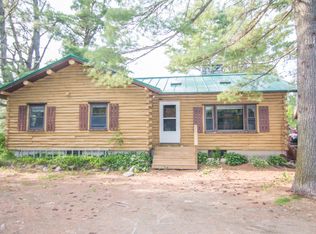
 - $265,0002 bd1 ba1.2k sqft20 Clewleyville Road, Eddington, ME 04428Active
 MLS ID #1682368, NextHome Experience. Maine Listings
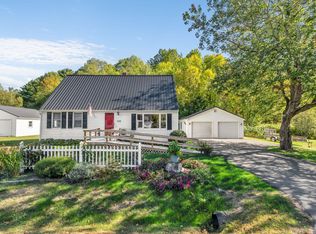
 - $325,0004 bd1 ba1.4k sqft735 N Main, Brewer, ME 04412Active
 MLS ID #1682226, NextHome Experience. Maine Listings
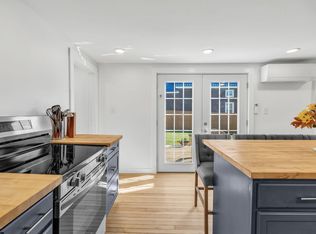
 - $330,0003 bd2 ba1.6k sqft235 Elm Street, Bangor, ME 04401Active
 MLS ID #1682641, Realty of Maine. Maine Listings
 - $335,0001 bd1 ba1.2k sqft232 Stoney Ridge Road, Eddington, ME 04428ActiveMLS ID #1678328, Better Homes & Gardens Real Estate/The Masiello Group. Maine Listings
- $339,9003 bd2 ba1.1k sqft9 Locksley Lane, Brewer, ME 04412ActiveMLS ID #1681854, NextHome Experience. Maine Listings
- $282,1003 bd1 ba1k sqft6 Brooks Street, Orono, ME 04473ActiveMLS ID #1680756, NextHome Experience. Maine Listings
- $250,0003 bd2 ba1.5k sqft70 Fern Street, Bangor, ME 04401ActiveMLS ID #1682456, ERA Dawson-Bradford Co.. Maine Listings
- $259,6003 bd2 ba1.2k sqft16 Oak Street, Newport, ME 04953ActiveMLS ID #1682263, Better Homes & Gardens Real Estate/The Masiello Group. Maine Listings
- $294,9003 bd2 ba1.5k sqft166 Kelley Road, Orono, ME 04473ActiveMLS ID #1671642, ERA Dawson-Bradford Co.. Maine Listings
- $249,9003 bd1 ba1k sqft348 Main Road, Eddington, ME 04428ActiveMLS ID #1668855, NEBO Realty Firm. Maine Listings
- $325,0004 bd2 ba1.8k sqft53 Hillside Avenue, Old Town, ME 04468ActiveMLS ID #1681978, The Maine Real Estate Experience. Maine Listings
- $325,0004 bd2 ba1.6k sqft107 Center Street, Bangor, ME 04401ActiveMLS ID #1682733, NextHome Experience. Maine Listings
- $330,0003 bd2 ba1.9k sqft27 Phillips Way, Holden, ME 04429ActiveMLS ID #1681921, Coldwell Banker American Heritage. Maine Listings
- $309,0004 bd2 ba1.8k sqft28 Garland Street, Bangor, ME 04401ActiveMLS ID #1682158, NextHome Experience. Maine Listings
- $360,0003 bd1 ba1.3k sqft1106 Chase Road, Veazie, ME 04401ActiveMLS ID #1670334, Keller Williams Realty. Maine Listings
- $299,0003 bd1 ba1.8k sqft7 Pinewood Street, Orono, ME 04473ActiveMLS ID #1679873, United Country Lifestyle Properties of Maine. Maine Listings
- $279,0003 bd1 ba1.7k sqft33 Elm Street, Bradley, ME 04411ActiveMLS ID #1677403, Quinn Agency. Maine Listings
