Absolutely Stunning Riverstone Home on an Extraordinary 13,000sf lot!!!Built in 2018 by renowned builder McCaffrey Homes, this exceptional residence shows like a model and is truly a standout!Enjoy access to Riverstone's exceptional resort-style amenities, including a sparkling pool, relaxing spa, elegant clubhouse, fitness center, and playgrounds, offering the perfect blend of recreation, relaxation, and community living.Nestled in the highly sought-after Riverstone community, this immaculate 4-bedroom, 2.5-bath home offers nearly 2900 sq. ft. of beautifully designed living space, showcasing pride of ownership throughout. From the moment you enter, you'll appreciate the pristine condition, thoughtful floor plan, and impressive attention to detail. The isolated bedroom offers wonderful flexibility for extended family, guests, a potential mother-in-law arrangement, or a private home office. But the true showstopper is the spectacular backyard! Situated on an expansive lot exceeding 13,000 sq. ft., one of the largest in the area, this property offers an extraordinary amount of outdoor space rarely found in newer developments. The impressive outdoor kitchen creates the perfect setting for entertaining, family gatherings, and enjoying the Central Valley lifestyle. With room to relax, entertain, and make lasting memories, the possibilities are exceptional. Combining the quality craftsmanship of McCaffrey Homes, an immaculate model-like presentation, a highly desirable floor plan, and a truly remarkable oversized lot, this is an opportunity that is difficult to duplicate. An extraordinary home, an exceptional setting, and a property you won't want to miss!
Accepting backups
$660,000
587 Spring St W, Madera, CA 93636
4beds
3baths
2,886sqft
Residential, Single Family Residence
Built in 2018
0.3 Acres Lot
$660,500 Zestimate®
$229/sqft
$-- HOA
What's special
Sparkling poolSpectacular backyardPristine conditionThoughtful floor planHighly desirable floor planImmaculate model-like presentationTruly remarkable oversized lot
- 21 days
- 1,012
- 49
Likely to sell faster than
Zillow last checked:
Listing updated:
Listed by:
Robert Aaron Mitchell DRE #01338677 559-250-3442 robert@robertmitchellgroup.com,
LPT Realty, Inc
Source: Fresno MLS,MLS#: 655347Originating MLS: Fresno MLS
Facts & features
Interior
Bedrooms & bathrooms
- Bedrooms: 4
- Bathrooms: 3
Primary bedroom
- Area: 0
- Dimensions: 0 x 0
Bedroom 1
- Area: 0
- Dimensions: 0 x 0
Bedroom 2
- Area: 0
- Dimensions: 0 x 0
Bedroom 3
- Area: 0
- Dimensions: 0 x 0
Bedroom 4
- Area: 0
- Dimensions: 0 x 0
Bathroom
- Features: Tub/Shower, Shower, Oval Tub
Dining room
- Features: Formal
- Area: 0
- Dimensions: 0 x 0
Family room
- Area: 0
- Dimensions: 0 x 0
Kitchen
- Features: Eat-in Kitchen, Breakfast Bar, Pantry
- Area: 0
- Dimensions: 0 x 0
Living room
- Area: 0
- Dimensions: 0 x 0
Basement
- Area: 0
Heating
- Has Heating (Unspecified Type)
Cooling
- Central Air
Appliances
- Included: Built In Range/Oven, Gas Appliances, Disposal, Dishwasher, Microwave
- Laundry: Inside, Utility Room
Features
- Isolated Bedroom, Isolated Bathroom, Built-in Features
- Flooring: Carpet, Laminate
- Windows: Double Pane Windows
- Has fireplace: No
Interior area
- Total structure area: 2,886
- Total interior livable area: 2,886 sqft
Video & virtual tour
Property
Parking
- Total spaces: 2
- Parking features: Garage - Attached
- Attached garage spaces: 2
Features
- Levels: One
- Stories: 1
- Patio & porch: Covered, Uncovered, Concrete
- Spa features: Community
- Fencing: Fenced
Lot
- Size: 0.3 Acres
- Features: Urban, Sprinklers In Front, Sprinklers In Rear, Sprinklers Auto, Mature Landscape, Fruit/Nut Trees
Details
- Parcel number: 080093005000
Construction
Type & style
- Home type: SingleFamily
- Property subtype: Residential, Single Family Residence
Materials
- Stucco, Brick, Stone
- Foundation: Concrete
- Roof: Tile
Condition
- Year built: 2018
Utilities & green energy
- Electric: On
- Sewer: Public Sewer
- Water: Public
- Utilities for property: Public Utilities
Community & HOA
HOA
- Has HOA: No
- Amenities included: Pool, Spa/Hot Tub, Clubhouse, Fitness Center, Green Area
Location
- Region: Madera
Financial & listing details
- Price per square foot: $229/sqft
- Tax assessed value: $572,323
- Date on market: 10/16/2026
- Cumulative days on market: 5 days
- Listing agreement: Exclusive Right To Sell
Estimated market value
$660,500
$627,000 - $694,000
$3,282/mo
Price history
| Date | Event | Price |
|---|---|---|
| 10/21/2026 | Pending sale | $660,000$229/sqft |
Source: Fresno MLS #655347 Report a problem | ||
| 10/16/2026 | Listed for sale | $660,000$229/sqft |
Source: Fresno MLS #655347 Report a problem | ||
Public tax history
| Year | Property taxes | Tax assessment |
|---|---|---|
| 2026 | -- | $572,323 +2% |
| 2025 | $8,444 +2.6% | $561,102 +2% |
| 2024 | $8,226 +1.9% | $550,101 +2% |
| 2023 | $8,072 +0.7% | $539,315 +2% |
| 2022 | $8,015 +2.5% | $528,741 +2% |
| 2021 | $7,818 -2.6% | $518,374 +1% |
| 2020 | $8,025 +3% | $513,060 +2% |
| 2019 | $7,792 +158.4% | $503,000 +5903.8% |
| 2018 | $3,016 | $8,378 |
Find assessor info on the county website
Monthly payment
Est. payment
Payment breakdown
Explore the cost of this home by adjusting the details. Changes won't be saved.Climate risks
Neighborhood: 93636
Nearby schools
Schools provided by the listing agent
- Elementary: Webster
- Middle: Ranchos
- High: Liberty
Source: Fresno MLS. This data may not be complete. We recommend contacting the local school district to confirm school assignments for this home.
Similar homes
- $719,0004 bd4 ba3.6k sqft638 Mesa Dr S, Madera, CA 93636For Sale
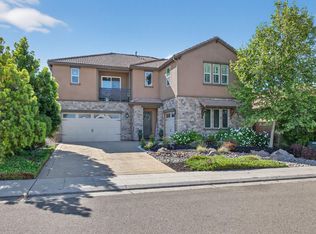 MLS ID #646568, Carrie Haworth. Fresno MLS
- $529,9004 bd3 ba2.6k sqft563 Mesa Dr S, Madera, CA 93636For Sale
 MLS ID #655119, Dolores Haydee Moerman. Fresno MLS
- $579,9904 bd3 ba2.3k sqft705 Arrowhead Dr, Madera, CA 93636New Construction
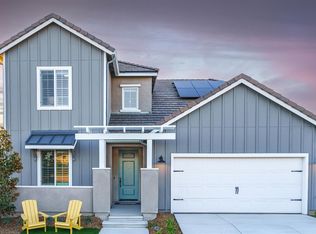 Fresno MLS
- $715,0004 bd2 ba2k sqft16322 La Canada Road, Madera, CA 93636For Sale
 MLS ID #243933, Britt Baca, RE/MAX Success. TCMLS
Local buyer's agents are ready to help
