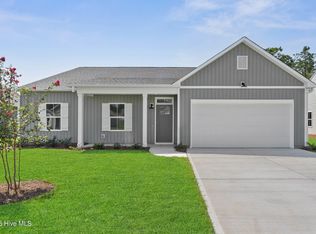
Welcome to the Vineyard plan - a thoughtfully designed two-story home that blends charm, function, and modern comfort. Completion Date November of 2026. Enjoy an open concept living space perfect for entertaining, a spacious Owner's Suite on the first floor with a large walk-in closet, dual vanities, and walk-in shower. Travel on up to the second story for the 4 guest rooms and a large bonus space, perfect for an office, kids play area, and so much more. With its effortless flow, and large 2 car garage this plan makes every day feel like coastal living at its best. Residents will enjoy access to a beautifully designed community pool coming soon, perfect for summer relaxation or gatherings. 8' sidewalks throughout and streetlights help to create a comfortable and walkable environment both day and night.
Coming soon
$344,380
587 Summers Walk Road, Shallotte, NC 28470
5beds
2,191sqft
Single Family Residence
Built in 2026
6,534 Square Feet Lot
$-- Zestimate®
$157/sqft
$58/mo HOA
What's special
- 1 day
- 6
- 0
Zillow last checked:
Listing updated:
Listed by:
Logan Homes Team 910-622-0531,
Coldwell Banker Sea Coast Advantage
Source: Hive MLS,MLS#: 100617830 Originating MLS: Cape Fear Realtors MLS, Inc.
Facts & features
Interior
Bedrooms & bathrooms
- Bedrooms: 5
- Bathrooms: 3
- Full bathrooms: 2
- 1/2 bathrooms: 1
Rooms
- Room types: Master Bedroom, Bedroom 1, Bedroom 2, Bedroom 3, Bedroom 4, Living Room, Laundry, Bathroom 1, Bathroom 2
Heating
- Heat Pump, Electric
Cooling
- Heat Pump
Appliances
- Included: Built-In Microwave, Range, Dishwasher
- Laundry: Dryer Hookup, Washer Hookup, Laundry Room
Features
- Master Downstairs, Walk-in Closet(s), Tray Ceiling(s), High Ceilings, Solid Surface, Kitchen Island, Pantry, Walk-in Shower, Walk-In Closet(s)
- Flooring: Carpet, Vinyl
- Has fireplace: No
Interior area
- Total structure area: 2,191
- Total interior livable area: 2,191 sqft
Property
Parking
- Total spaces: 2
- Parking features: Attached, Concrete, Garage Door Opener, Garage
- Attached garage spaces: 2
Features
- Levels: Two
- Patio & porch: Covered, Front Porch, Rear Porch
- Exterior features: Irrigation System, Cluster Mailboxes
- Fencing: None
- View description: None
- Frontage type: See Remarks
Lot
- Size: 6,534 Square Feet
- Dimensions: 30 60
Details
- Parcel number: 213jc061
- Zoning: R-15
- Special conditions: Standard
Construction
Type & style
- Home type: SingleFamily
- Property subtype: Single Family Residence
Materials
- Vinyl Siding, Wood Frame
- Foundation: Slab
- Roof: Shingle
Condition
- Under Construction
- New construction: Yes
- Year built: 2026
Utilities & green energy
- Utilities for property: None
Community & HOA
Community
- Security: Smoke Detector(s)
- Subdivision: Summers Walk
HOA
- Has HOA: Yes
- HOA fee: $700 annually
- HOA name: Priestley Management
- HOA phone: 910-509-7276
Location
- Region: Shallotte
Financial & listing details
- Price per square foot: $157/sqft
- Date on market: 11/21/2026
- Listing agreement: Blanket Listing Agreement
- Listing terms: Cash,Conventional,FHA,USDA Loan,VA Loan
- Road surface type: Paved
Estimated market value
Not available
Estimated sales range
Not available
Not available
Price history
Price history is unavailable.
Public tax history
Tax history is unavailable.
Monthly payment
Est. payment
Payment breakdown
Explore the cost of this home by adjusting the details. Changes won't be saved.Climate risks
Neighborhood: 28470
Nearby schools
Schools provided by the listing agent
- Elementary: Union
- Middle: Shallotte Middle
- High: West Brunswick
Source: Hive MLS. This data may not be complete. We recommend contacting the local school district to confirm school assignments for this home.
- $299,9003 bd2 ba1.5k sqft583 Summers Walk Rd #108, Shallotte, NC 28470New Construction

- $347,5944 bd2 ba1.9k sqft593 Summers Walk Rd #106, Shallotte, NC 28470Sold

- $319,9004 bd3 ba1.7k sqft4645 Swimming Ln #22, Shallotte, NC 28470Sold

- $329,4003 bd2 ba1.7k sqft4696 Swimming Ln SW, Shallotte, NC 28470Off Market
Similar homes
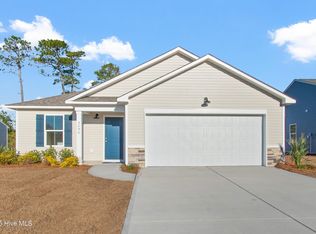
- $342,0005 bd3 ba2.1k sqft4578 Swimming Lane #47, Shallotte, NC 28470New Construction
 Hive MLS
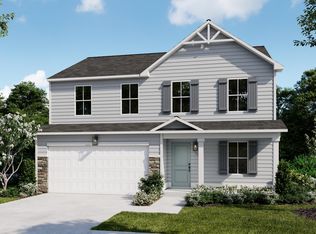
- $337,9004 bd3 ba1.8k sqft4774 Yellowood Drive, Shallotte, NC 28470New Construction
 MLS ID #100612945, The Domenico Grillo Real Estate Team, Keller Williams Innovate-Wilmington. Hive MLS
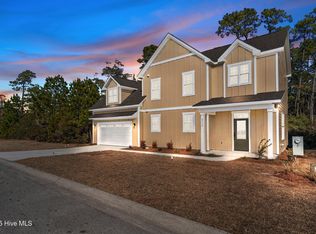
- $337,5004 bd3 ba1.8k sqft4772 Yellowood Drive, Shallotte, NC 28470For Sale
 MLS ID #100600306, The Domenico Grillo Real Estate Team, Keller Williams Innovate-Wilmington. Hive MLS
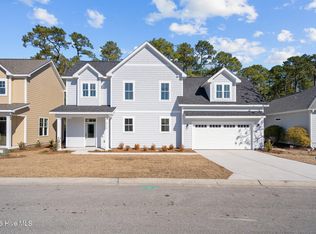
- $329,9003 bd2 ba1.9k sqft4605 Swimming Lane #32, Shallotte, NC 28470New Construction
 Hive MLS
- $370,9994 bd3 ba2.2k sqft825 Usher Avenue, Shallotte, NC 28470For SaleMLS ID #100600073, Amanda S Farabow, The Saltwater Agency. Hive MLS
- $402,5004 bd2 ba1.9k sqft4578 Terrace Road SW, Shallotte, NC 28470For SaleMLS ID #100617235, Jeanette Sanderson, Fathom Realty NC LLC. Hive MLS
- $339,0003 bd2 ba1.4k sqft4784 Yellowood Drive, Shallotte, NC 28470For SaleMLS ID #100598462, Jesse T McCrery, Coldwell Banker Sloane Realty OIB. Hive MLS
- $342,9003 bd2 ba1.6k sqft4785 Yellowood Drive, Shallotte, NC 28470For SaleMLS ID #100576325, Alicia M Holmquist, Welcome Home Realty. Hive MLS
- $315,0003 bd2 ba1.5k sqft217 Wild Raven Street NW, Shallotte, NC 28470For SaleMLS ID #100616818, Zachary Barnes, Century 21 Collective. Hive MLS
- $350,5454 bd3 ba2.3k sqft4394 East Coast Lane, Shallotte, NC 28470New ConstructionMLS ID #100595447, Lisa M Lang, D R Horton, Inc.. Hive MLS
- $285,0004 bd2 ba1.7k sqft4582 E Coast Ln, Shallotte, NC 28470For Sale
 MLS ID #1242440, Silvia Castro. Triad MLS
- $299,9003 bd2 ba1.7k sqft4753 Pine Lake Drive SW #141, Shallotte, NC 28470New ConstructionMLS ID #100613510, Logan Homes Team, Coldwell Banker Sea Coast Advantage. Hive MLS
- $405,0004 bd3 ba1.6k sqft188 Bonnie B Lane, Shallotte, NC 28470For SaleMLS ID #100617251, Bobby Price, Keller Williams Innovate-Pleasure Island. Hive MLS
- $289,9004 bd2 ba1.7k sqft512 Getaway Lane #120, Shallotte, NC 28470New ConstructionHive MLS
