Welcome to Flip-Flop Farm, your private retreat nestled on 10 lush acres with a beautiful year-round creek. You’ll be captivated by a long, scenic driveway leading to a host of Grand Oak trees. But you’ll fall in love with the Old South wrap-around porch that invites you to relax and take in the peaceful surroundings. This 3-bedroom, 2-bath Florida farmhouse is full of character, yet it’s been updated with modern comforts. Inside, the open floor plan offers a spacious family room with stunning wood-beam ceilings, an inviting dining area, and a farmhouse-style kitchen equipped with modern conveniences. The large primary bedroom features an en-suite bathroom and walk-in closet, while the second and third bedrooms are generously sized for family or guests. Enjoy the protection of the seven-years-young metal roof and the peace of mind of a newer HVAC system. Even better, you’ll love the energy savings thanks to the nearby pole barn equipped with fully owned solar panels that power the entire home and sell excess power back to the utility company. Often, watch your electric meter run backward! This lovely 10-acre property offers an abundance of fun opportunities for the whole family, with year-round Gamble Creek providing a glimpse of old Florida from the distant past. The A-1 zoning allows for horses, cows, goats and as many turtles as you can find in the creek. The owners have enjoyed seeing eagles, red-tailed hawks, barn owls, and even a doe and her fawns that visit just about every spring. With less traffic than the nearby highway, Jim Davis Road offers the perfect balance of privacy and accessibility. This property is ideal for those seeking country living with sustainable touches and timeless farmhouse style, all while being a few miles from modern grocery stores, shops and many restaurant choices. Boating enthusiasts will love that they can park large boats on the property and then find great fishing and adventures only 5.4 miles away at the Fort Hamer boat ramp. Come and see Flip-Flop Farm to discover old Florida living is still alive and well — with all the modern conveniences you’ve come to enjoy.
Sold for $800,000
$800,000
5870 JIM DAVIS ROAD, PARRISH, FL 34219
3beds
1,880sqft
Single Family Residence
Built in 1950
10 Acres Lot
$798,800 Zestimate®
$426/sqft
$2,550 Estimated rent
Home value
$798,800
$711,000 - $911,000
$2,550/mo
Zestimate® history
Owner options
List your home for rent
$2,550/mo
Rent Zestimate®
Find your next renter with Zillow Rental Manager. Plus, with online applications, you can quickly screen prospective tenants – for free.
$2,550/mo
Rent Zestimate®
Refinance and save
$5,454/mo
Est. payment
Refinancing to a lower rate could help reduce your monthly payments and save thousands over the life of the loan.
$5,454/mo
Est. payment
Explore your selling options
Work with a Zillow partner agent
Leverage their expertise and Zillow's premium Showcase listings to get your home seen by more buyers.
Get startedList with your own agent
Get your home in front of millions of buyers by listing it on Zillow.
Learn how to do itSell it yourself
Take full control of how buyers see your home on Zillow by listing For Sale by Owner (FSBO).
List your homeWhat's special
Lush acresOld south wrap-around porchEn-suite bathroomMetal roofBeautiful year-round creekYear-round gamble creekOpen floor plan
Zillow last checked:
Listing updated:
Listed by:
Dan Kempka 813-992-0091,
SERHANT 646-480-7665
Bought with:
Pam Hagan, 0402163
COMPASS FLORIDA LLC
Source: Stellar MLS,MLS#: TB8374024 Originating MLS: Orlando Regional
Originating MLS: Orlando Regional
Facts & features
Interior
Bedrooms & bathrooms
- Bedrooms: 3
- Bathrooms: 2
- Full bathrooms: 2
Rooms
- Room types: Family Room, Great Room, Utility Room
Primary bedroom
- Features: En Suite Bathroom, Shower No Tub, Walk-In Closet(s)
- Level: First
- Area: 214.5 Square Feet
- Dimensions: 16.5x13
Bedroom 2
- Features: Built-in Closet
- Level: First
- Area: 153.6 Square Feet
- Dimensions: 12x12.8
Bedroom 2
- Features: Built-in Closet
- Level: First
- Area: 205.4 Square Feet
- Dimensions: 15.8x13
Dining room
- Level: First
- Area: 224.94 Square Feet
- Dimensions: 16.3x13.8
Kitchen
- Features: Breakfast Bar, Built-In Shelving
- Level: First
Living room
- Features: Ceiling Fan(s)
- Level: First
- Area: 451.25 Square Feet
- Dimensions: 23.75x19
Heating
- Central
Cooling
- Central Air
Appliances
- Included: Cooktop, Dishwasher, Dryer, Gas Water Heater, Microwave, Refrigerator, Tankless Water Heater, Washer, Water Filtration System
- Laundry: Inside
Features
- Ceiling Fan(s), Eating Space In Kitchen, High Ceilings, Kitchen/Family Room Combo, Living Room/Dining Room Combo, Open Floorplan, Primary Bedroom Main Floor, Solid Wood Cabinets, Split Bedroom, Thermostat, Vaulted Ceiling(s), Walk-In Closet(s)
- Flooring: Hardwood
- Windows: Wood Frames
- Has fireplace: No
Interior area
- Total structure area: 2,683
- Total interior livable area: 1,880 sqft
Property
Parking
- Total spaces: 5
- Parking features: Boat, Circular Driveway, Covered, Driveway, Electric Vehicle Charging Station(s), Ground Level, Guest, Off Street, Oversized, RV Carport, RV Access/Parking
- Carport spaces: 5
- Has uncovered spaces: Yes
Features
- Levels: One
- Stories: 1
- Patio & porch: Covered, Front Porch, Patio, Porch, Screened, Wrap Around
- Exterior features: Storage
- Fencing: Fenced
- Has view: Yes
- View description: Garden, Park/Greenbelt, Trees/Woods, Water, Creek/Stream
- Has water view: Yes
- Water view: Water,Creek/Stream
- Waterfront features: Creek, Creek Access
- Body of water: GAMBLE CREEK
Lot
- Size: 10 Acres
- Residential vegetation: Fruit Trees, Mature Landscaping, Oak Trees, Trees/Landscaped, Wooded
Details
- Additional structures: Barn(s), Storage
- Parcel number: 493700009
- Zoning: A-1
- Special conditions: None
Construction
Type & style
- Home type: SingleFamily
- Architectural style: Bungalow
- Property subtype: Single Family Residence
Materials
- Wood Frame, Wood Siding
- Foundation: Crawlspace, Pillar/Post/Pier
- Roof: Metal
Condition
- Completed
- New construction: No
- Year built: 1950
Utilities & green energy
- Sewer: Septic Tank
- Water: Well
- Utilities for property: Cable Connected, Electricity Connected, Propane, Solar, Water Connected
Community & HOA
Community
- Pet fee: $0 monthly
- Subdivision: UNINCORPORATED
HOA
- Has HOA: No
Location
- Region: Parrish
Financial & listing details
- Price per square foot: $426/sqft
- Tax assessed value: $459,684
- Annual tax amount: $2,793
- Date on market: 4/13/2025
- Cumulative days on market: 34 days
- Listing terms: Cash,Conventional,FHA,USDA Loan,VA Loan
- Ownership: Fee Simple
- Total actual rent: 0
- Electric utility on property: Yes
- Road surface type: Asphalt, Gravel
Price history
| Date | Event | Price |
|---|---|---|
| 7/9/2025 | Sold | $800,000-5.9%$426/sqft |
Source:  Stellar MLS #TB8374024 Report a problem Stellar MLS #TB8374024 Report a problem | ||
| 5/18/2025 | Pending sale | $850,000$452/sqft |
Source: Stellar MLS #TB8374024 Report a problem | ||
| 4/13/2025 | Listed for sale | $850,000+474.3%$452/sqft |
Source: Stellar MLS #TB8374024 Report a problem | ||
| 6/27/2013 | Sold | $148,000$79/sqft |
Source: Public Record Report a problem | ||
Public tax history
| Year | Property taxes | Tax assessment |
|---|---|---|
| 2025 | $2,892 +3.5% | $223,911 +2.9% |
| 2024 | $2,794 +2% | $217,601 +3% |
| 2023 | $2,739 +3.2% | $211,263 +3% |
| 2022 | $2,653 +0.5% | $205,110 +3% |
| 2021 | $2,641 +3.5% | $199,136 +1.4% |
| 2020 | $2,551 +1.9% | $196,387 +2.3% |
| 2019 | $2,503 | $191,972 +1.9% |
| 2018 | $2,503 +1.3% | $188,393 -4.7% |
| 2017 | $2,471 +7.1% | $197,707 +1% |
| 2016 | $2,307 | $195,677 +5.2% |
| 2015 | $2,307 | $186,005 +4.5% |
| 2014 | $2,307 -10.4% | $178,043 +14.1% |
| 2013 | $2,574 +257296% | $155,985 +108.9% |
| 2012 | $1 | $74,675 +10.8% |
| 2011 | $1 | $67,417 -8.3% |
| 2010 | -- | $73,482 +2.6% |
| 2009 | $753 | $71,645 |
Find assessor info on the county website
Neighborhood: 34219
Nearby homes
- $384,5003 bd2 ba1k sqft5950 Jim Davis Rd, Parrish, FL 34219Off Market
- $463,2001 bd1 ba594 sqft5760 Jim Davis Rd, Parrish, FL 34219Off Market
- $575,7003 bd2 ba1.8k sqft6050 Jim Davis Rd, Parrish, FL 34219Off Market
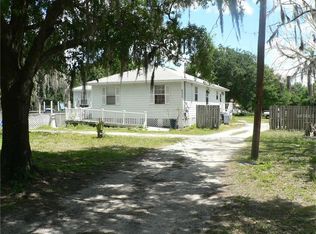
- $860,0003 bd3 ba2.8k sqft5740 Jim Davis Rd, Parrish, FL 34219Sold

- $276,2002 bd1 ba1.2k sqft6015 Jim Davis Rd, Parrish, FL 34219Off Market
- $359,0003 bd2 ba1k sqft5981 Jim Davis Rd, Parrish, FL 34219Sold
- $221,05228.34 acres6300 Jim Davis Rd, Parrish, FL 34219Off Market
- $221,05228.34 acres6300 Jim Davis Rd, Parrish, FL 34219Off Market
Nearby schools
GreatSchools rating
- 8/10Annie Lucy Williams Elementary SchoolGrades: PK-5Distance: 2.6 mi
- 5/10Buffalo Creek Middle SchoolGrades: 6-8Distance: 6 mi
- 5/10Parrish Community High SchoolGrades: 9-12Distance: 3.2 mi
Get a cash offer in 3 minutes
Find out how much your home could sell for in as little as 3 minutes with a no-obligation cash offer.
Estimated market value
$798,800
Get a cash offer in 3 minutes
Find out how much your home could sell for in as little as 3 minutes with a no-obligation cash offer.
Estimated market value
$798,800
- Florida
- Manatee County
- Parrish
- 34219
- 5870 JIM DAVIS ROAD
